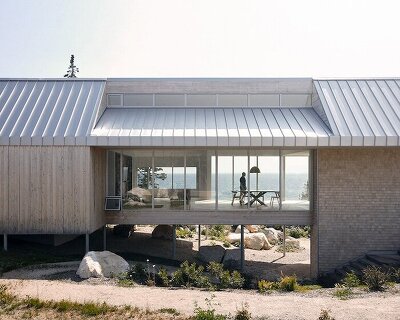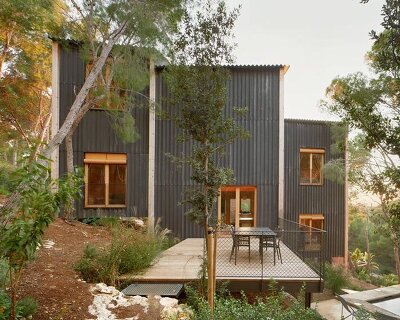
bonte and migozzi’s timber cabin nestled amidst luscious green pine groves in greece
inhabited by the mediterranean culture and greek mythology, the architect revisits the primitive atmosphere of the cottage.
prefer designboom on google[FEATURED]
french architecture firm bonte and migozzi completes its contemporary wooden cabin, KGET, overlooking the azure mediterranean sea in greece. the house remains exclusive to the residents due to the lack of service roads reaching the property, while maintaining utmost privacy as a result of the acres of green pine and agave trees surrounding it. inhabited by the mediterranean culture and greek mythology, architect christophe migozzi revisits the primitive atmosphere of the cottage by reinterpreting a contemporary version of ‘ulysse’s vessel that surfs on a slope like a crab trawler’.

the surface area of the property measures a mere 785 sqm
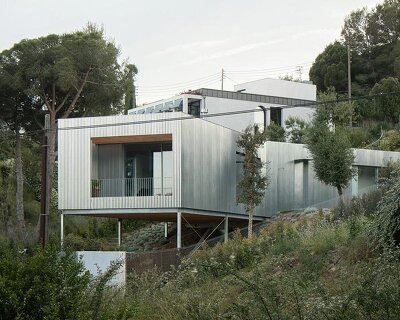

piously respecting the abrupt slopes and the very protected nature of the site, bonte and migozzi keep the land as is, and designed the house on stilts. in order to completely avoid damaging the land by intrusive construction, the architects reduced the leveling work, hence the use of stilts. the cut down trees are replaced with new varieties such as fig trees, eucalyptus trees, viburnum, opuntia, phormium, as well as many others.

its low stone walls reveal the extraordinary mediterranean view

the architects revisit the primitive atmosphere of the cottage by reinterpreting a contemporary version of ulysse’s vessel

the residence is surrounded by an abundance of pine groves

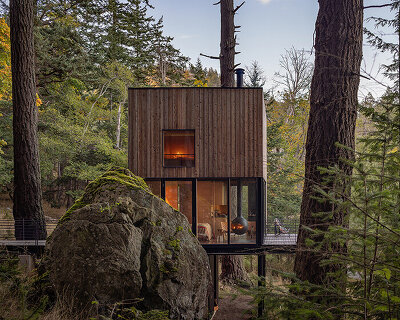
the structure of the house is in laminated douglas wood whilst the cover is made of vertically placed larch brackets

the interiors are covered by shinoki ash panels

the varying orientations of wood-clad house casts playful shadows on the residence’s surface

a worms-eye-view of the timber-clad cabin

the view of the mediterranean sea at sunset

the house remains exclusive to the residents due to the lack of service roads reaching the property

the house itself has two levels: the garden level features a bathroom and two rooms while the ground level has a kitchen and a living room that ends outside
designboom has received this project from our ‘DIY submissions‘ feature, where we welcome our readers to submit their own work for publication. see more project submissions from our readers here.
shop
your own online design shop — no sales commission collected