boonserm premthada builds coastal office in thailand with reclaimed timber
the project combines traditional thai building principles, woven bamboo screens, and a design that allows the structures to be dismantled and rebuilt elsewhere.
prefer designboom on googlereclaimed timber carries its history forward
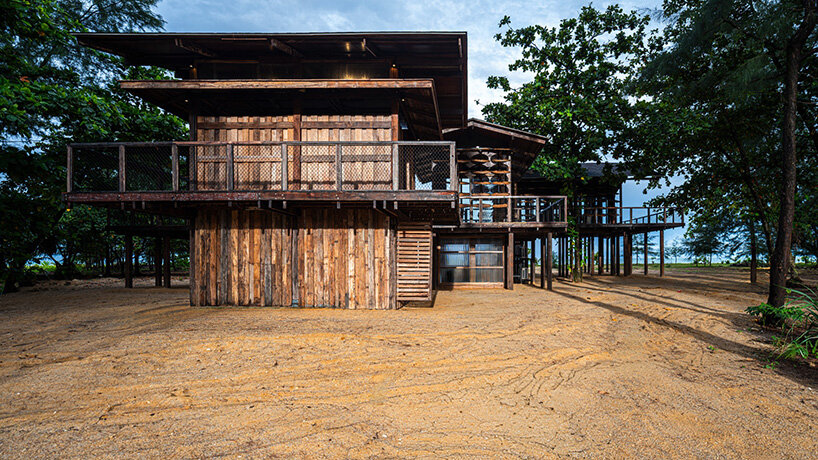
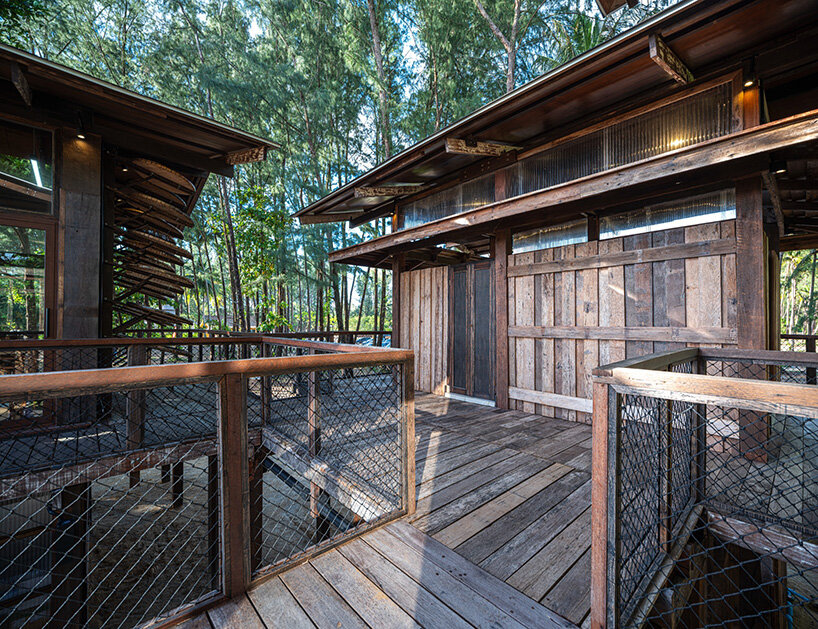
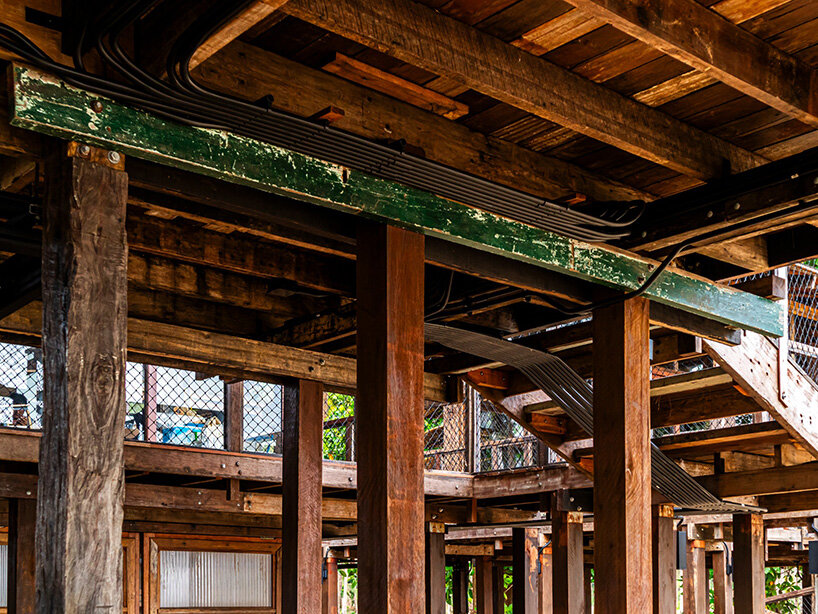
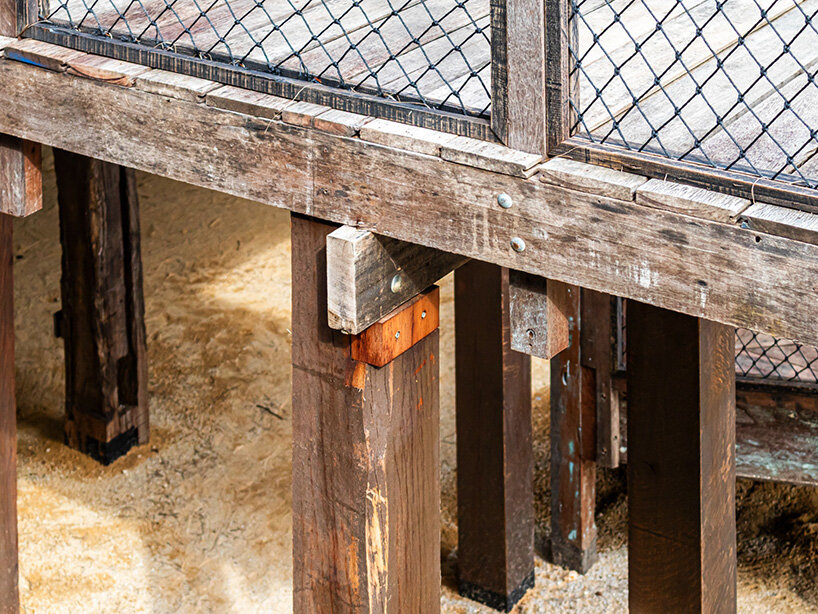
Designed by Boonserm Premthada of Bangkok Project Studio, Traces by the Sea is a 440.7-square-meter office for Matalay in Khao Lak, Phang Nga, Thailand. The project brings together timber reclaimed from an old rice cooperative building in Phatthalung and a wooden school building in Phang Nga, preserving the paint, joints, and surfaces accumulated through years of use. The architecture makes these traces part of its identity, allowing the histories of the materials to remain visible in their new coastal setting. Differences in dimensions, existing notches, and remnants of painted surfaces guide how each piece is put together. Premthada makes only the changes needed to reuse the wood, allowing its original features to shape the design.
The carpenters assemble the timber by hand on site, examining each piece to find the right position and adapting the connections to fit its existing features. Old joints remain visible alongside new ones, showing how the wood has been worked on before and how the carpenters give it a new purpose.
a cluster of buildings shaped by the climate
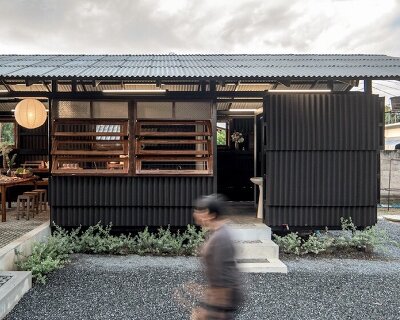
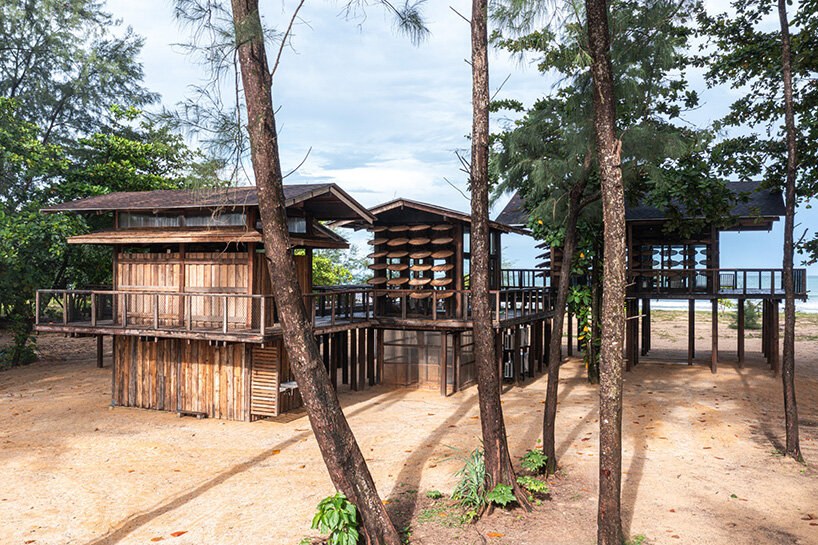
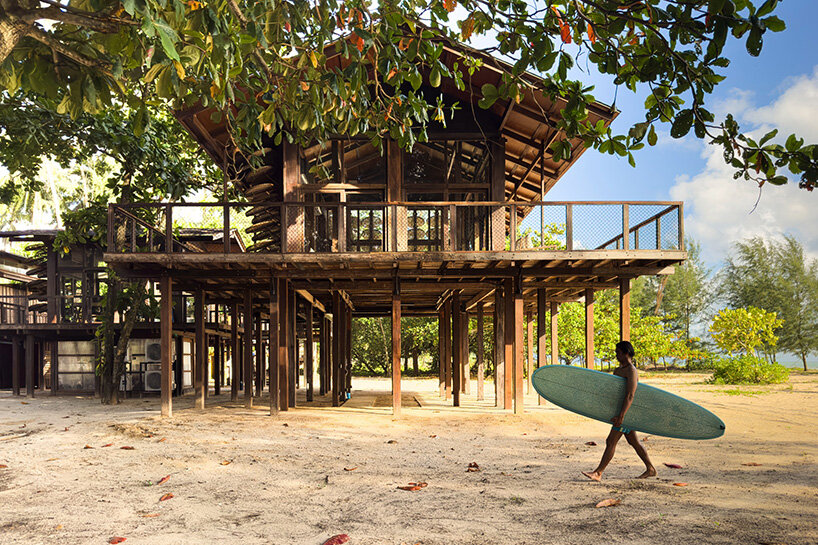
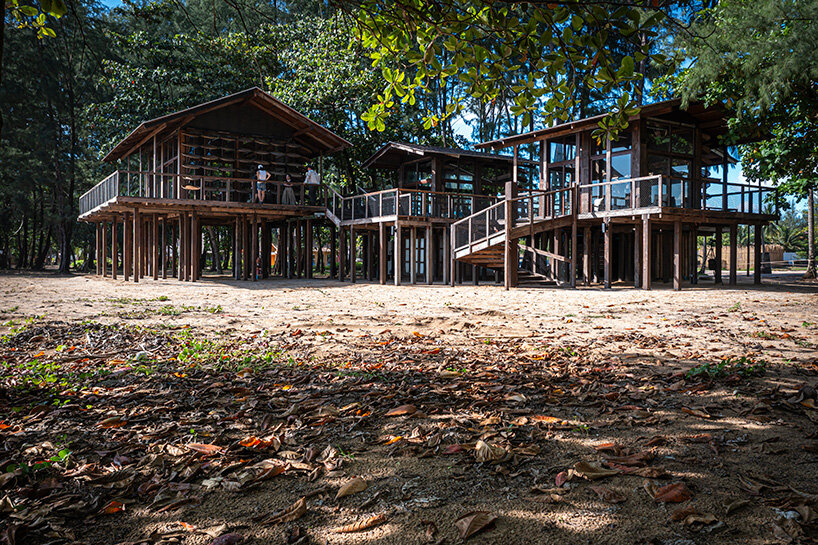
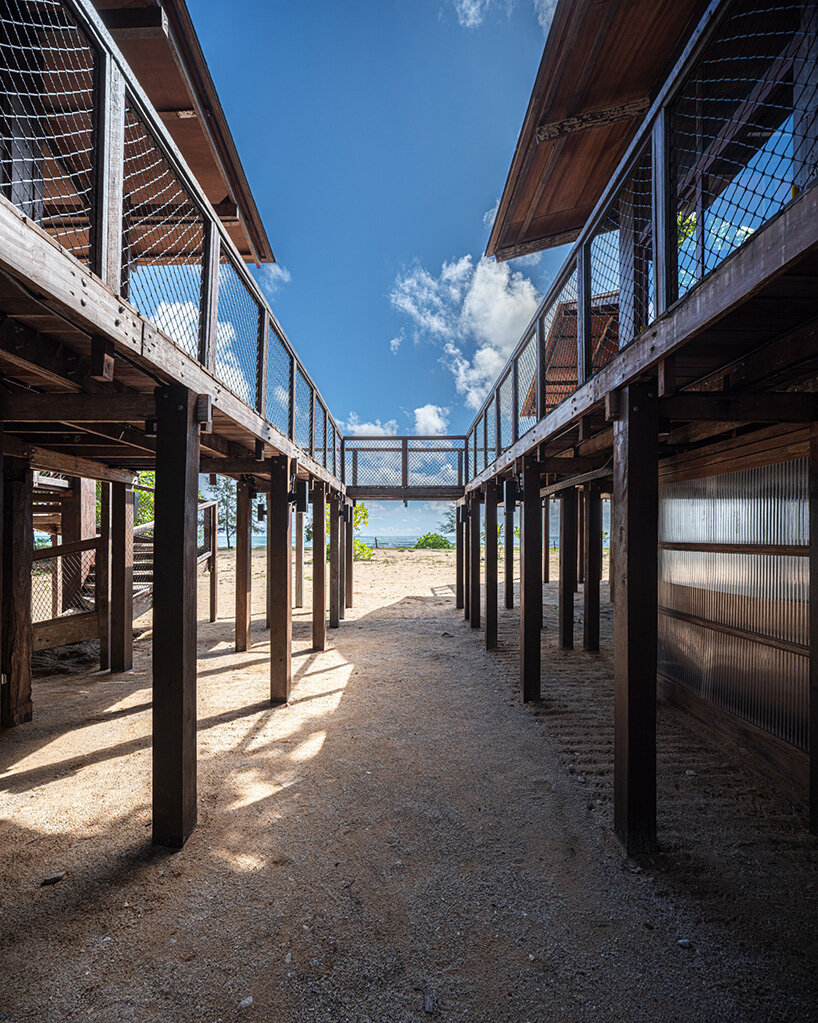
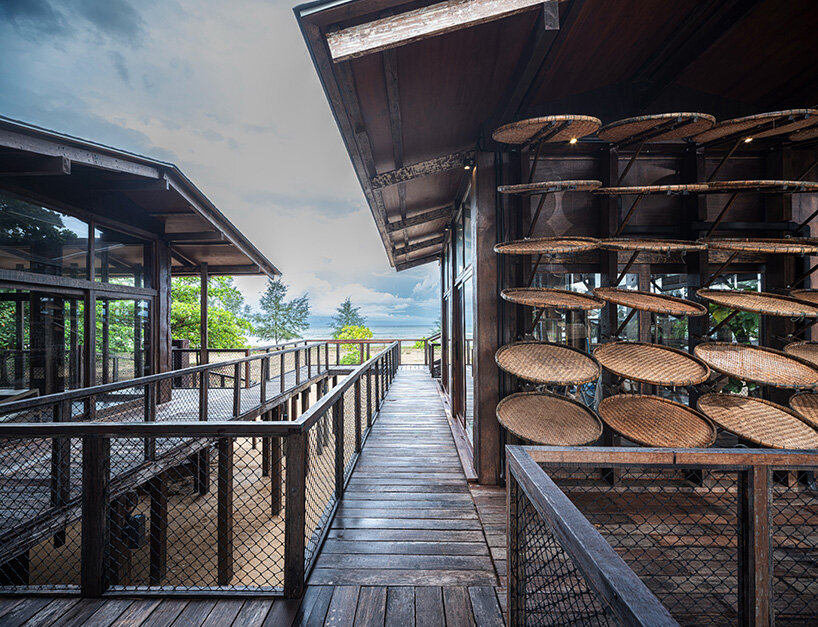
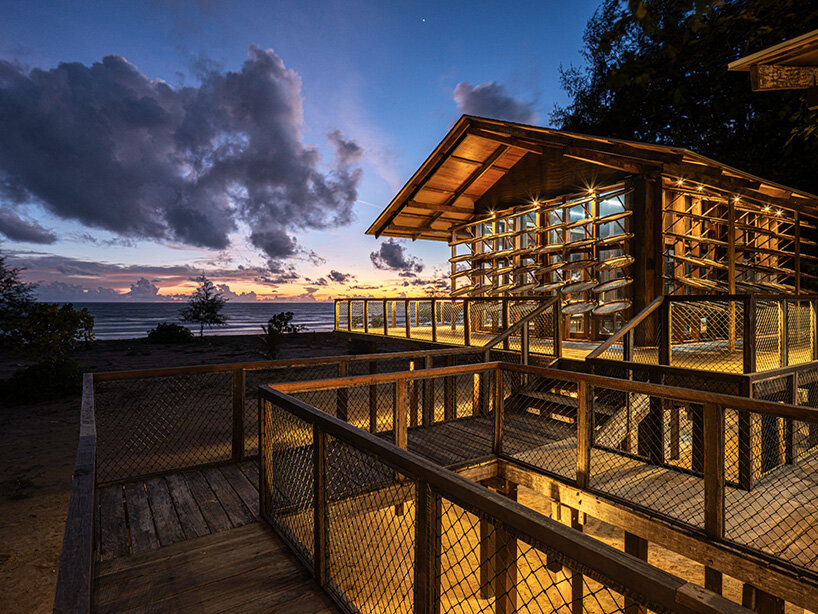
The office consists of four timber buildings connected by decks and walkways, drawing on the layout of traditional Thai house clusters. The spaces between the buildings allow breezes to pass through and keep views of the sea open, while the raised floors create shaded areas beneath the structures. Supported by rows of columns, the buildings stand above the sand, providing shelter while remaining open to the surrounding landscape.
The layout draws on traditional Thai architecture, where raised floors and open spaces help keep buildings cool in a hot climate. The design by Boonserm Premthada and his team adapts the principles of a traditional house to a contemporary workplace, allowing familiar ways of building to respond to the needs of an office by the sea. The decks and walkways take people outdoors as they move between workspaces, bringing them into contact with the trees, sea breeze, and changing light. This connection to the landscape makes the coastal setting an everyday part of working at Matalay.
woven bamboo turns traditional craft into a screen
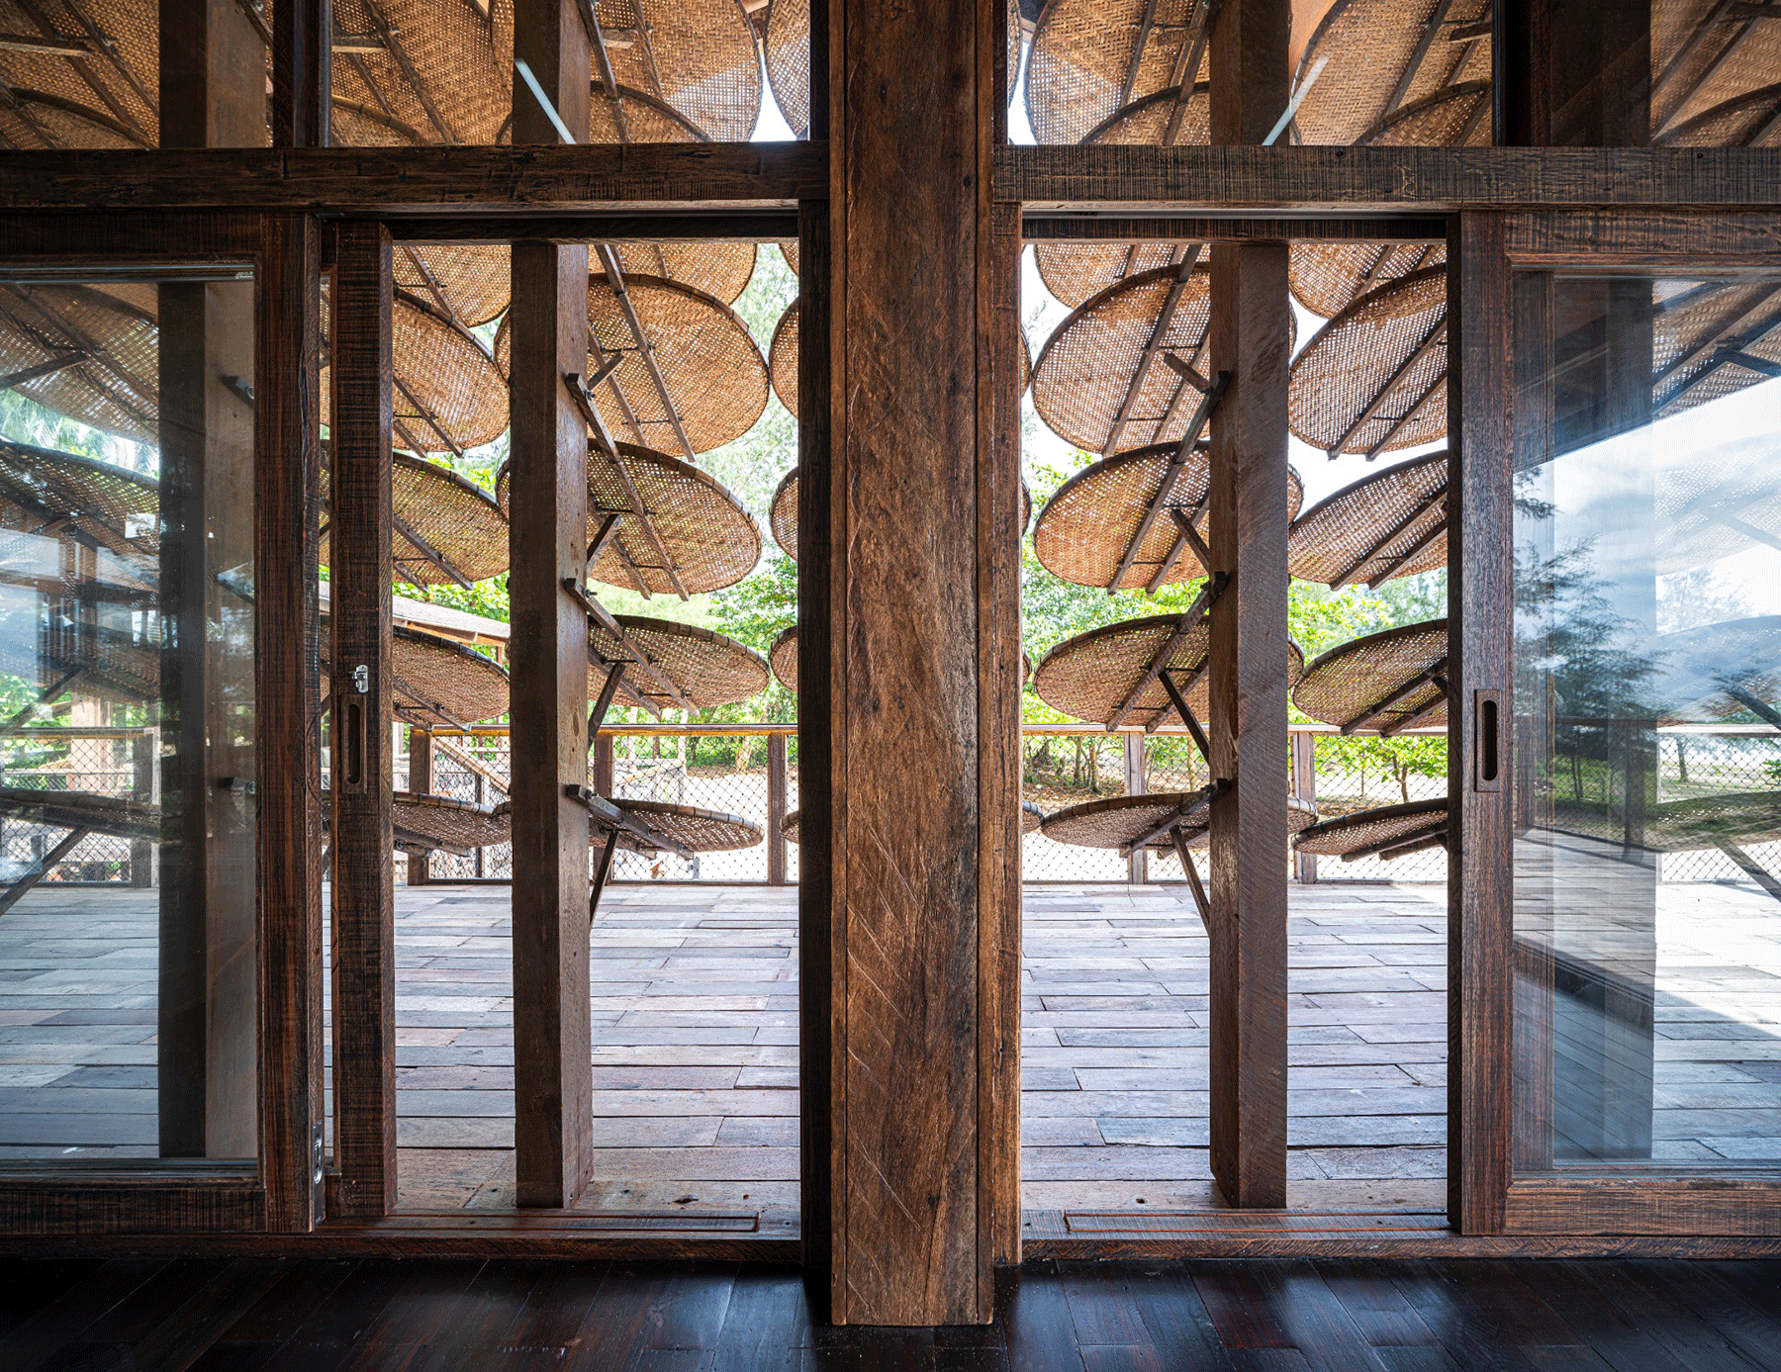
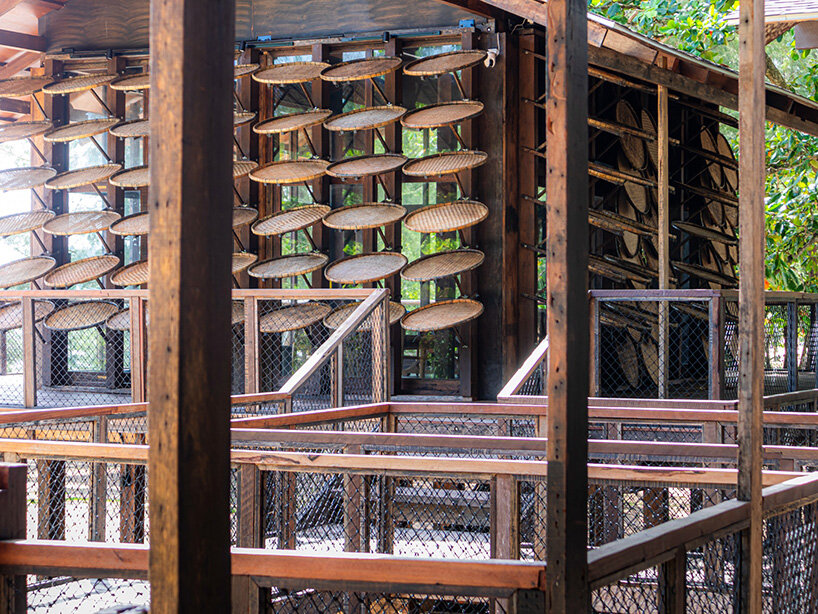
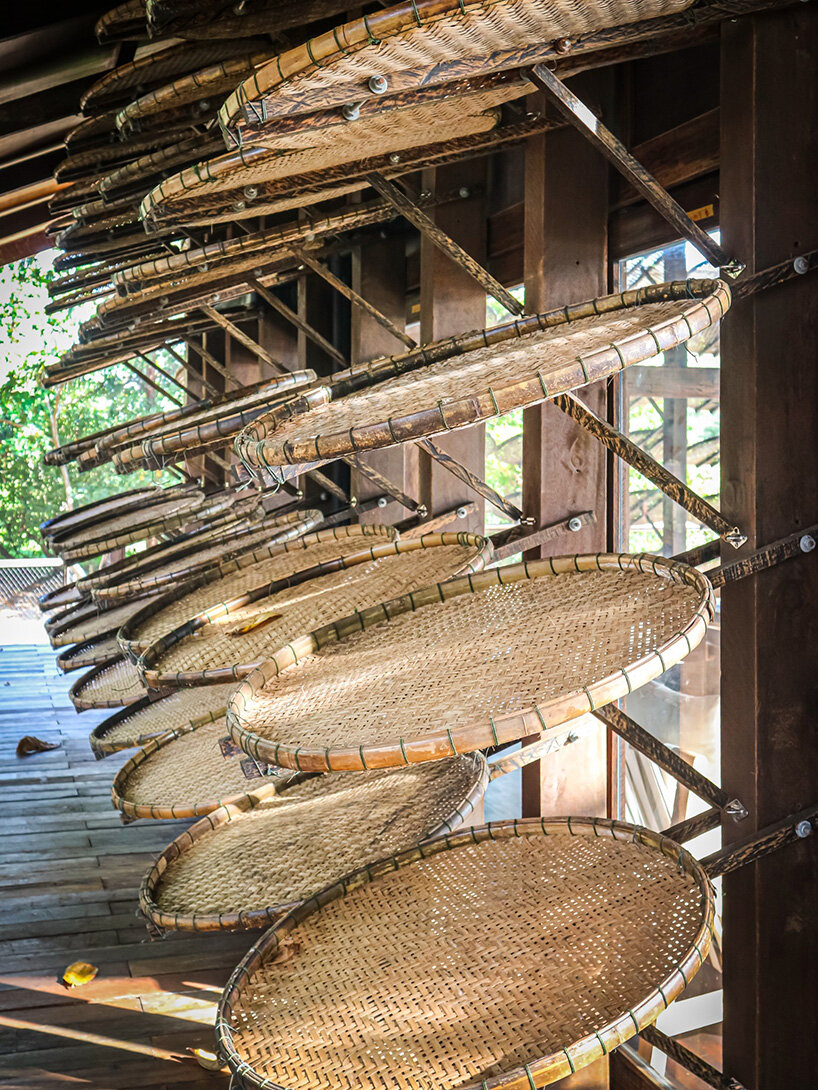
Large woven bamboo trays from northeastern Thailand are used as sunscreens, giving everyday objects a new role in the building. Traditionally used for silkworm rearing, the trays retain their original shapes and woven patterns, keeping their connection to the craft and practices from which they come. Sunlight filters through the weave and the gaps between the trays, casting patterns of light and shadow across the interior. Although their purpose has changed, the trays remain recognizable as traditional tools, showing how local craftsmanship can be incorporated into architecture.
The timber and bamboo elements build on ideas that Boonserm Premthada explored in his artwork at Triennale Milano, now adapted to a building designed for everyday use. Here, the materials must respond to the coastal climate while retaining traces of their previous lives. Throughout the project, the approach is to change as little as possible. Old paint and marks remain on the timber, new joints sit alongside existing ones, and open spaces allow air and views to pass through.
The timber buildings are designed to be dismantled and reassembled elsewhere, extending the project’s interest in reuse beyond its current function. The wood has already moved from a rice cooperative and a school into an office by the sea. Its next life may take it somewhere else, adding another layer of use to its history.
elephant dung bricks extend the material exploration
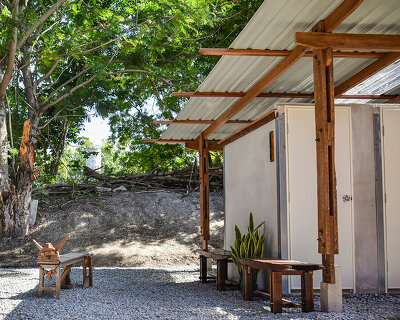
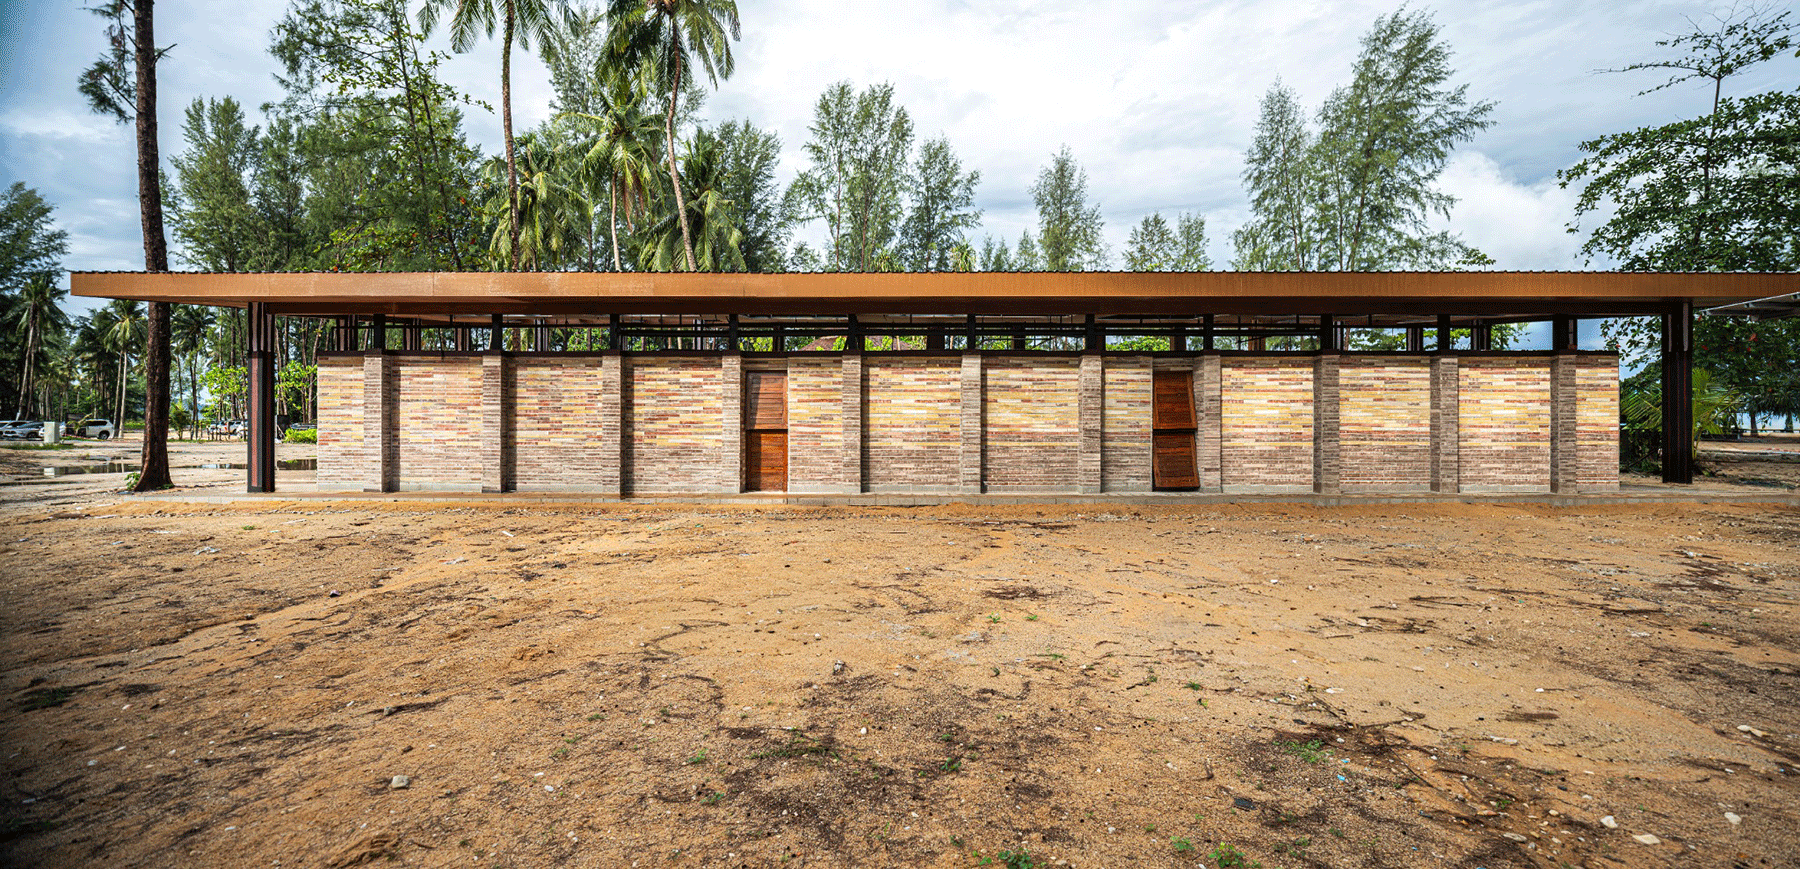
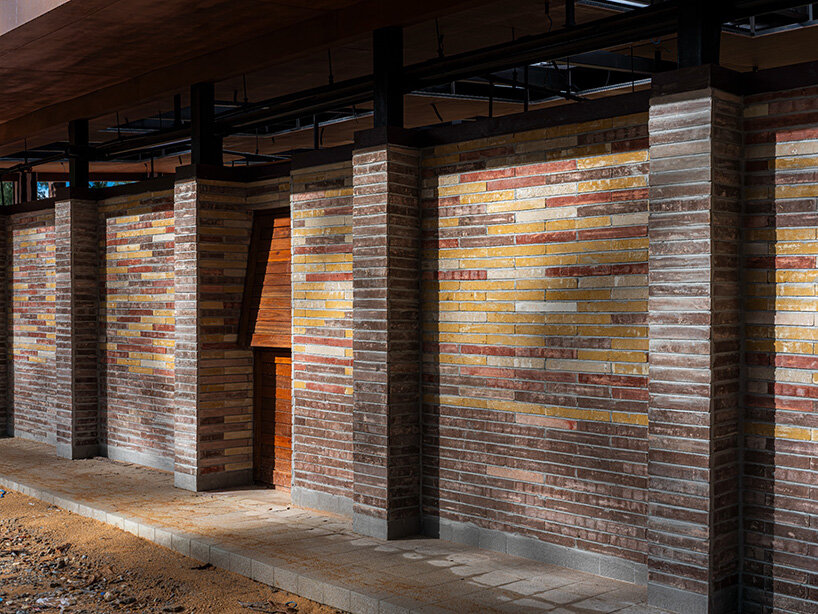
The wider Matalay development also includes a public toilet building made from elephant dung bricks, extending the project’s exploration of materials and their potential for reuse. The toilet building is a long, low structure with brick walls and timber doorways. Openings above the walls let in natural light and air, while variations in the color of the bricks give the facade a sense of texture. Trees remain visible through the openings and above the roofline, keeping the building connected to its surroundings. Although the toilet building and timber office serve different purposes, both reflect Premthada’s interest in finding value in materials that might otherwise be overlooked. The reclaimed wood retains traces of its previous uses, while the elephant dung bricks turn a natural byproduct into a building material for an everyday public facility.
Visitors arriving at Matalay first encounter Goya Tower, built with the same elephant dung bricks used in the public toilets, before continuing toward the timber buildings by the sea. Together, the structures reflect Boonserm Premthada’s approach to materials, combining reclaimed elements and craftsmanship with new architectural uses.
project info:
name: Traces by the Sea
client: Matalay
location: Khao Lak, Phang Nga, Thailand
architect: Boonserm Premthada | @boonserm_premthada
design team: Bangkok Project Studio
gross floor area: 440.7 square meters
photographer: Spaceshift Studio
shop
your own online design shop — no sales commission collected