

historic portuguese manor ‘quinta do mitra’ renovated by architect brandão costa
once-abandoned, this stone manor had fallen into disarray as porto industrialized.
a stone relic preserved in a growing city
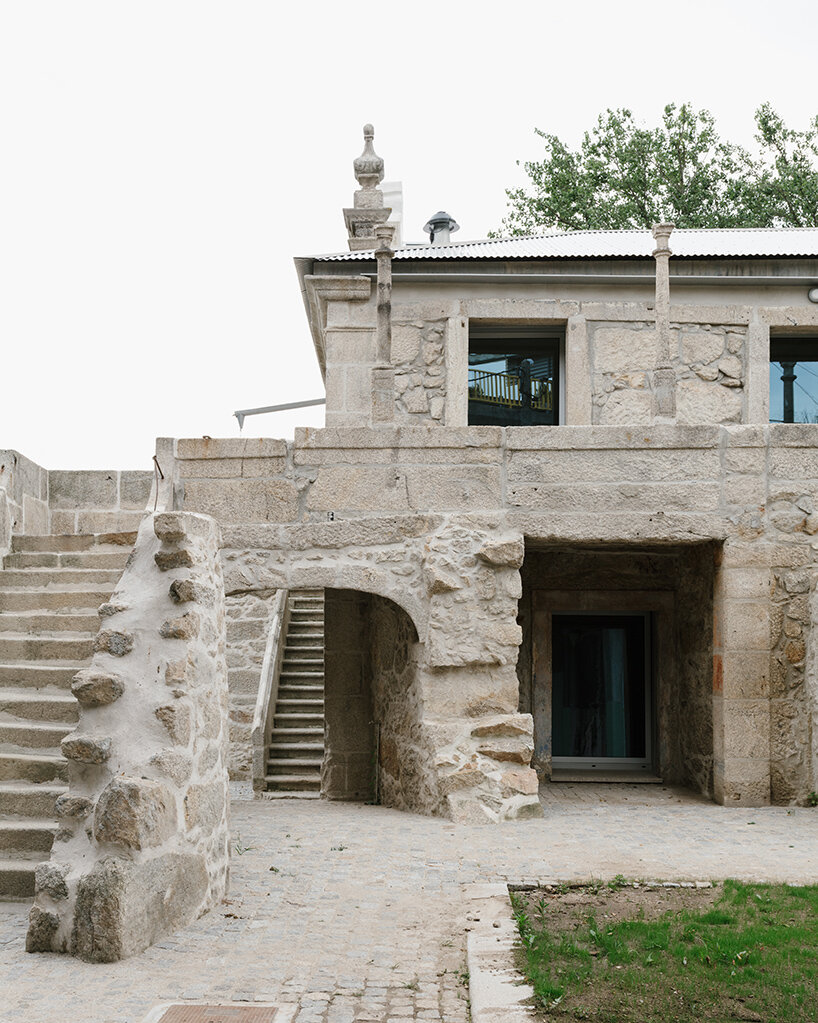

Porto‘s historic Quinta do Mitra has been revived through the vision of Brandão Costa Arquitectos. The project, woven into the larger Campanhã Intermodal Terminal (TIC) initiative, breathes new purpose into a once-abandoned stone structure which had fallen into disarray as the city grew around it. The building’s story is one of resilience. Originally an expansive estate, it found itself hemmed in by the relentless growth of Porto’s infrastructure — the railway, ring road, and most recently, the TIC complex. This constant encroachment left the Quinta, or rural manor, derelict, its original function lost and its structure on the verge of collapse.
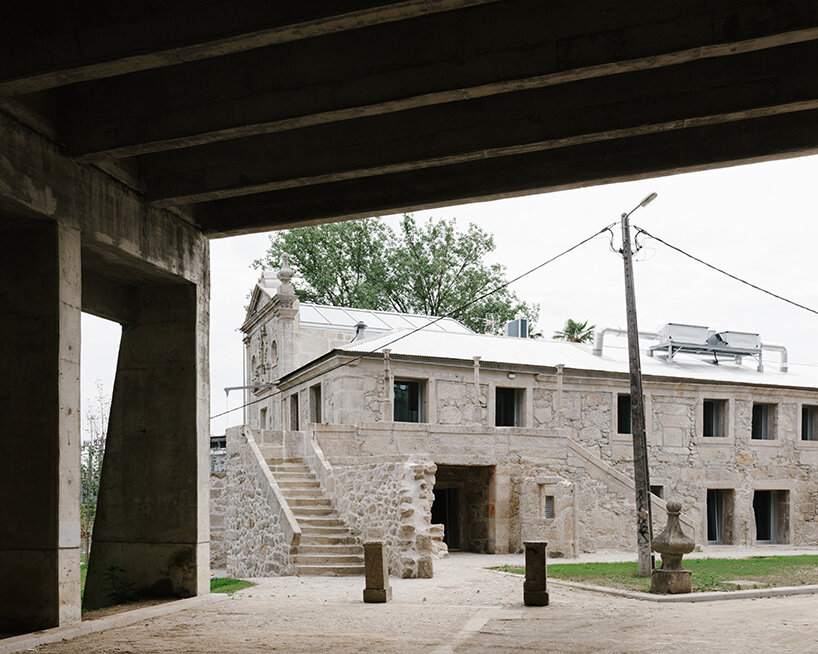 images © Francisco Ascensão
brandáo costa chooses renovation over rebuild
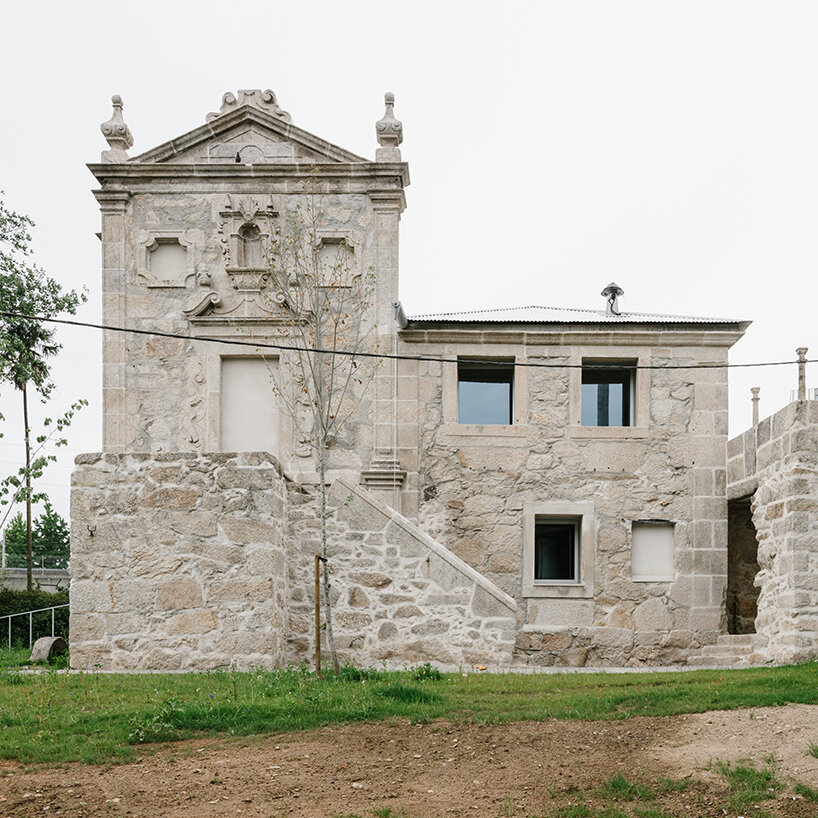
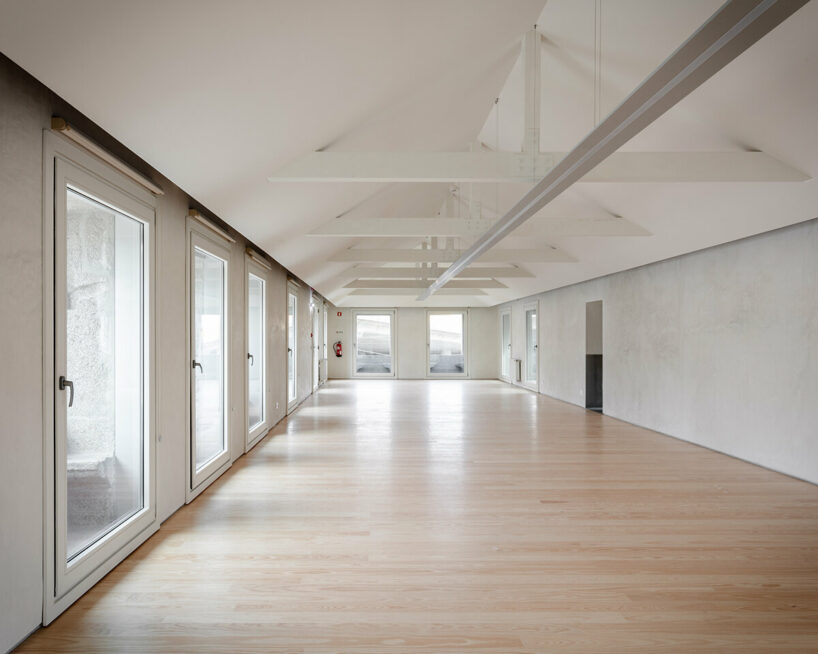


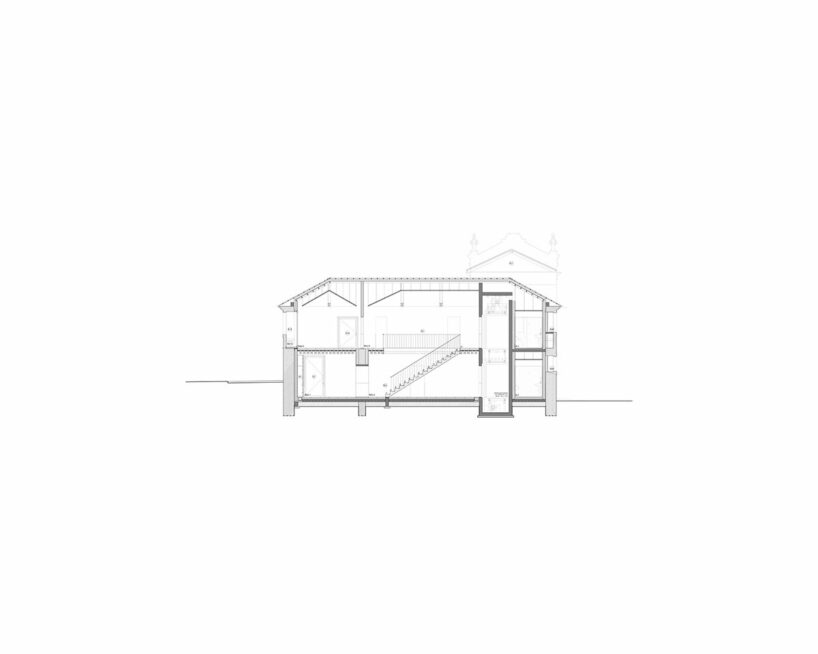
The architects led by Brandão Costa recognized the potential for a different story for Quinta do Mitra. Renovation over rebuild, became the guiding principle. The team envisioned the Quinta as a vital part of the new urban landscape, a functional hub serving the community. The cornerstone of the project lies in the architects’ decision to retain the existing stone walls. These weathered artifacts of the Quinta’s history were respectfully preserved, their ‘ruined’ state becoming a powerful symbol of the building’s past. Within these walls, a new program emerged — reconfigured spaces now house municipal services, catering to the needs of the surrounding area. Modern amenities and a new spatial layout ensure the building adheres to contemporary standards.
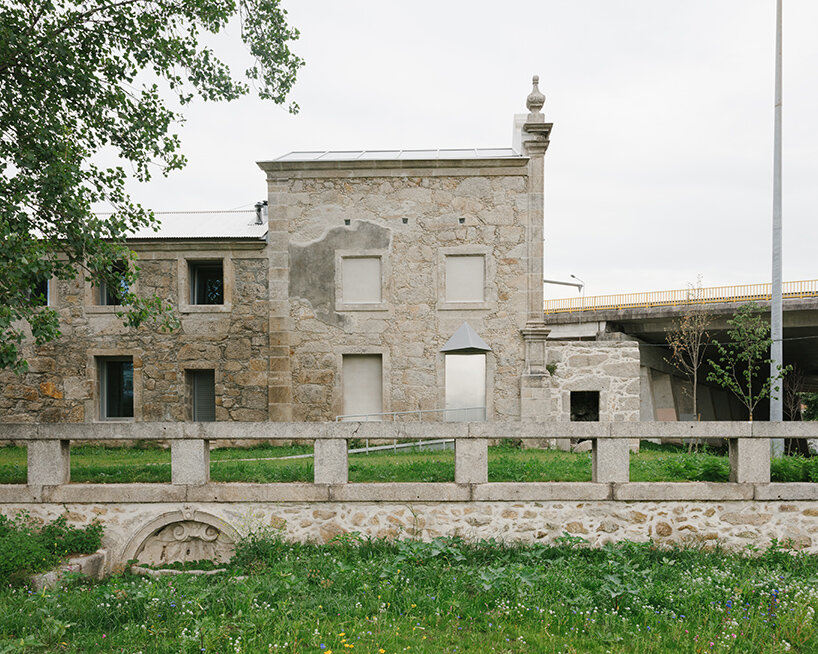
inside the modernized quinta do mitra

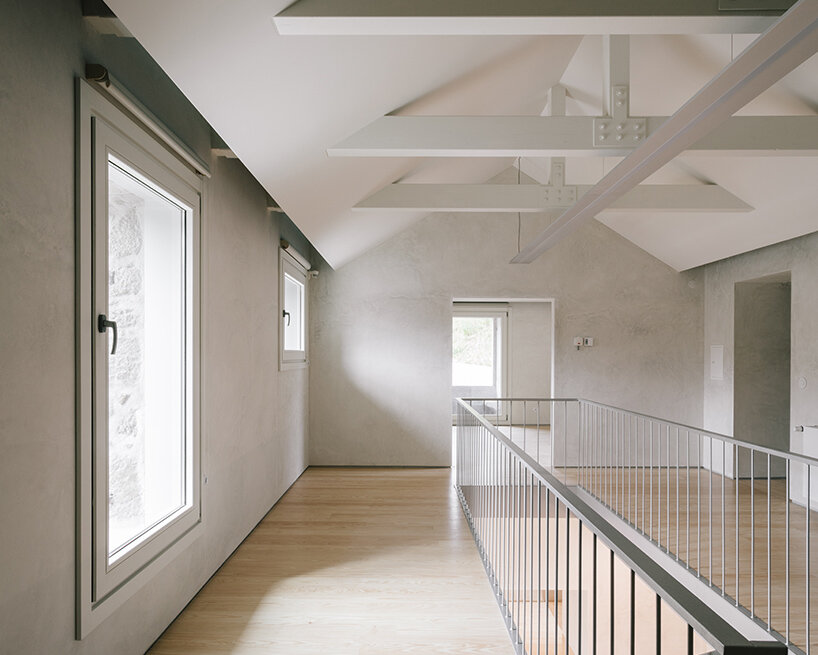
The approach for the Quinta do Mitra by Brandão Costa Arquitectos is one of respectful juxtaposition. The new additions — light, sustainable elements crafted from wood and metal — stand in stark contrast to the stoic stone walls. This deliberate contrast creates a visual conversation, highlighting the building’s evolution. The architects were careful not to erase the Quinta’s past. The original layout is subtly echoed in the new design, a nod to the building’s history while firmly establishing its place in the present.
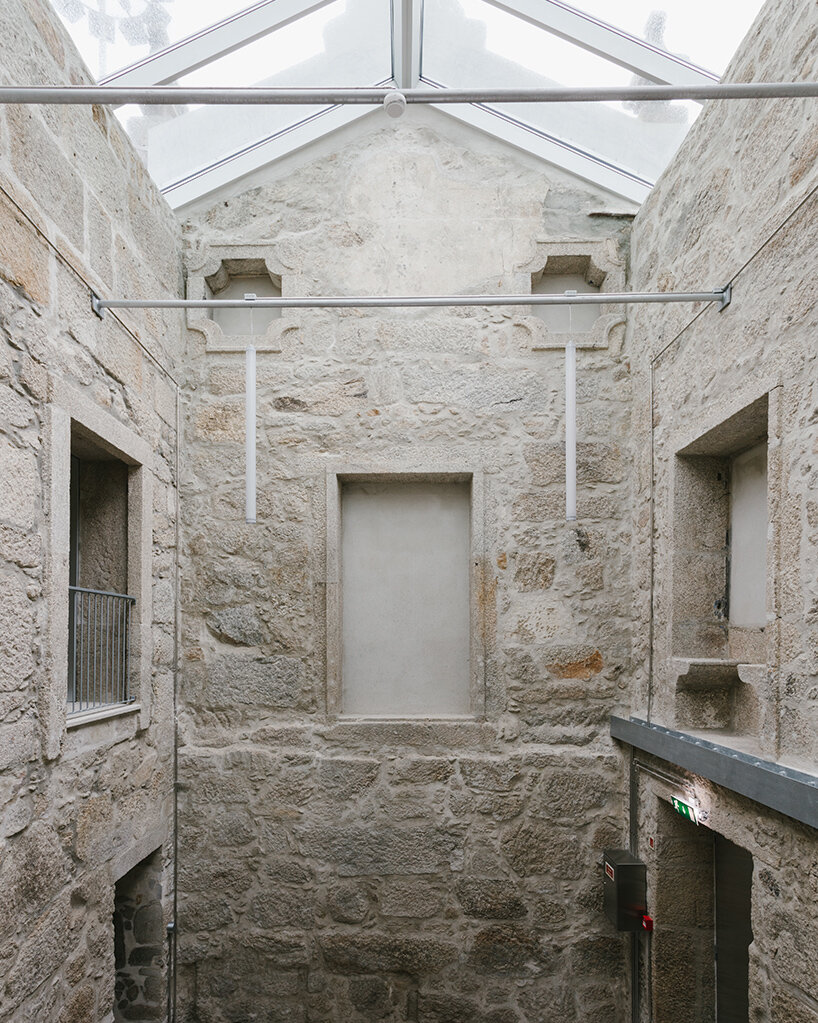
The Quinta do Mitra has re-emerged, a prominent figure among the verdant TIC park and roadways beyond. Its new form — a fusion of the historic and the contemporary — serves as a beacon, expressing the enduring spirit and layered history of Porto. A special note is made of the chapel’s transformation. Recognizing its inherent potential, the team reimagined it as a stunning auditorium, bathed in natural light from a glazed roof.





1/11
project info:
project title: Quinta do Mitra
architecture: Brandão Costa Arquitectos
location: Porto, Portugal
intervention area: 4,758 square meters
completion: 2022
photography: © Francisco Ascensão | @francisco.ascensao
lead architect: Nuno Brandão Costa
collaborators: Francisco Ascensão, Damião Franco, Rita Leite, José Pina, Beatriz Ferreira
foundations, structures: António Adão da Fonseca, Renato Bastos (ADF Consultores)
hydraulics: Miguel Vale (ABprojectos)
electricity: Ricardo Campinho, Maria da Luz Santiago, Raúl Serafim (RS Associados)
HVAC: Miguel Alves, Raúl Bessa (GET)
landscaping: Rita Guedes
sinaletic design: Miguel Palmeiro (United By)
shop
your own online design shop — no sales commission collected

























