
MU architecture’s lakeside ‘break residence’ in quebec resembles clustered rocks
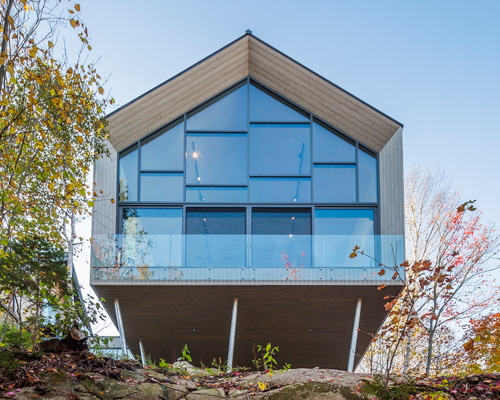
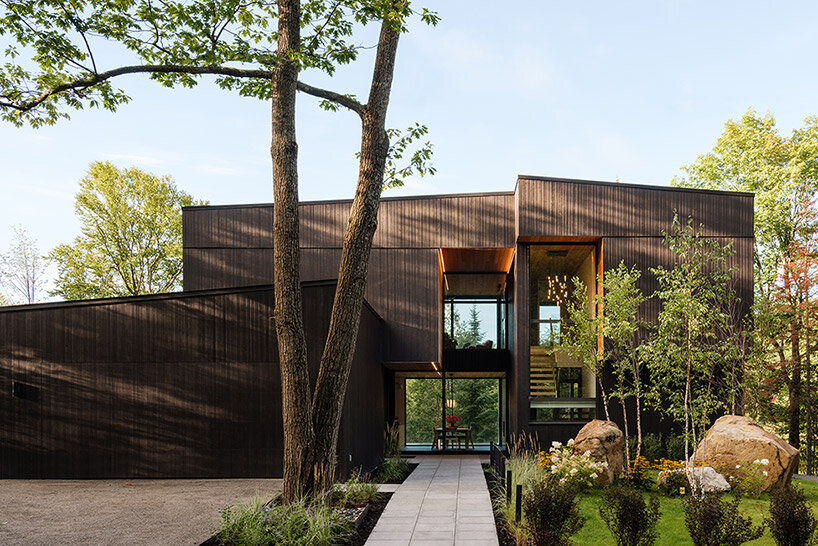

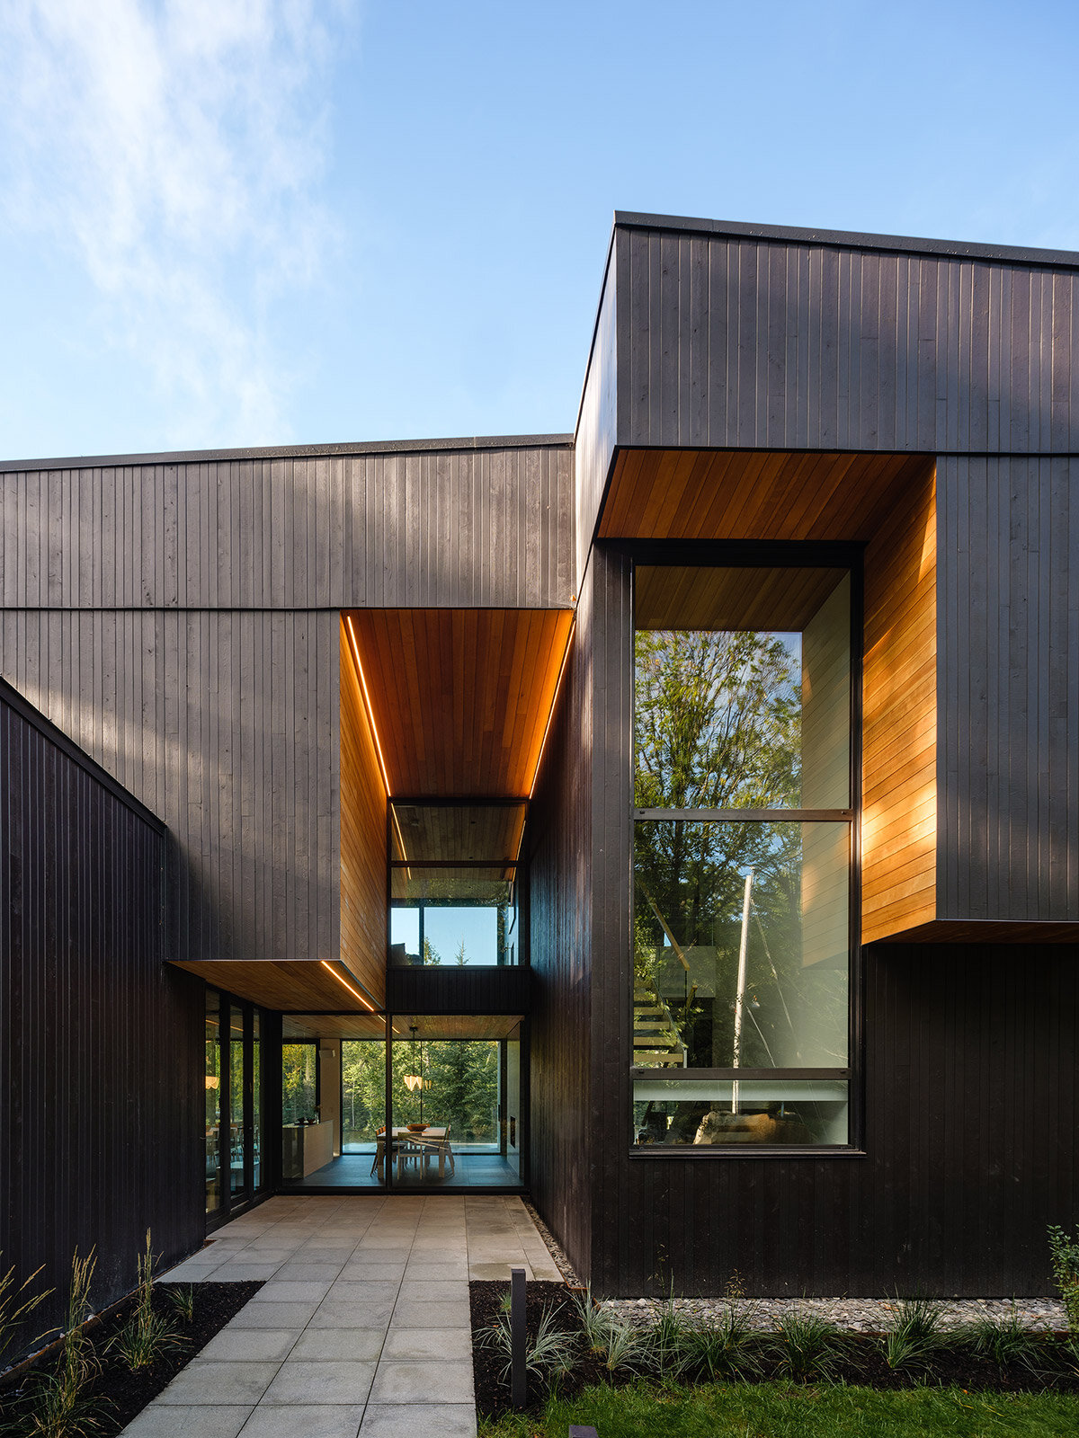
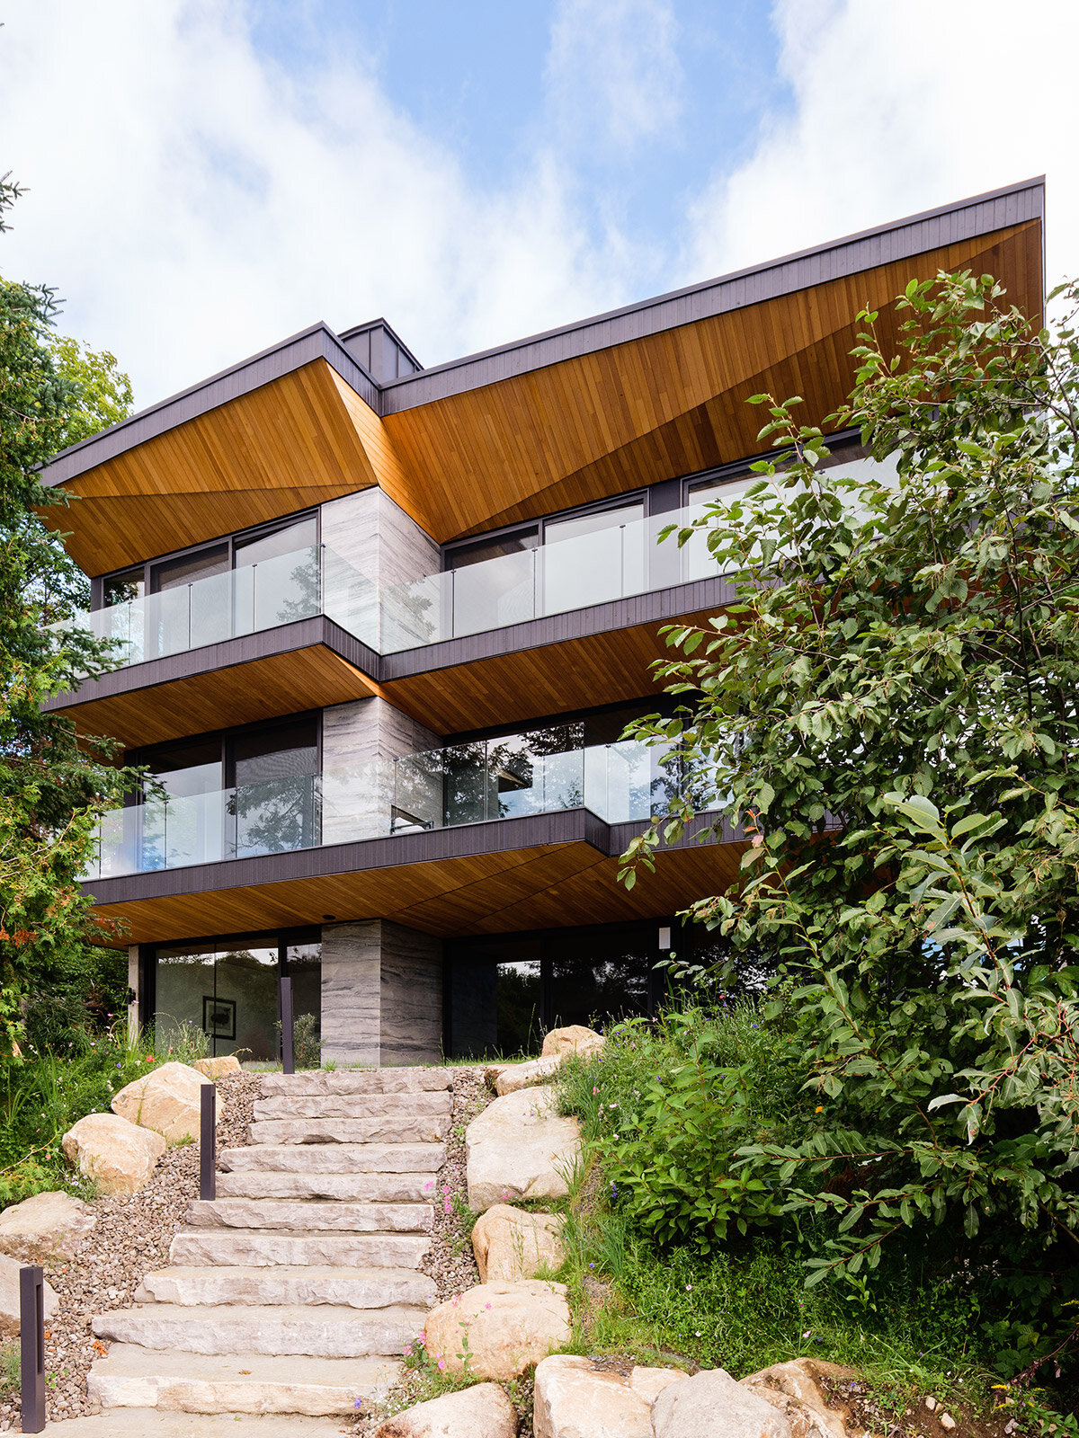
from the street, the house resembles a series of interlocking volumes, reminiscent of weathered rocks.
prefer designboom on google[FEATURED]
the break residence: a House with Two Faces

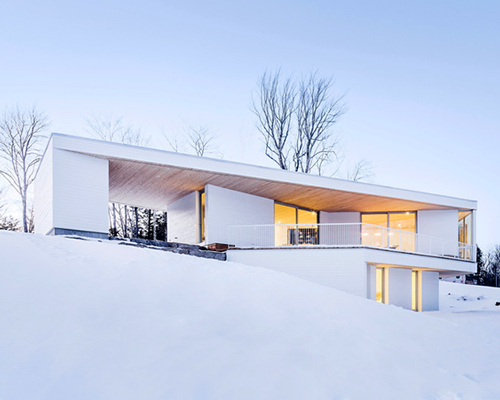
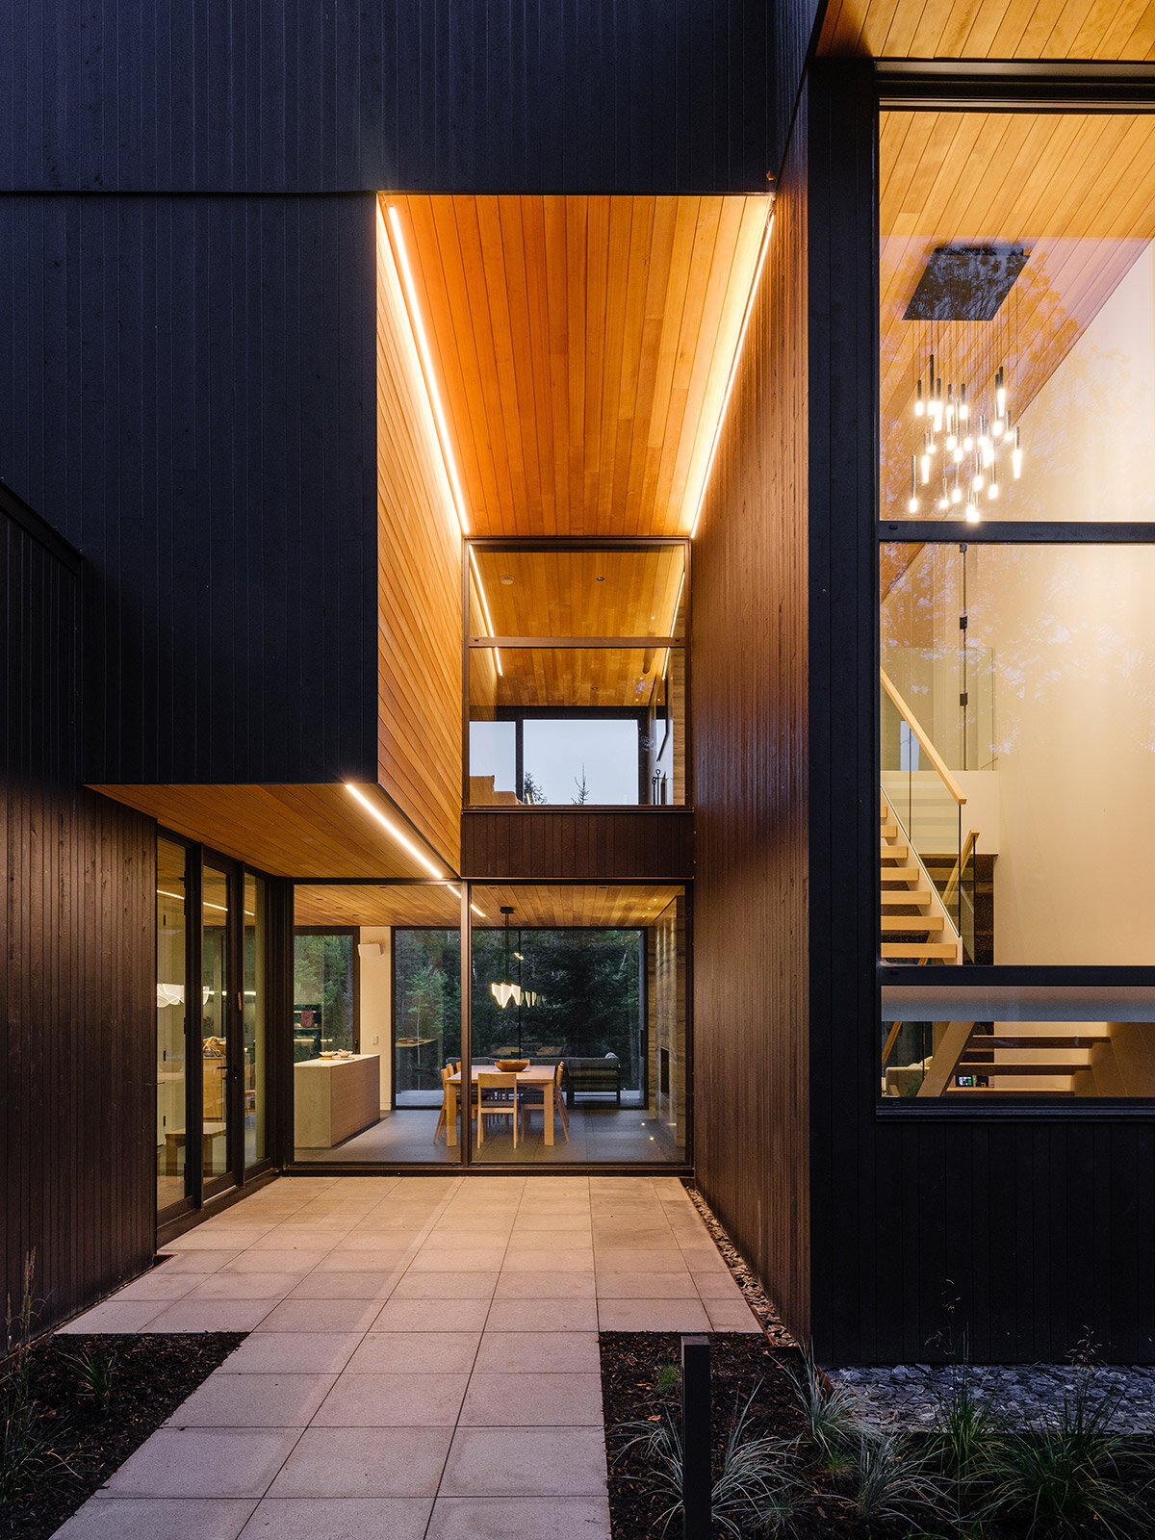
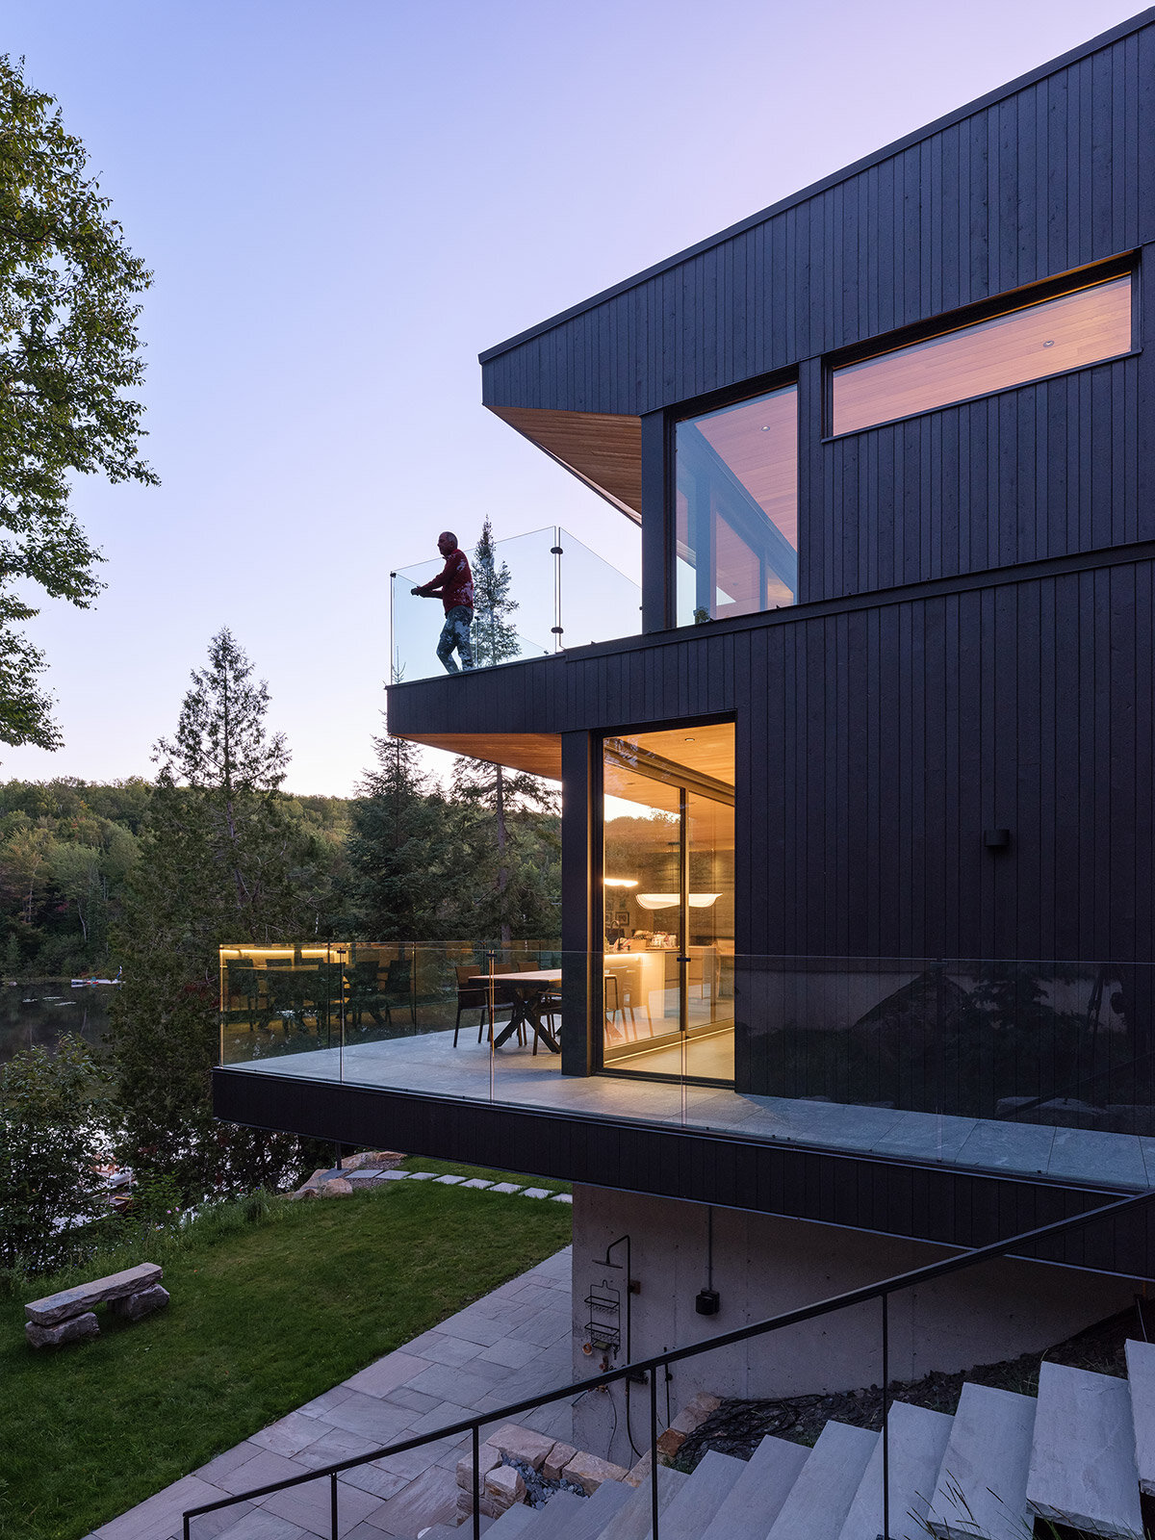
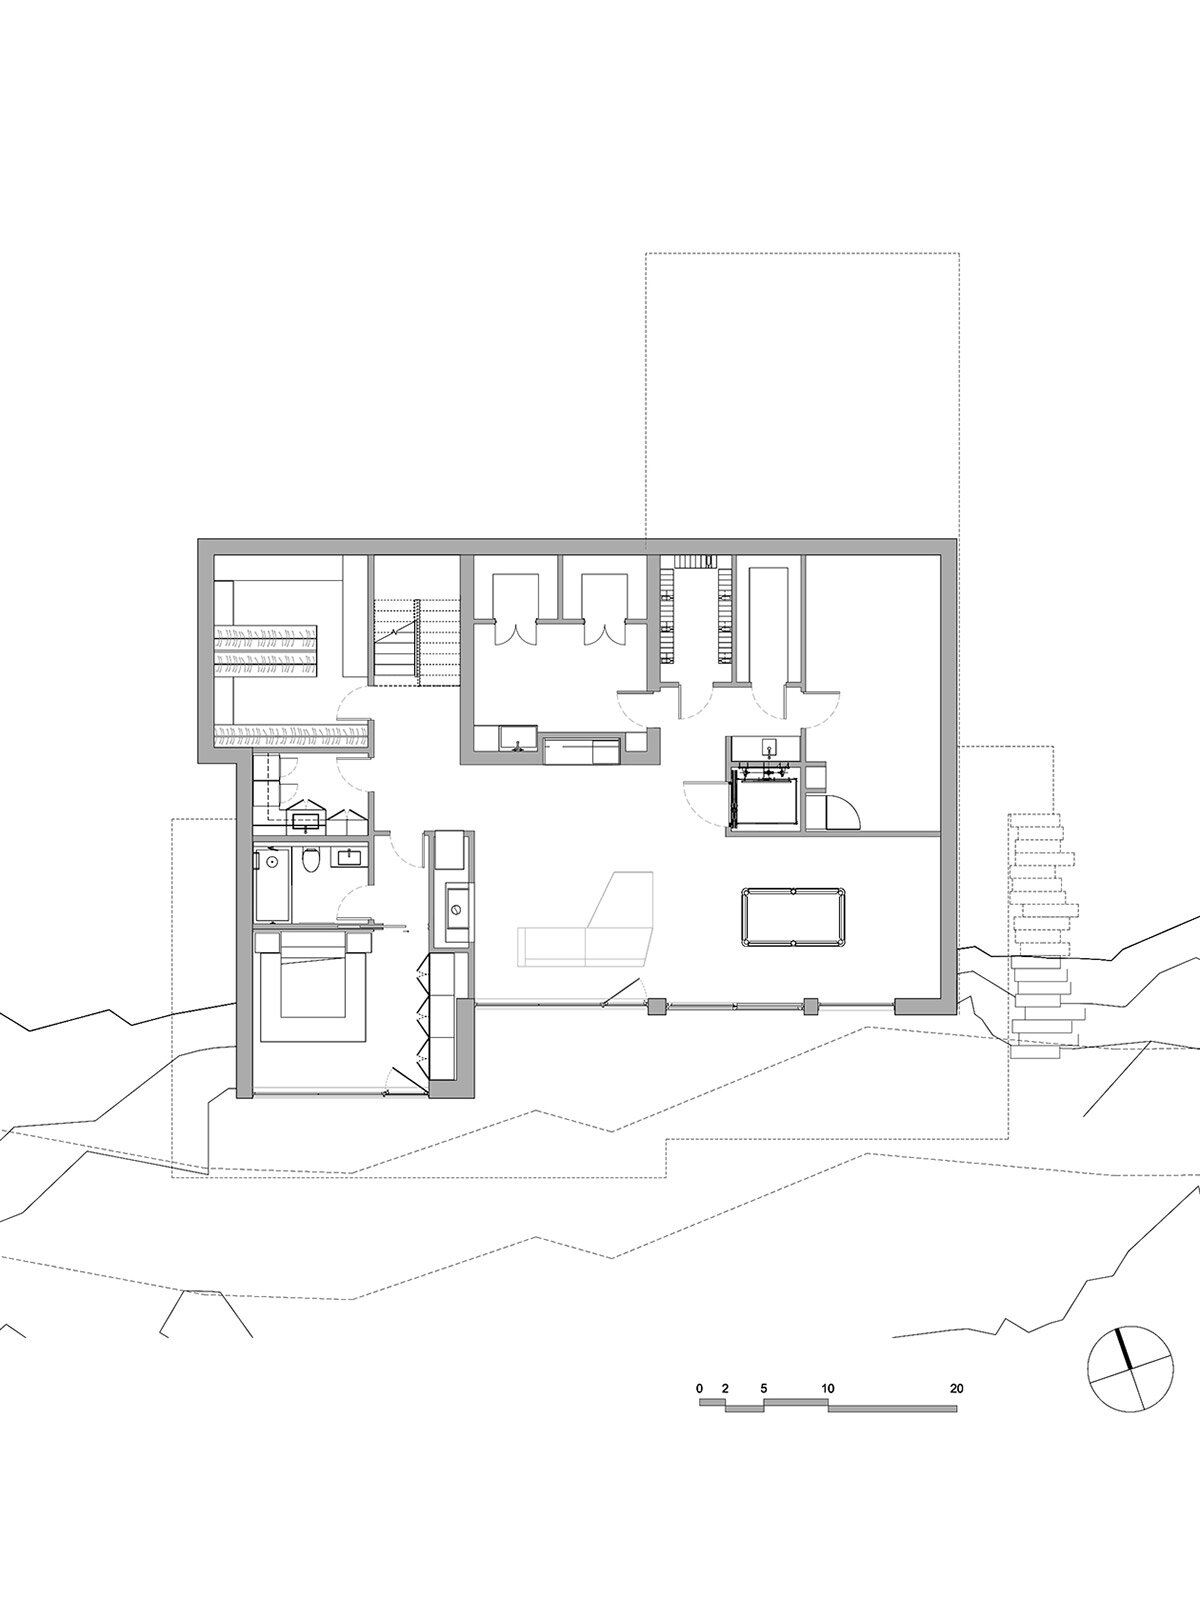
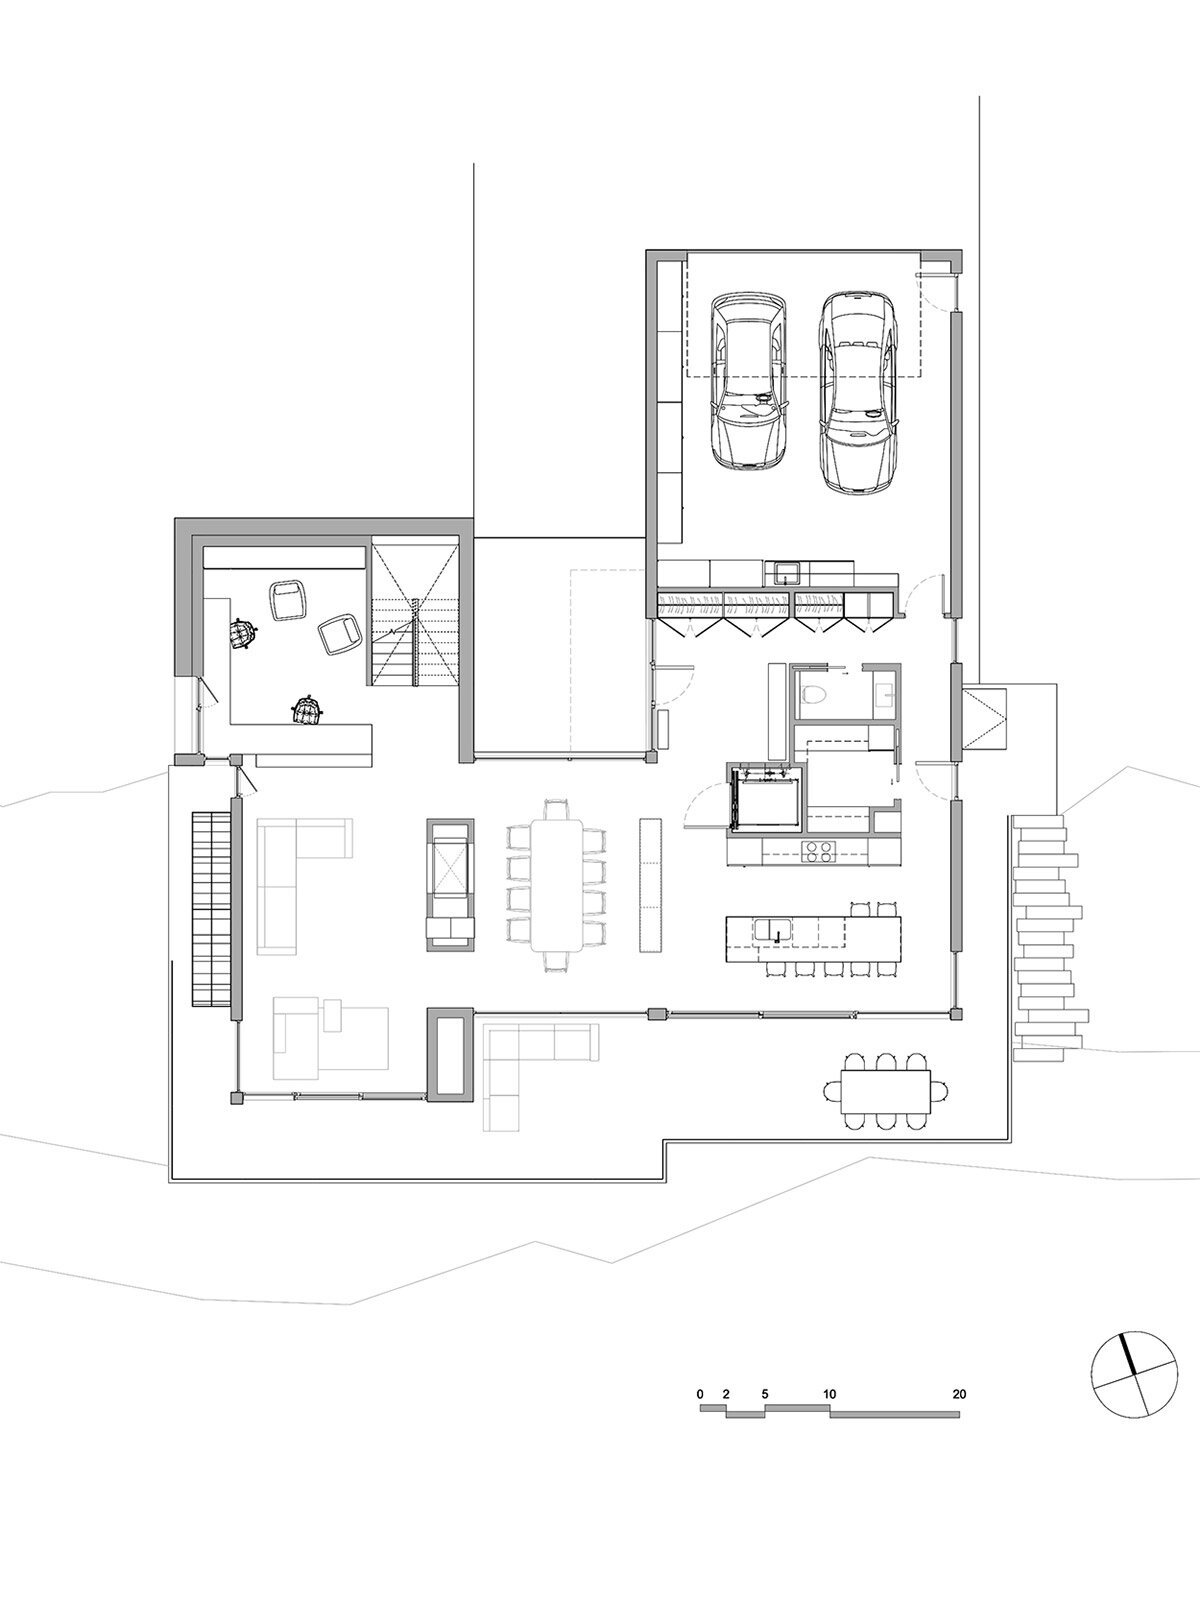
Sited along the shores of Lake Revdor in Quebec’s Laurentian region, MU Architecture’s Break Residence is shaped with two contrasting facades, adapting to its location and offering distinct experiences depending on visitors’ approach. The contemporary home replaces an existing structure on a narrow lot, the complex site calling for a creative solution. From the street, the home resembles a series of interlocking volumes, reminiscent of weathered rocks. The sloping terrain hides the garden level, which provides access to the lake on the opposite side.
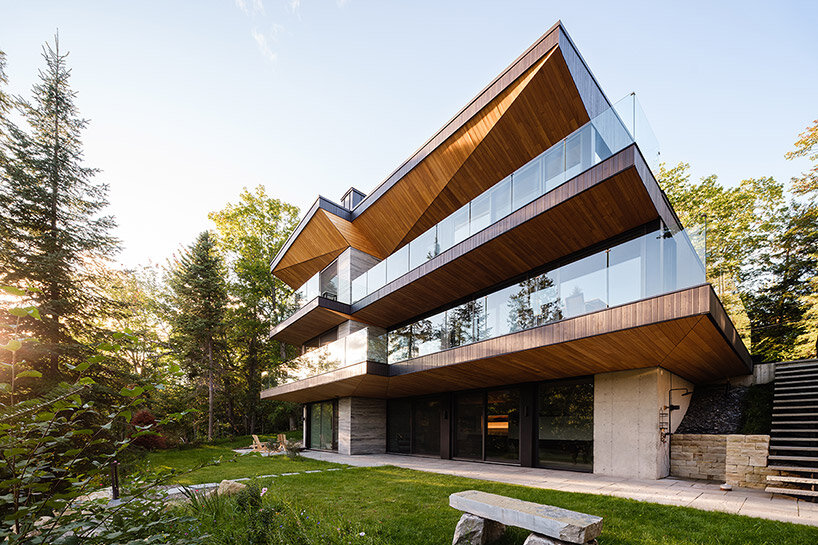
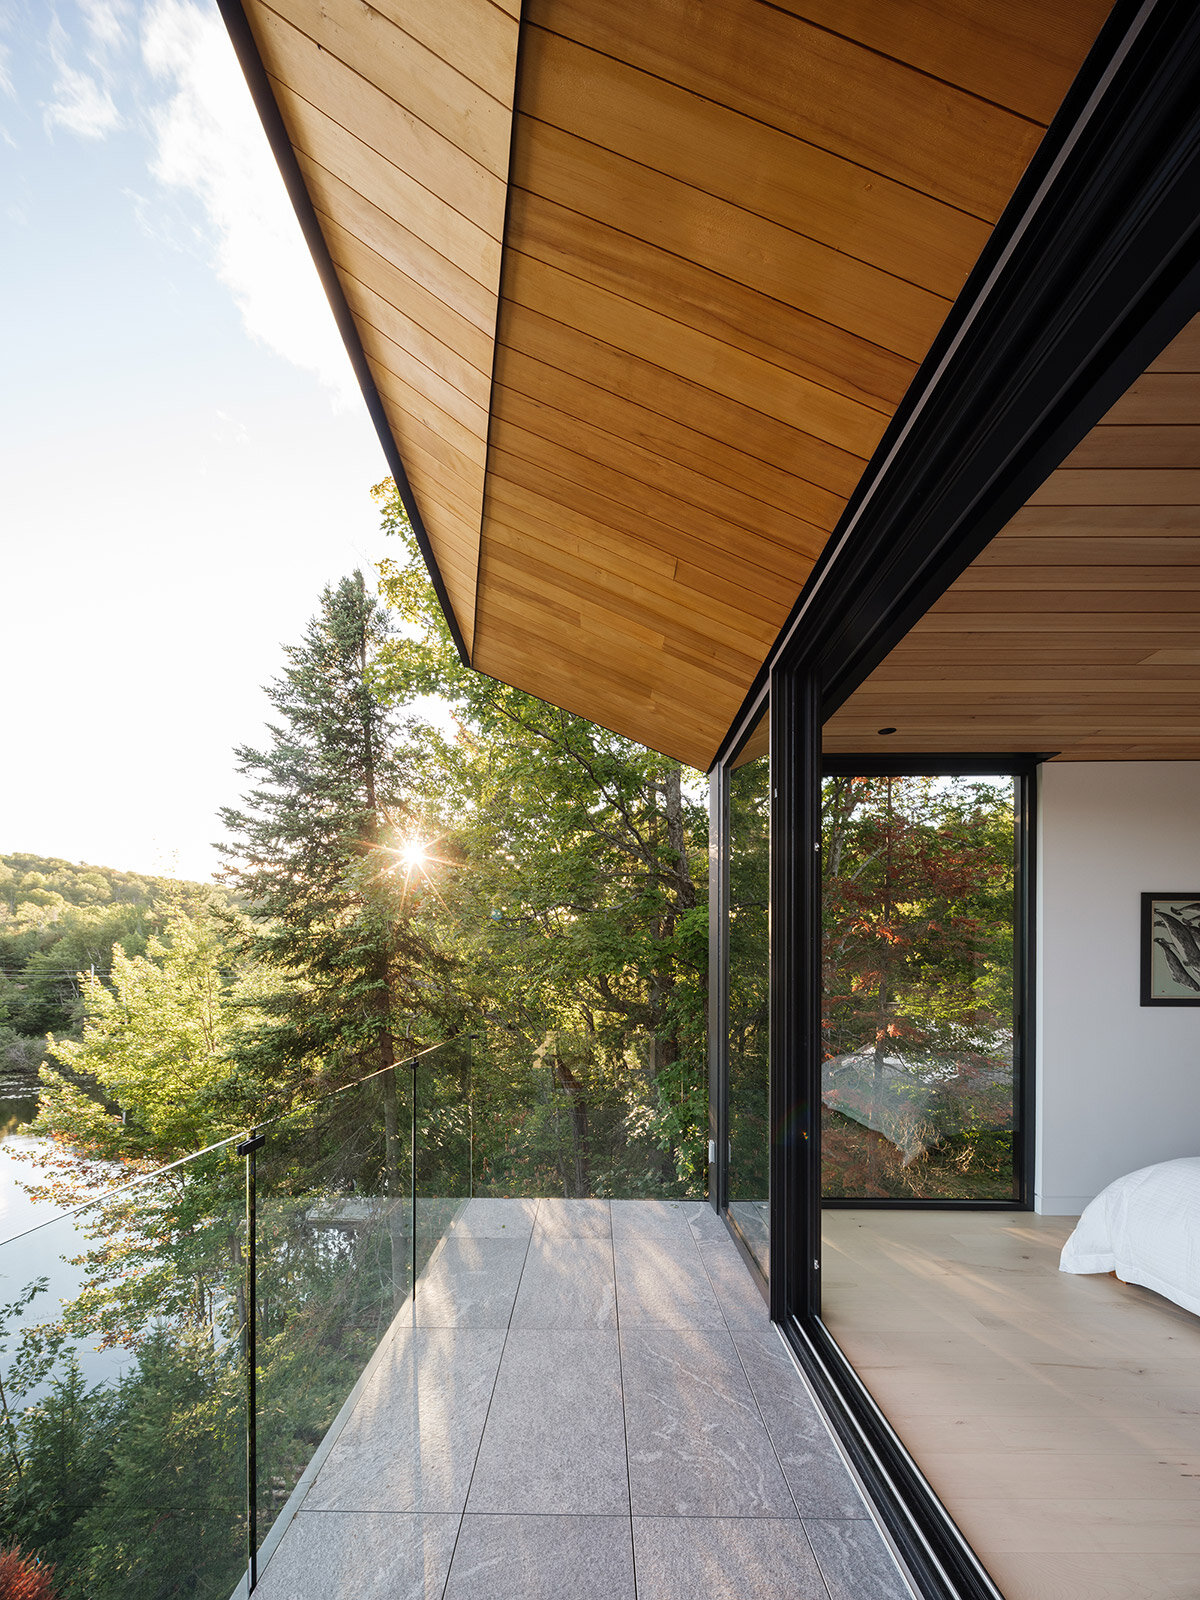
The sculptural main entrance is found beneath a dramatic double-story canopy, carved between these rock-like forms. This inviting space serves as the heart of the home, with openings showcasing the residence’s circulation and gathering areas, emphasizing its welcoming atmosphere. In stark contrast, the lake side of the Break Residence exudes a completely different personality. Here, the design is open and expansive. The roof’s dramatic overhangs and angled soffits, with their golden accents, evoke the image of sails catching the wind. These elements cleverly reflect the shimmering light and movement of the lake below.
 images © Ulysse Lemerise Bouchard
modern interiors by mu architecture
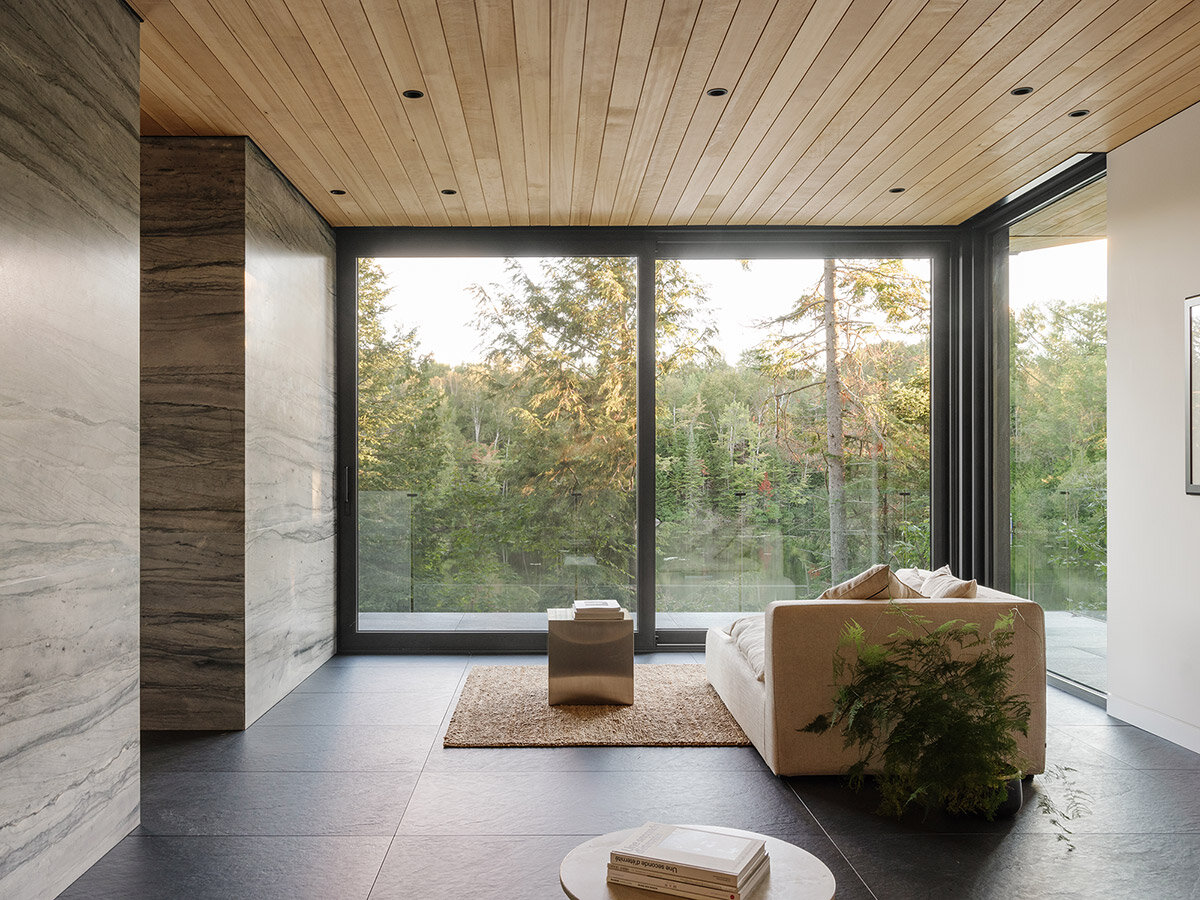
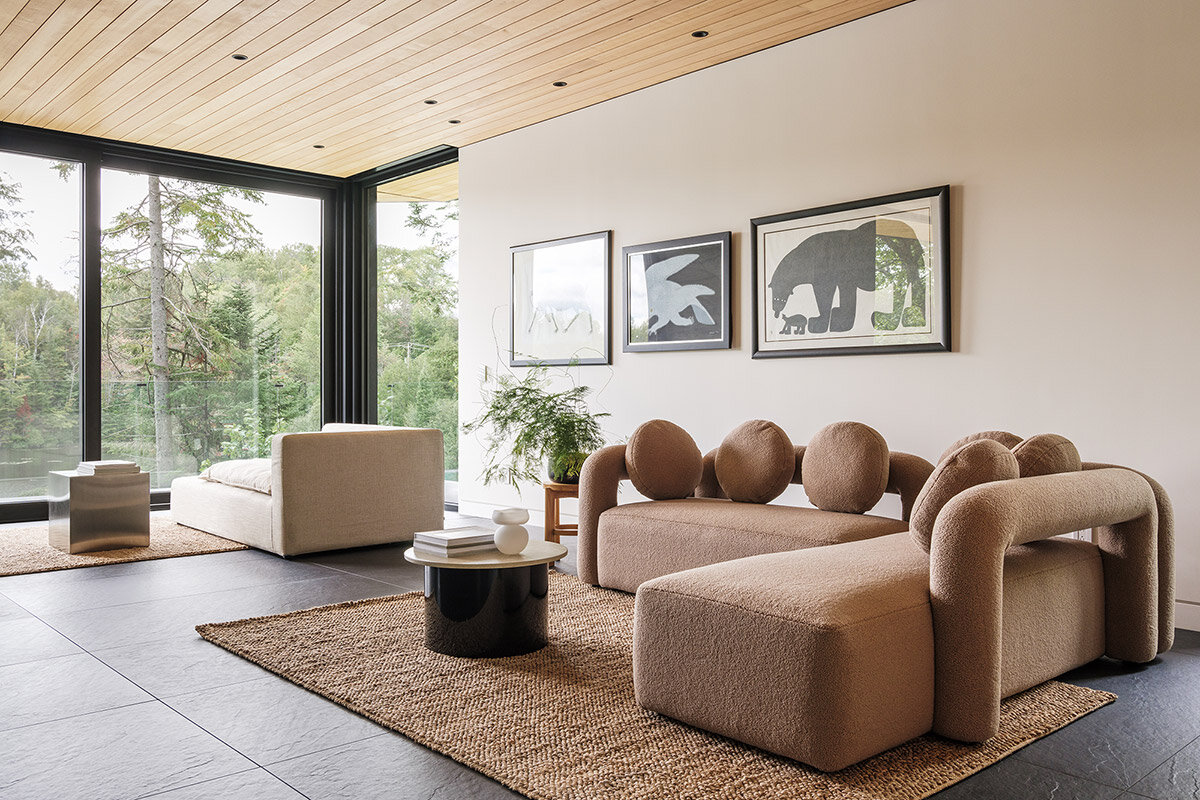

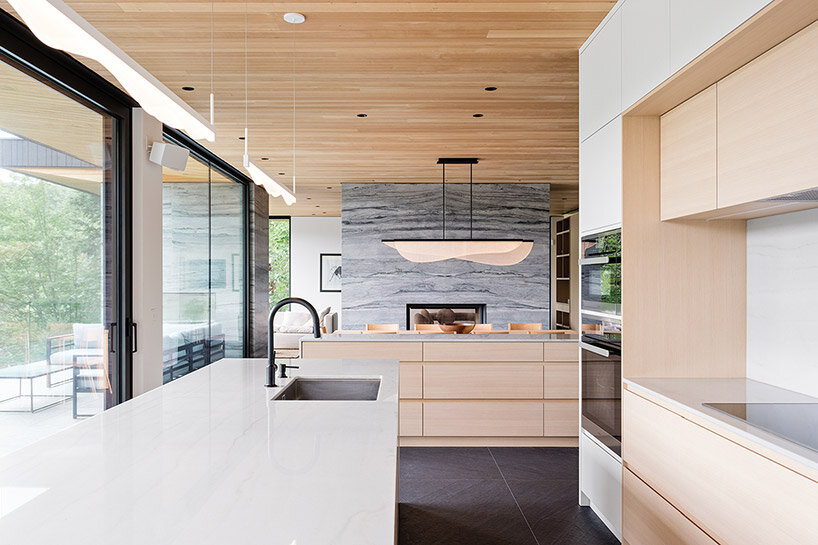

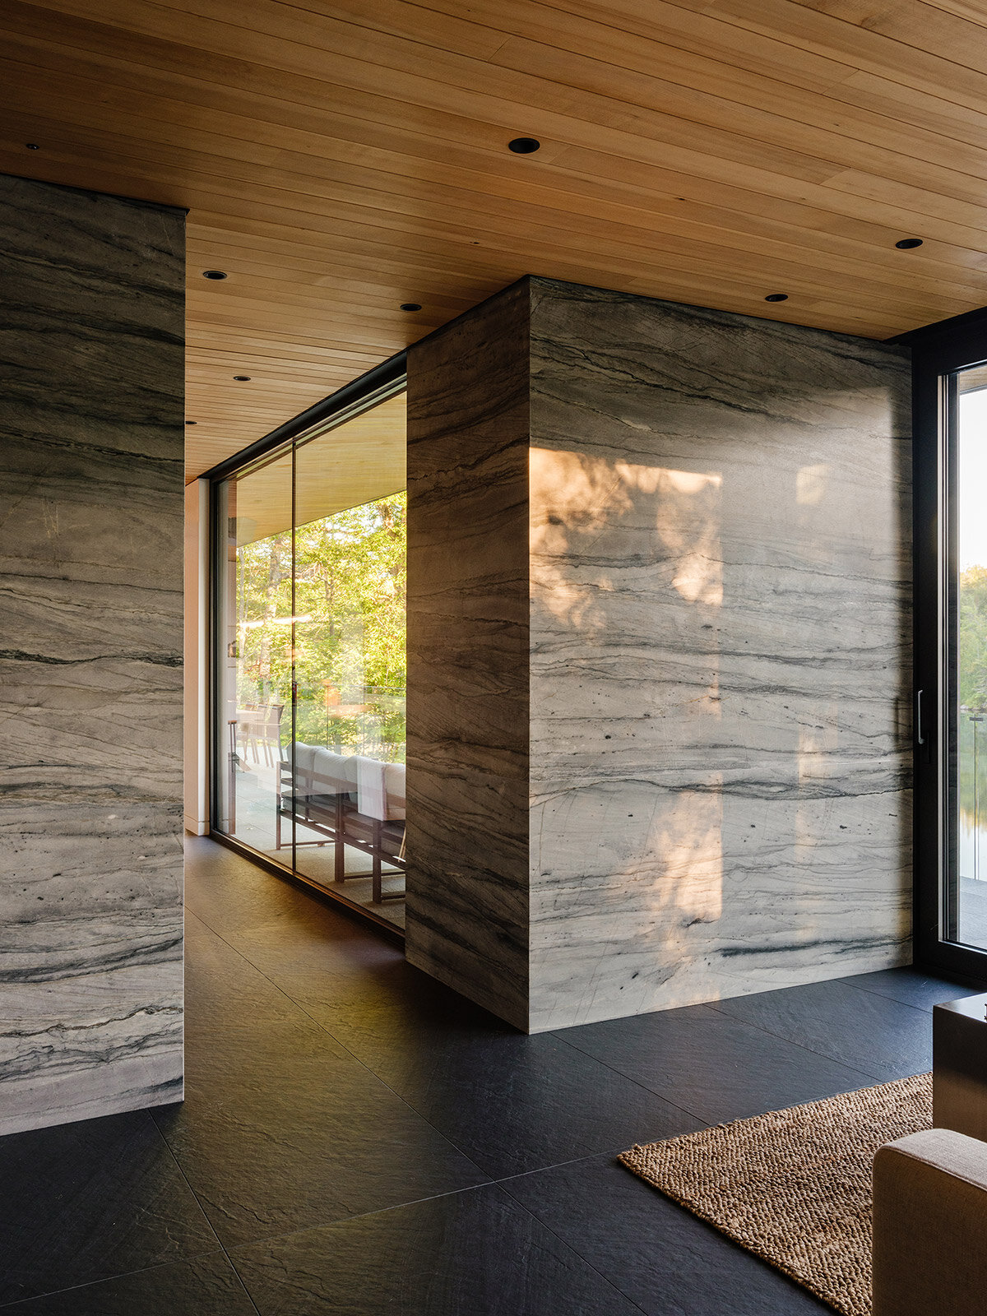
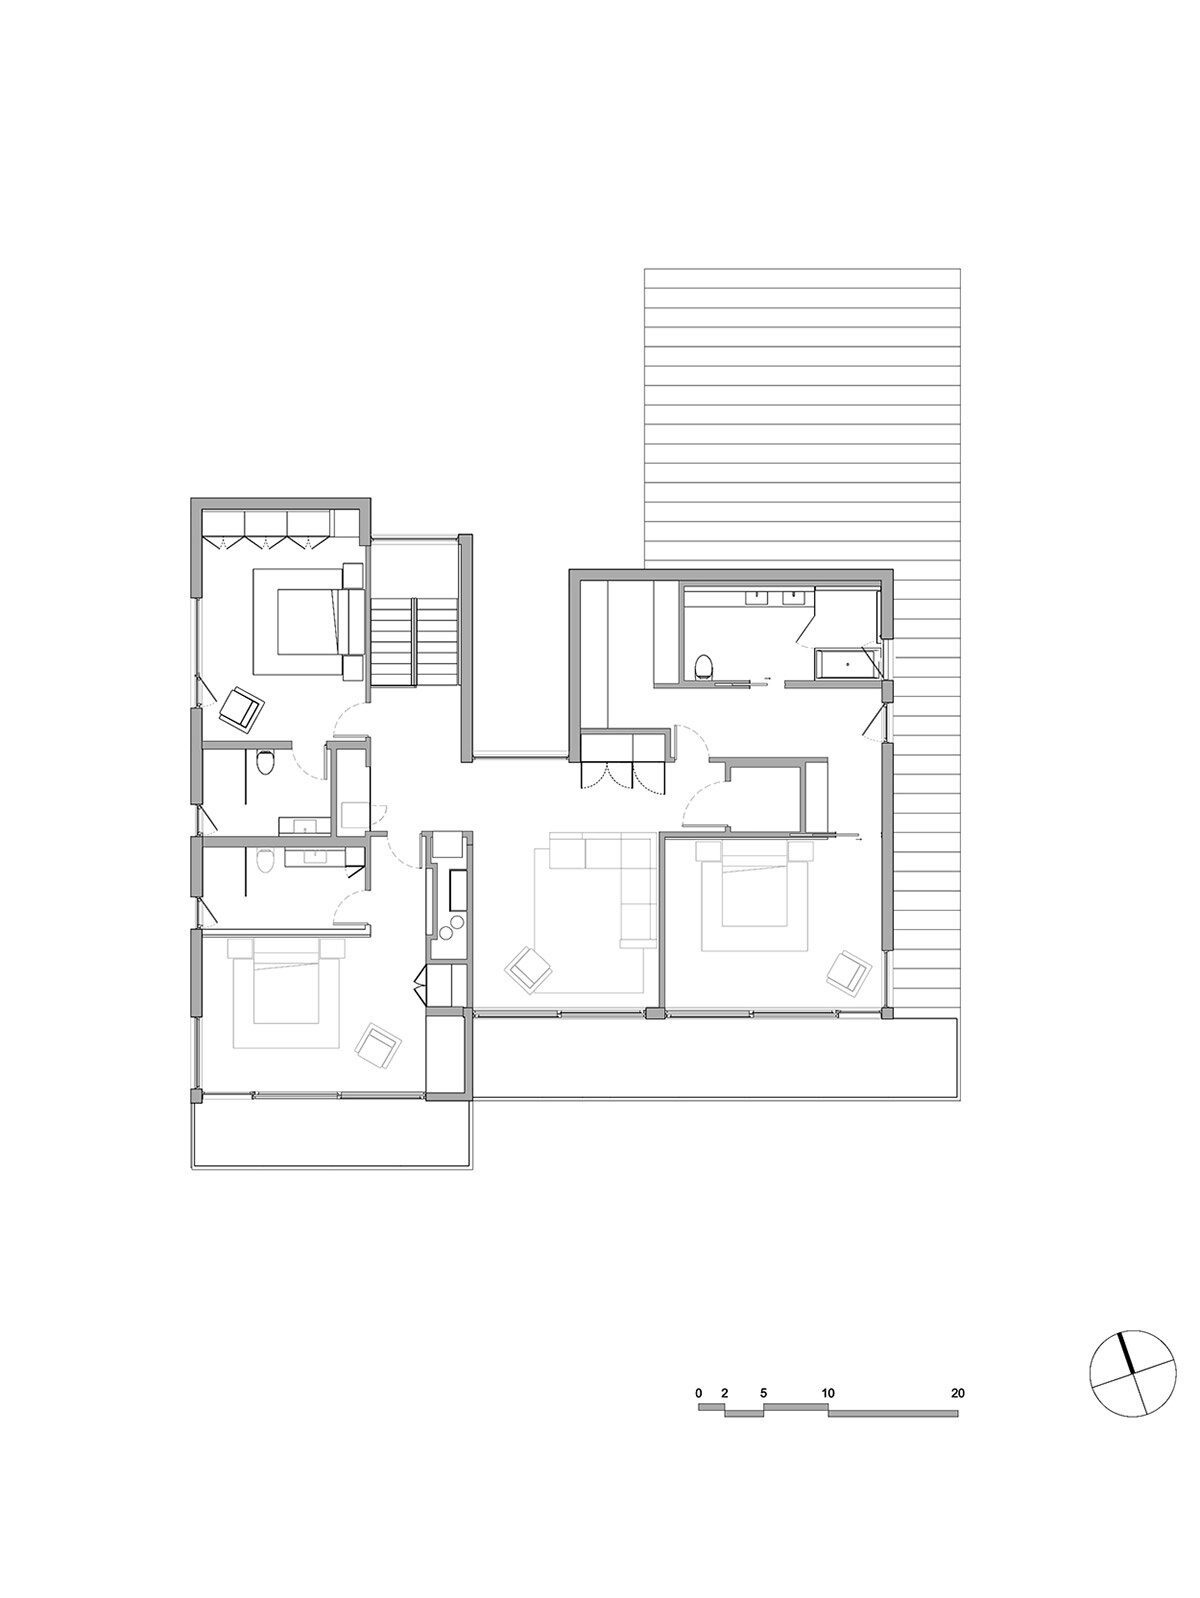
The interiors of the Break Residence are curated by MU Architecture to encourage a sense of calm and comfort. The space is bathed in natural light and opens to expansive views of the lake, fostering a contemplative atmosphere. The architects further enhance this feeling through the use of natural materials throughout the interior. A central stone wall stands as a powerful focal point, anchoring the various levels of the home. This multifunctional element acts as both a divider and a unifying force, housing three fireplaces that connect the different floors. The wall extends seamlessly from the interior to the exterior, echoing the language of the soffits and blurring the lines between inside and outside. This thoughtful design decision lends both coherence and strength to the overall project.
raw materials for graceful aging
Each material selection within the Break Residence was strategically chosen by MU Architects. The expressive veins of the quartzite echo the colors of the water, while the texture of slate adds a touch of sophistication. Warmth is introduced through oak and maple furniture, flooring, and ceilings in western Canadian hemlock. This timeless palette allows the natural beauty of the stone and wood to take center stage, ensuring the home will age gracefully.
The Break Residence caters to luxurious comfort with a focus on hospitality. Each level, accessible by elevator, offers its own service area, coffee station, and bar. What’s more, all the bedrooms are accompanied by private bathrooms and balconies, lending residents a sense of privacy. Scattered throughout the home are intimate nooks and reading areas, inviting relaxation and reflection while framing scenic views.
1/9
project info:
project title: The Break Residence
architecture: MU Architecture | @MUArchitecture
location: Saint Hippolyte, Quebec, Canada
completion: 2022
photography: © Ulysse Lemerise Bouchard | @ulysse_lemerise
shop
your own online design shop — no sales commission collected