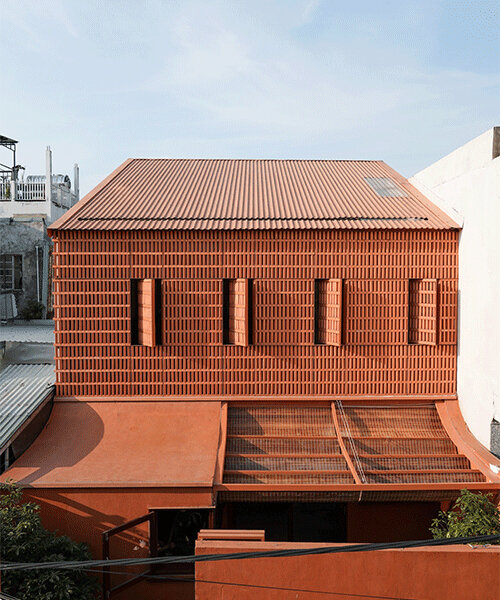
breathable brickwork clads multigenerational home by live out studio in vietnam
a material palette of brick, bamboo, timber, clay-toned render, and corrugated roofing ties the building to its local context.
prefer designboom on google[FEATURED]
Live Out Studio Creates Breathing Brick Home
Tucked away in a narrow laneway of Da Nang, Vietnam, architecture practice Live Out Studio has completed Terracotta Breath, a multigenerational residence defined by its porous brick facade. Designed to accommodate two households on a modest 7 × 22-meter urban plot, the project balances intimacy and independence. At its heart lies a planted courtyard — a shared space that nurtures sunlight, greenery, and moments of togetherness.
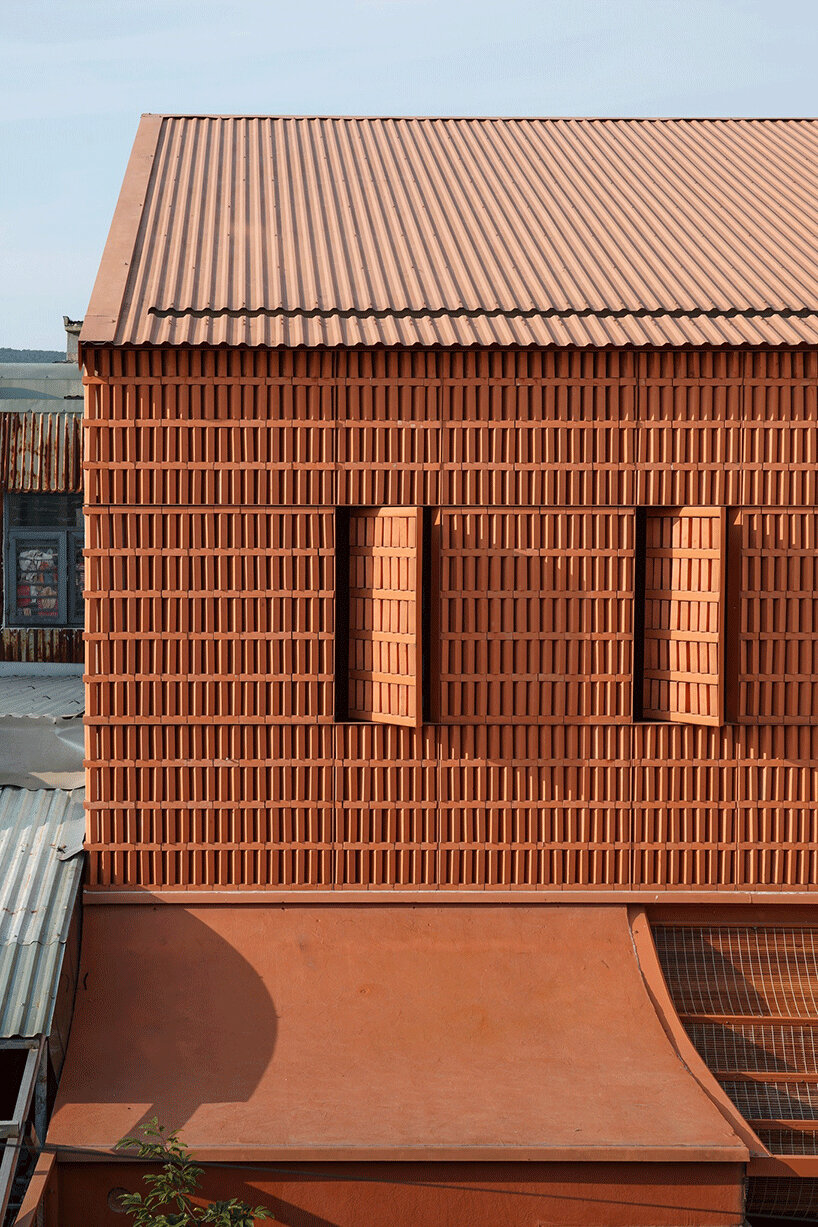
A Palette Rooted in Earth and Climate
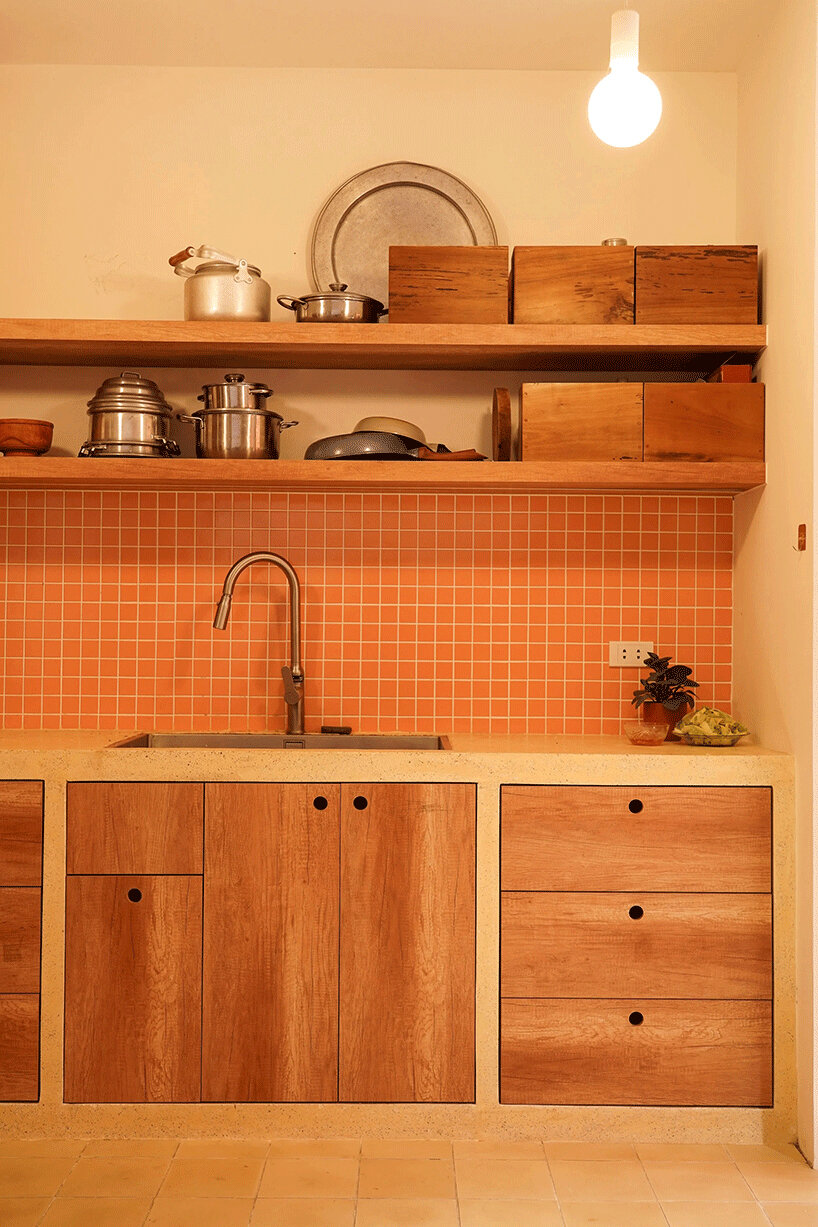
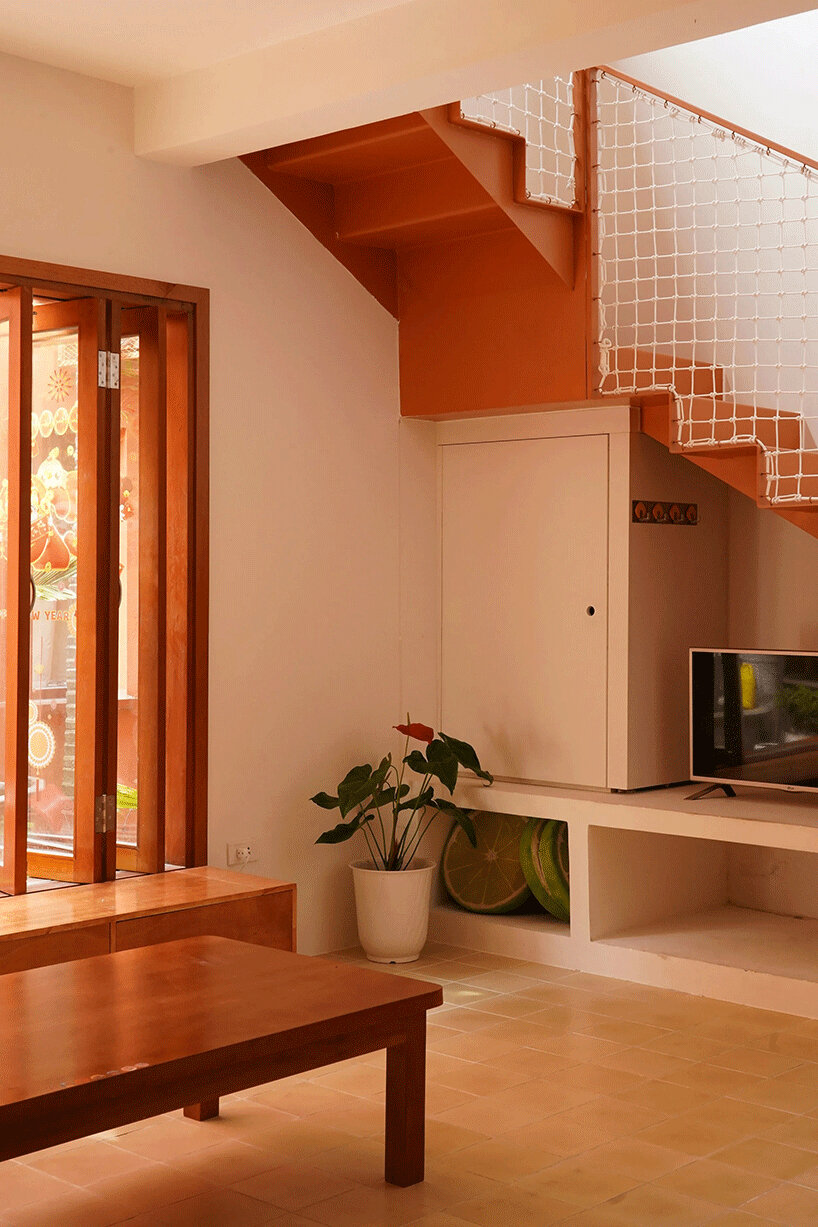
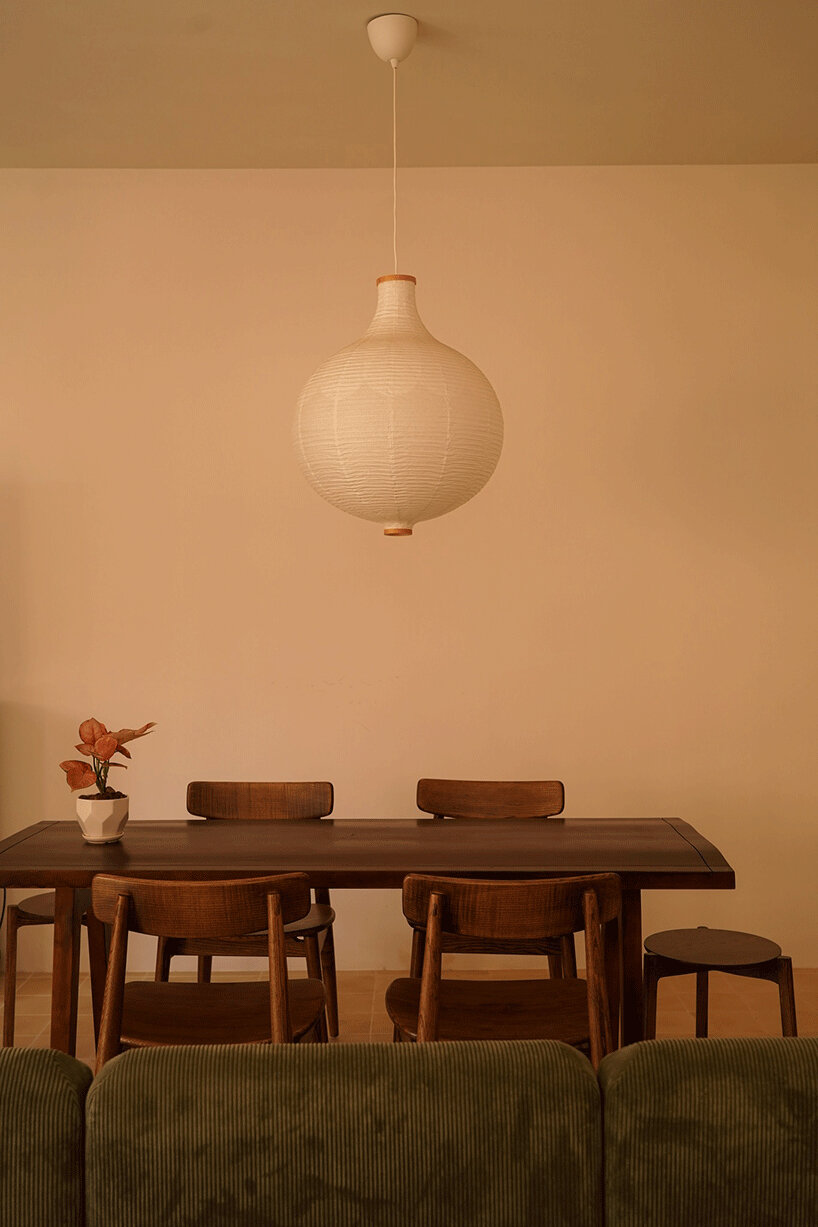
The design by Live Out Studio embraces Vietnamese feng shui principles and a restrained budget, resulting in a home that feels both grounded and inventive. Passive climatic strategies ensure natural ventilation and shade, while a material palette of brick, bamboo, timber, clay-toned render, and corrugated roofing ties the building to its local context. This cohesive, earthy language crafted by the Vietnamese studio flows from facade to garden path, forming a thermally responsive envelope that integrates seamlessly into its dense urban surroundings.
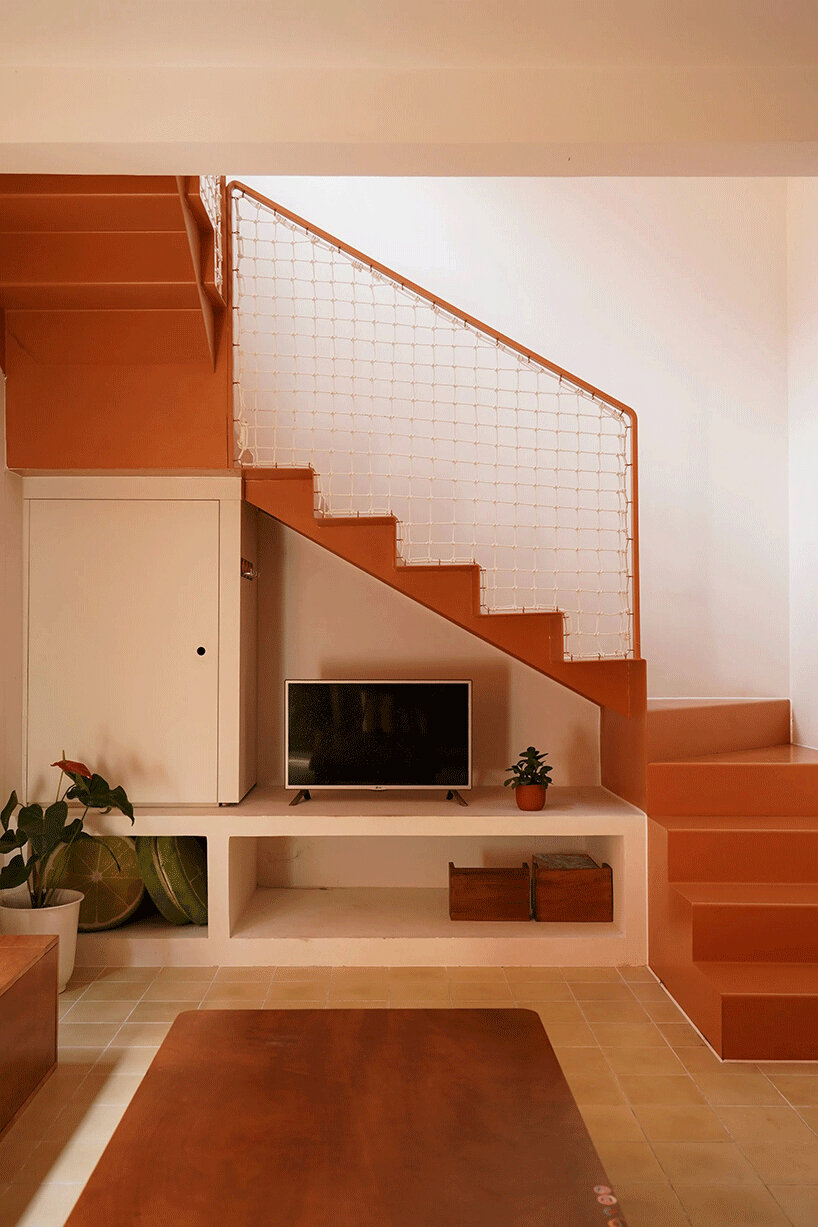
Every detail carries the imprint of local craftsmanship. Operable brick screens filter light and airflow, handwoven rope balustrades soften circulation spaces, and the carefully patterned brickwork adds texture and rhythm to the façade. These gestures are as practical as they are poetic — ensuring comfort in the tropical climate while creating subtle layers of privacy and openness.
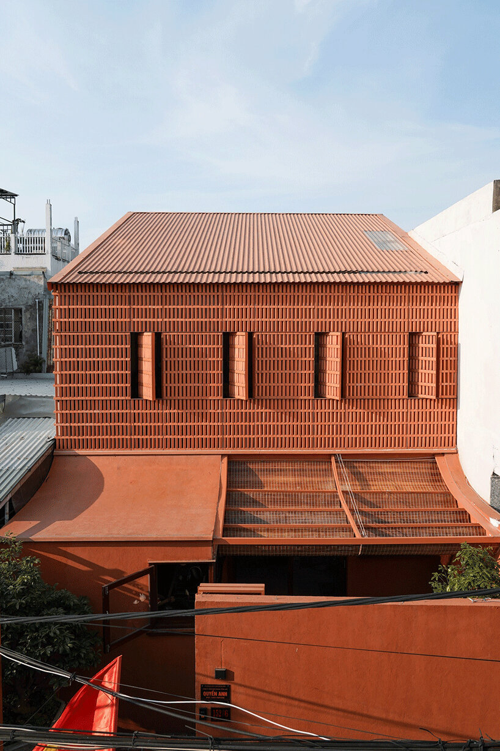
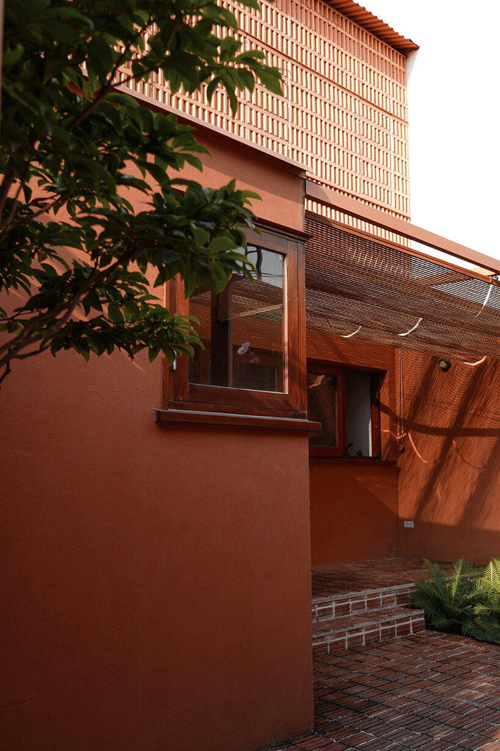
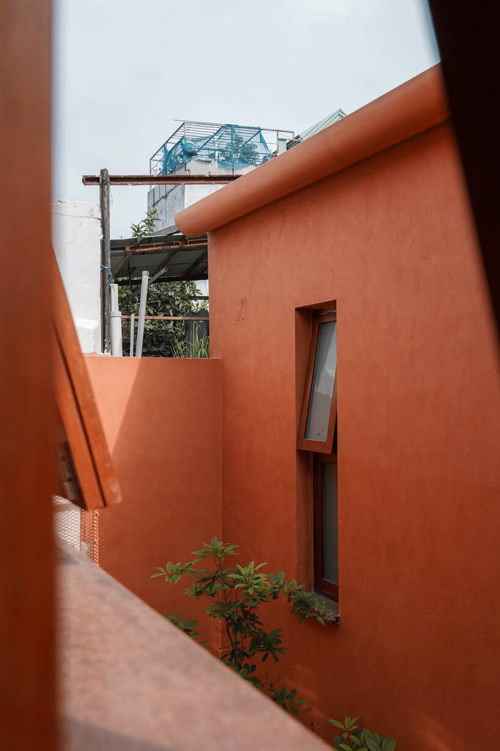
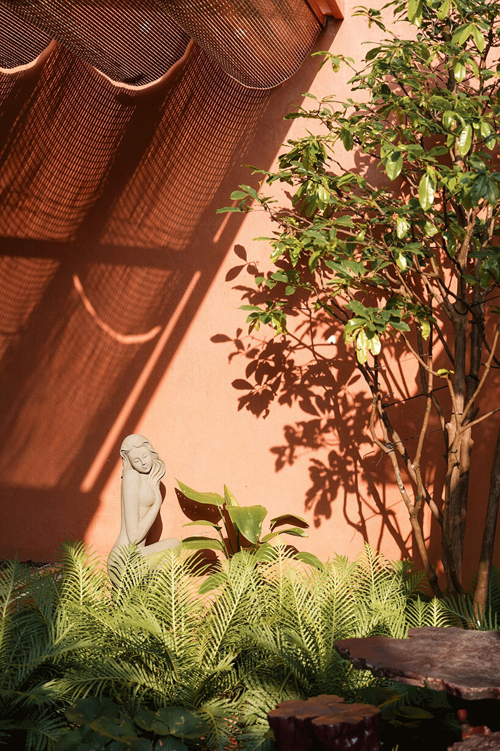
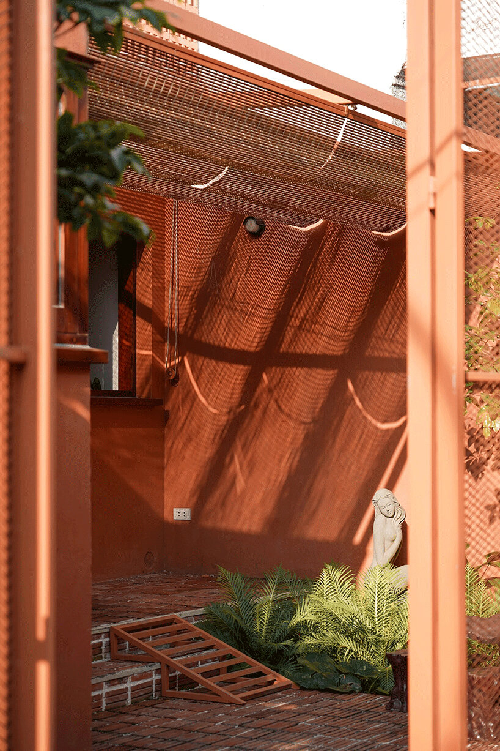
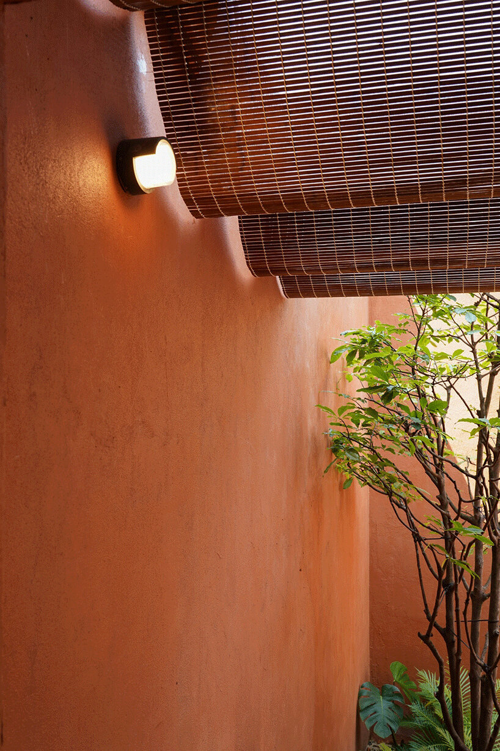
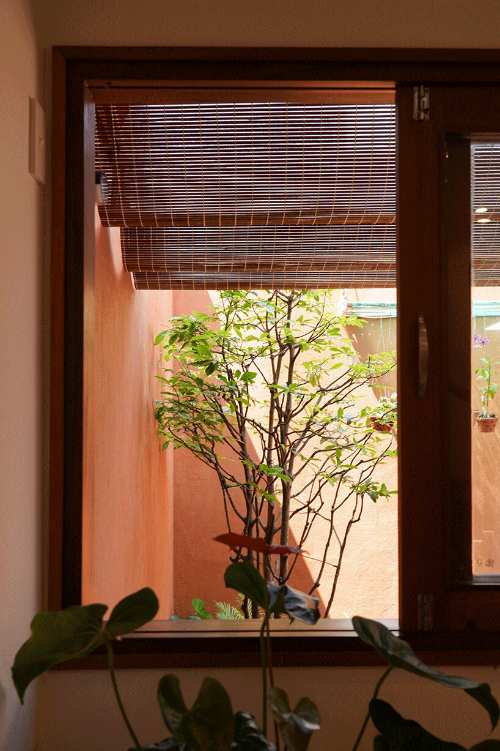
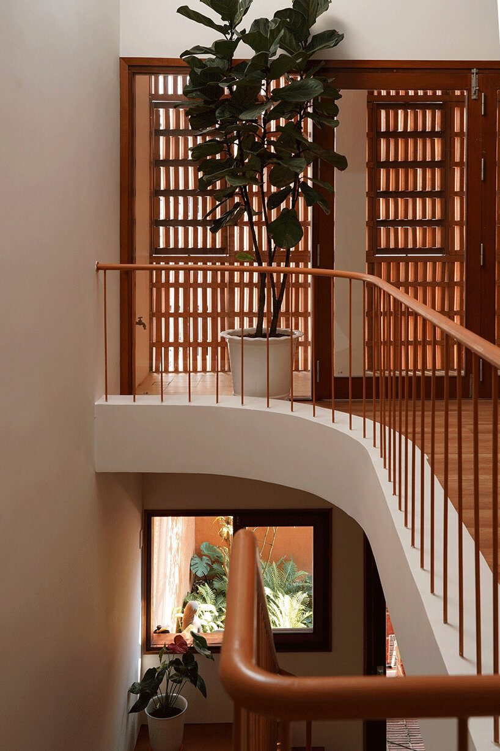
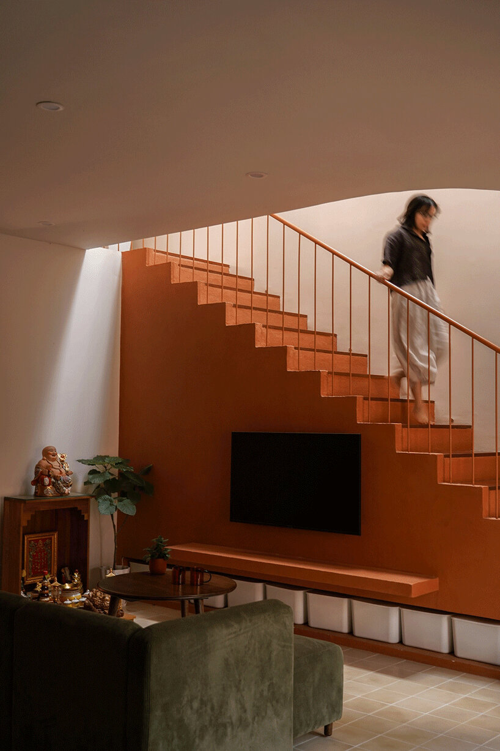
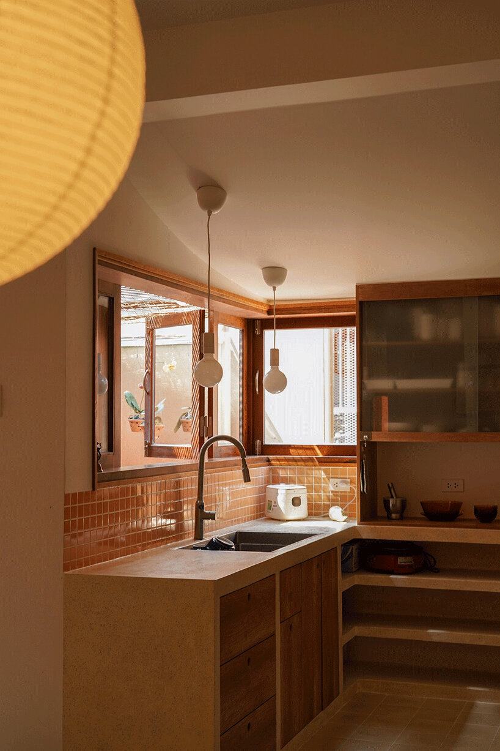 the design by Live Out Studio embraces Vietnamese feng shui principles
project info:
name: Terracotta Breath
architect: Live Out Studio | @_liveoutstudio_
location: Son Tra, Da Nang, Vietnam
1/4
shop
your own online design shop — no sales commission collected






























