brick lattice facade filters sunlight into renovated ‘de zwarte fles’ workspace in belgium
vi.architectuuratelier's 'de zwarte fles' brings and contemporary workspaces to historic architecture in gent, belgium.
prefer designboom on google[FEATURED]
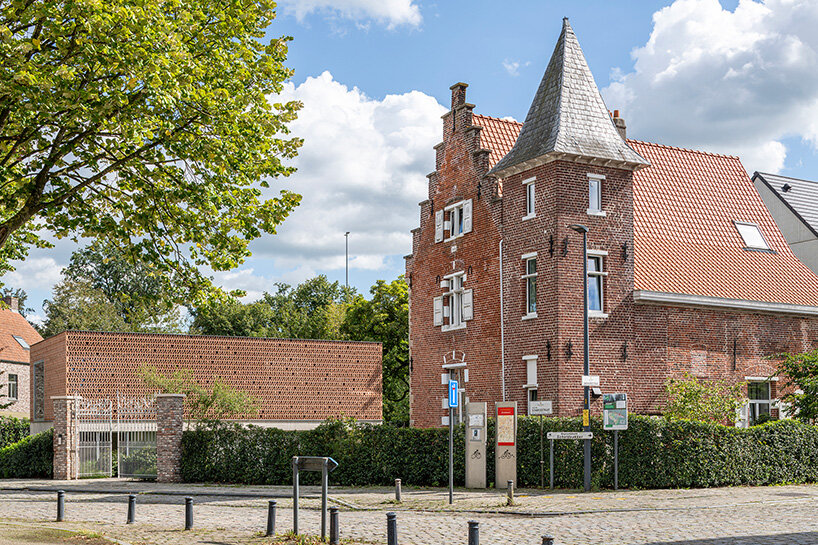
A historic house on the village square
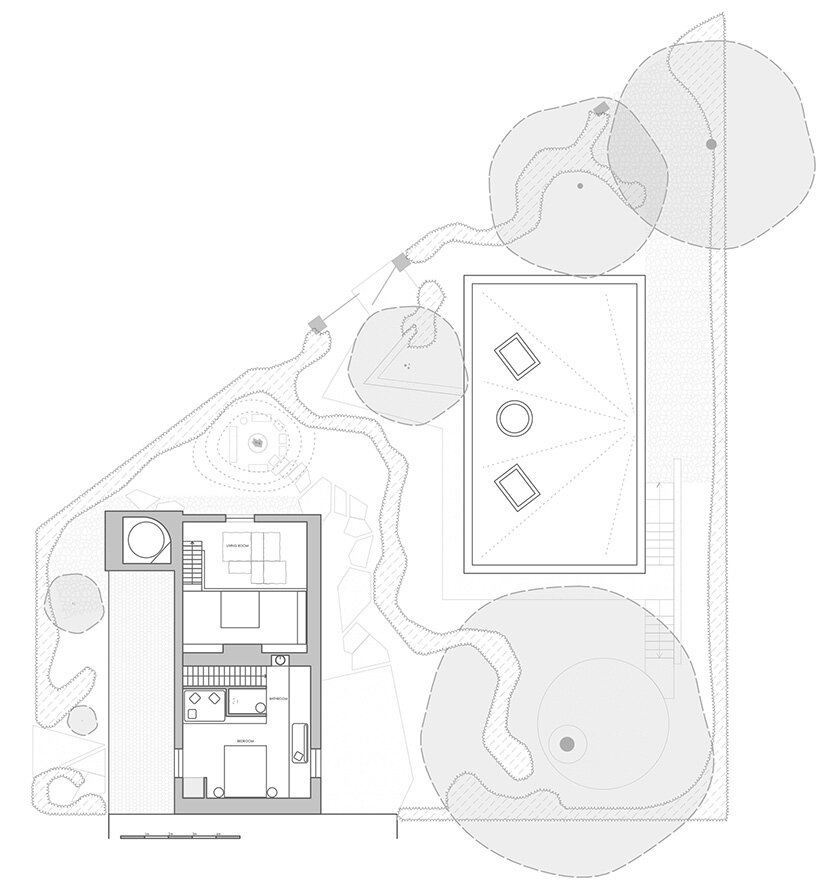
Designed by Vi.architectuuratelier, De Zwarte Fles office renovation stands on the village square of Zwijnaarde near Gent, Belgium and brings new working life to a former country house shaped by four centuries of change. The project combines a restoration with a compact office addition fronted by a decorative facade, allowing the historic building to return to a residential presence while supporting a contemporary studio program.
Dating from 1616, the house carried layers from its time as a residence and later as a café restaurant. Past alterations focused on masking wear rather than strengthening architectural coherence, while extensive paving wrapped the building to serve outdoor seating. The renovation set out to recover the original character of the house and reestablish its role within the streetscape of Zwijnaarde.
vi.architectuuratelier restores proportion and atmosphere
Working on the existing structure in Belgium, Vi.architectuuratelier focused on preservation paired with selective upgrades. Interior insulation improves thermal performance, while new joinery delivers contemporary comfort. Window proportions, rhythms, and color tones follow historic patterns, maintaining a visual continuity that reads clearly from the square.
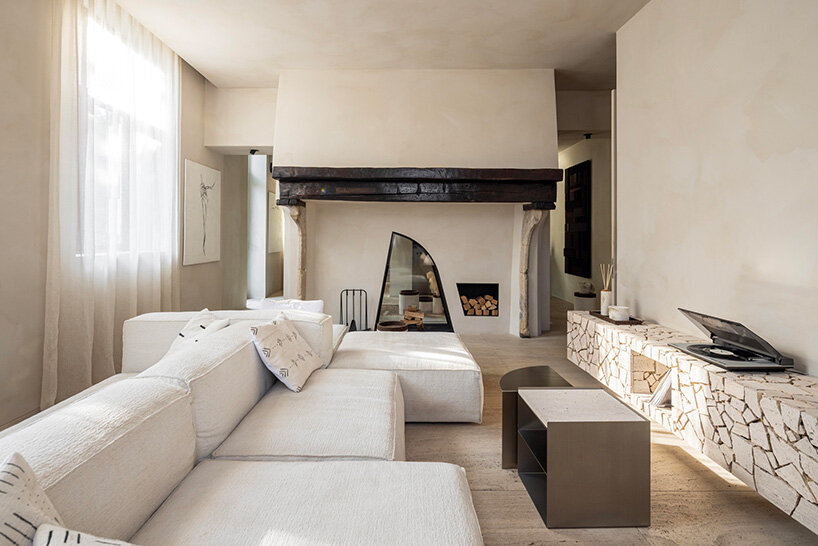
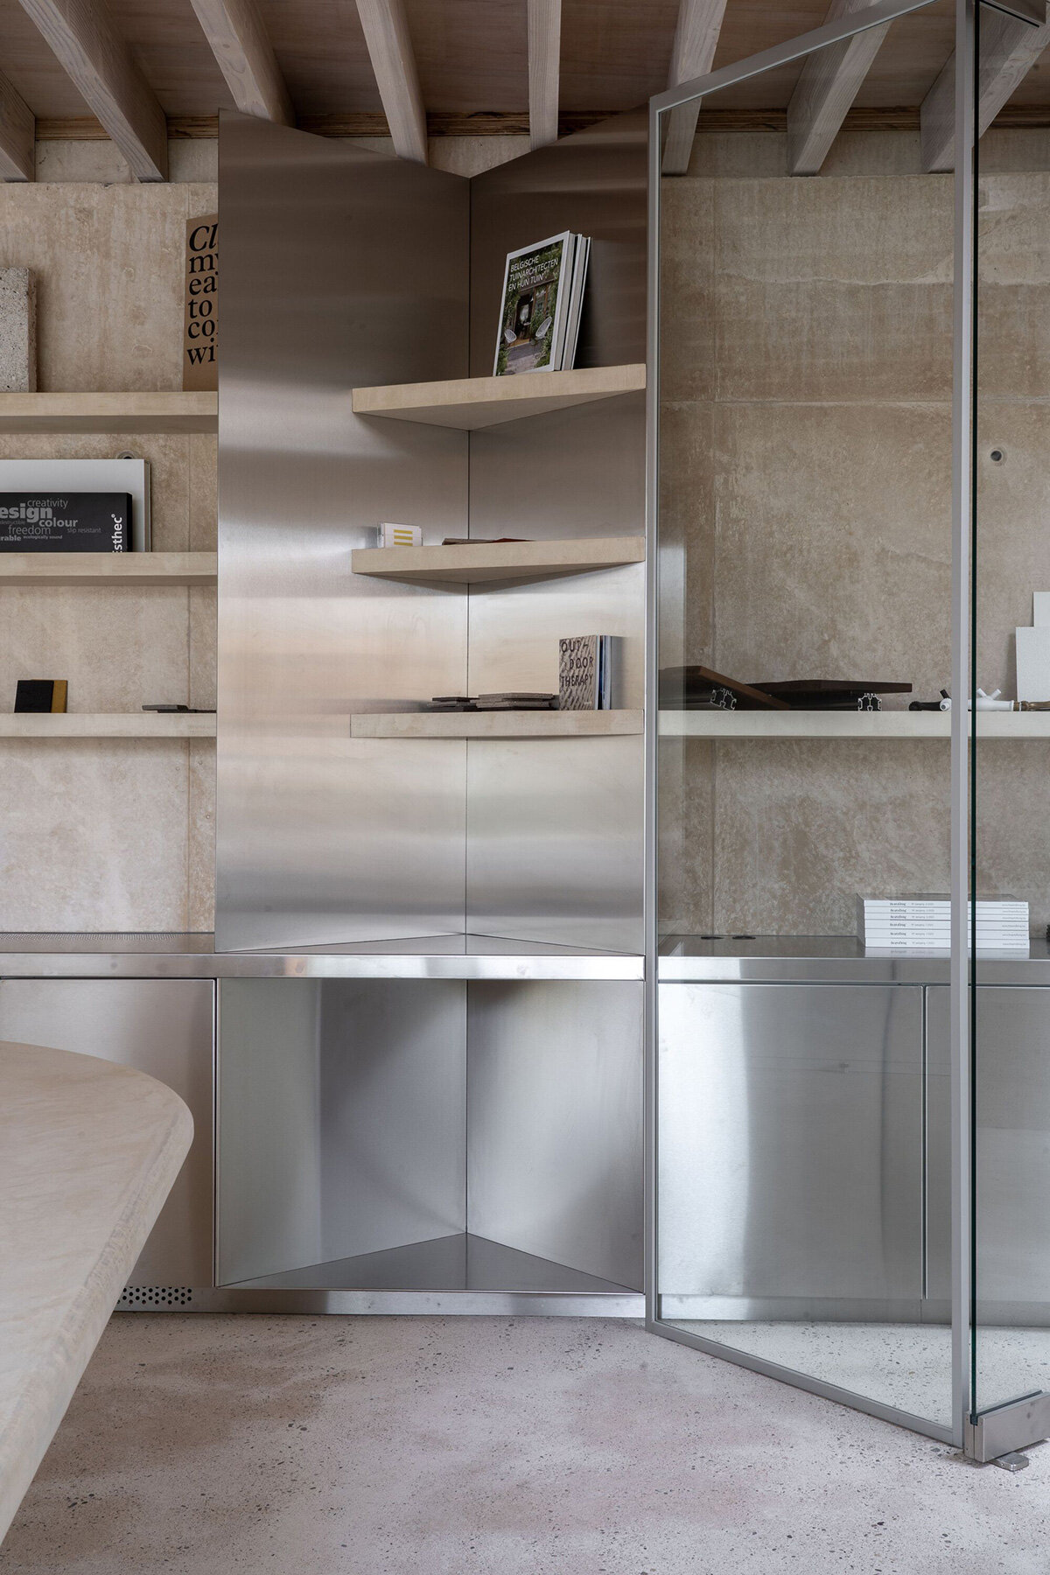
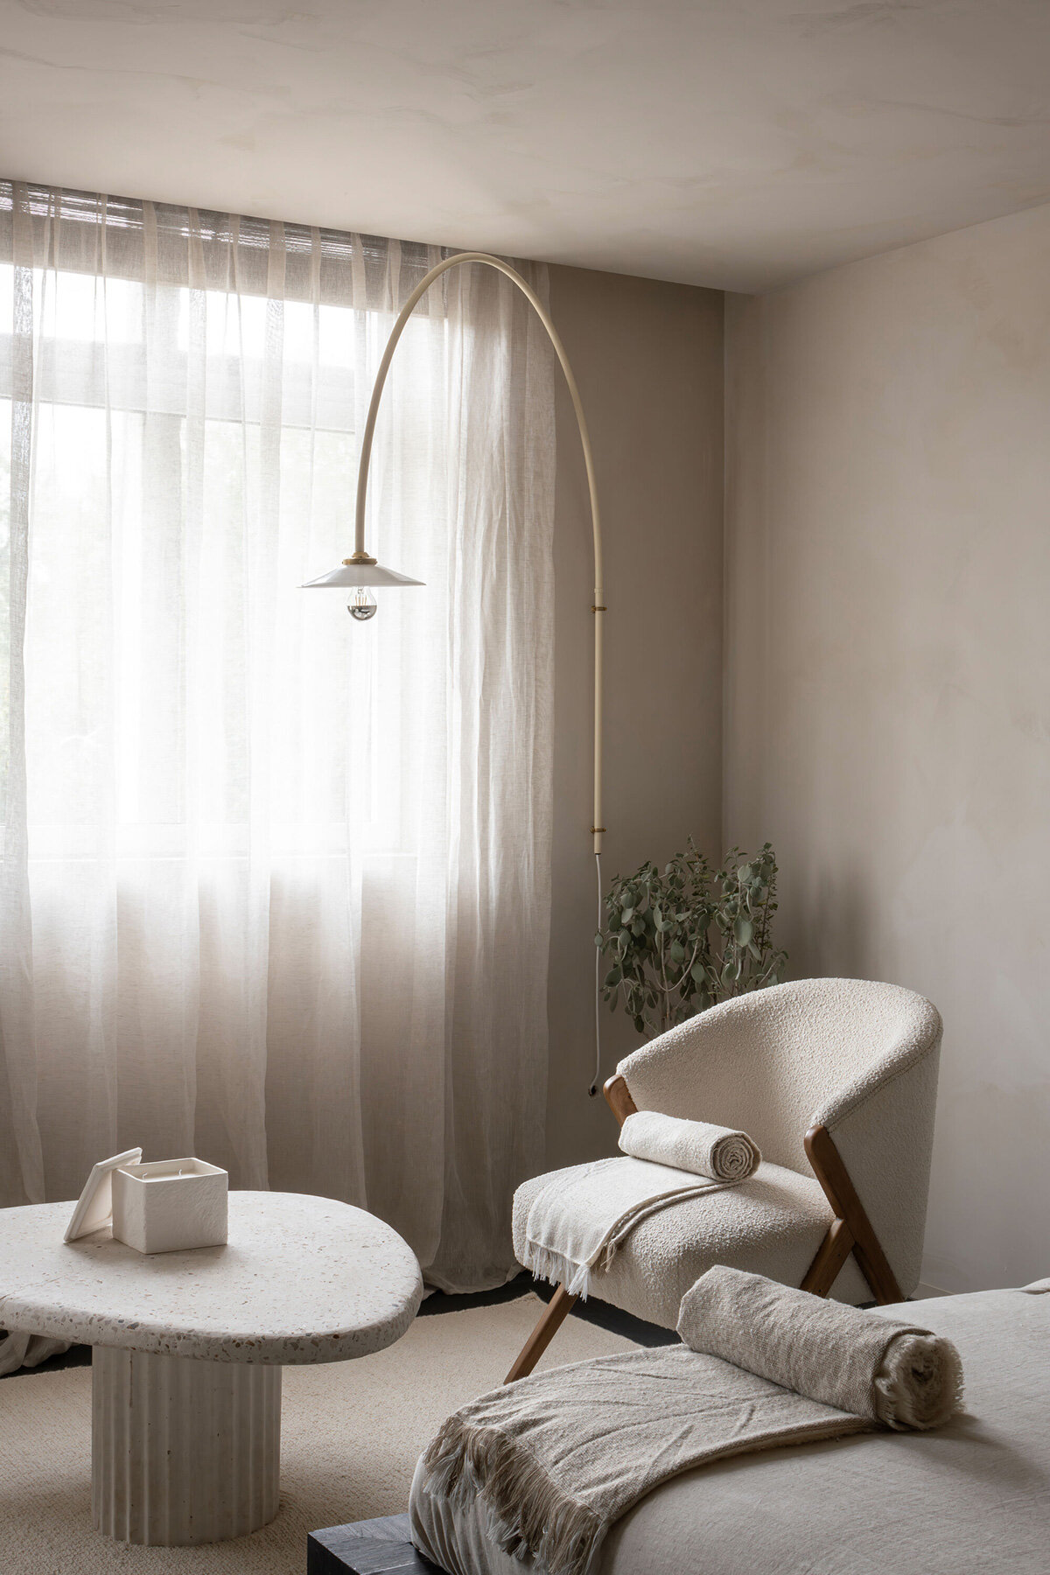
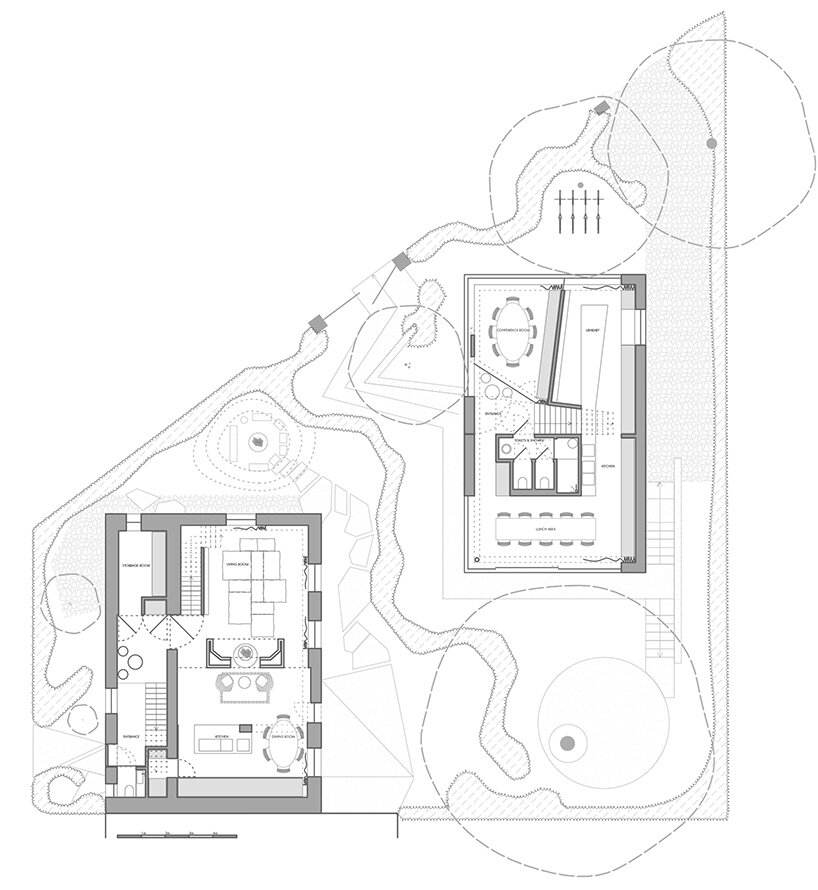
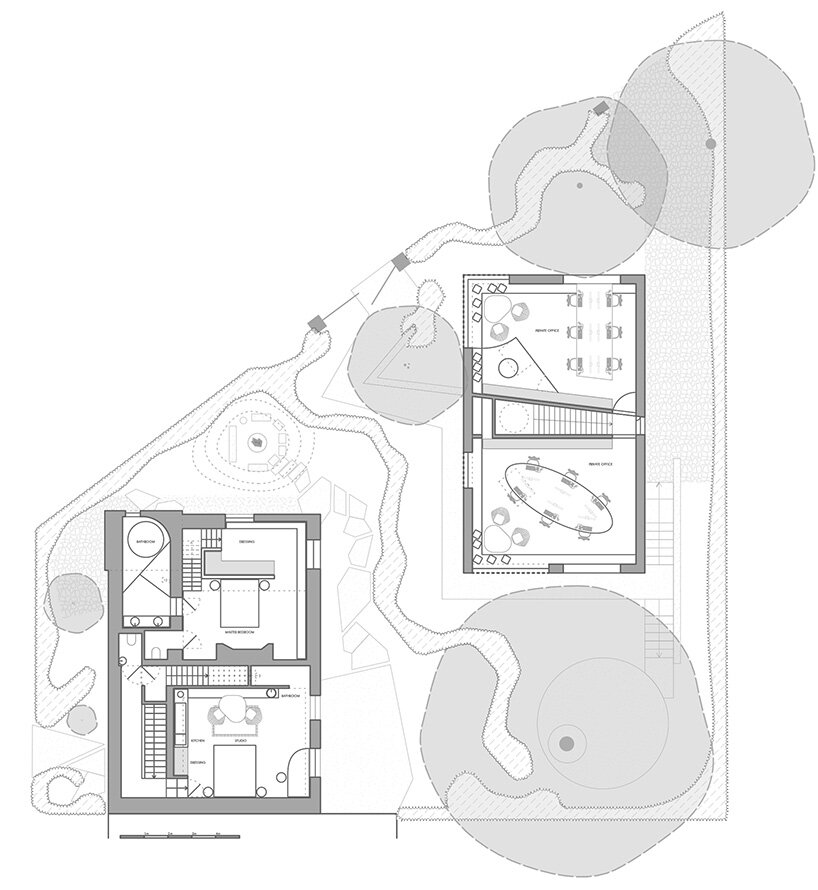
Inside, material choices shape a composed atmosphere. Earthy surfaces and restrained textures support a calm spatial experience. A central fireplace volume remains a defining feature, integrated into a revised plan that supports daily use. Exterior repairs respect the house and its immediate landscape, where subtle level changes create an intimate relationship between building and ground.
A restrained addition for studio work

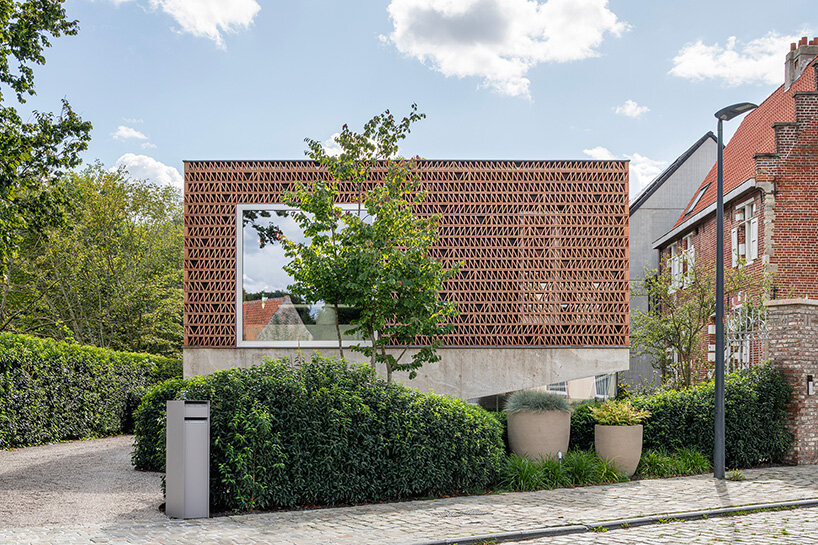
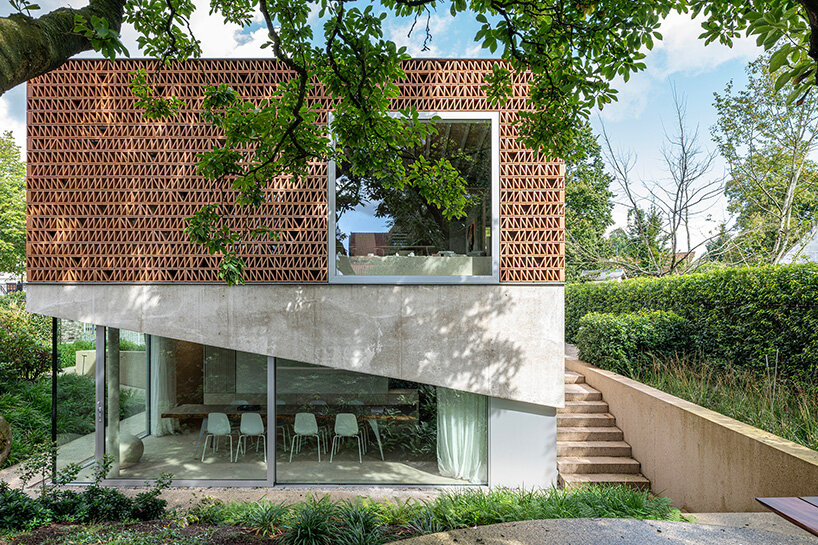
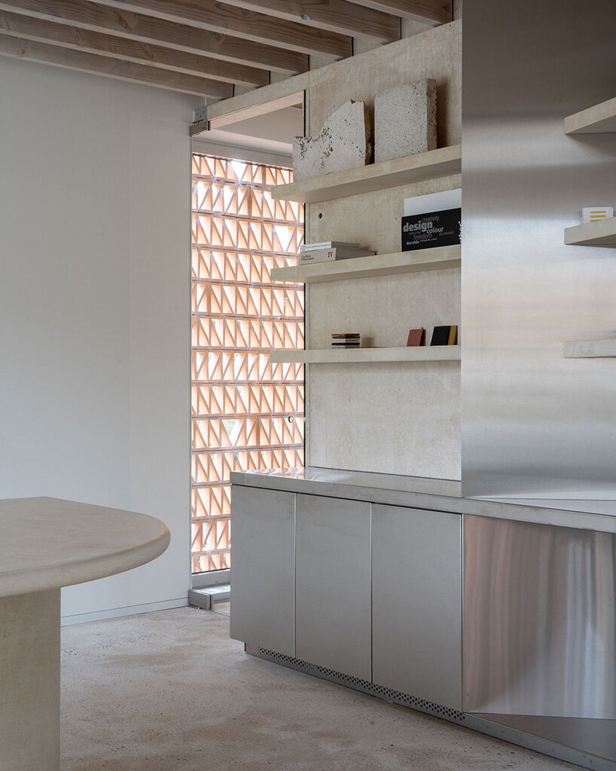
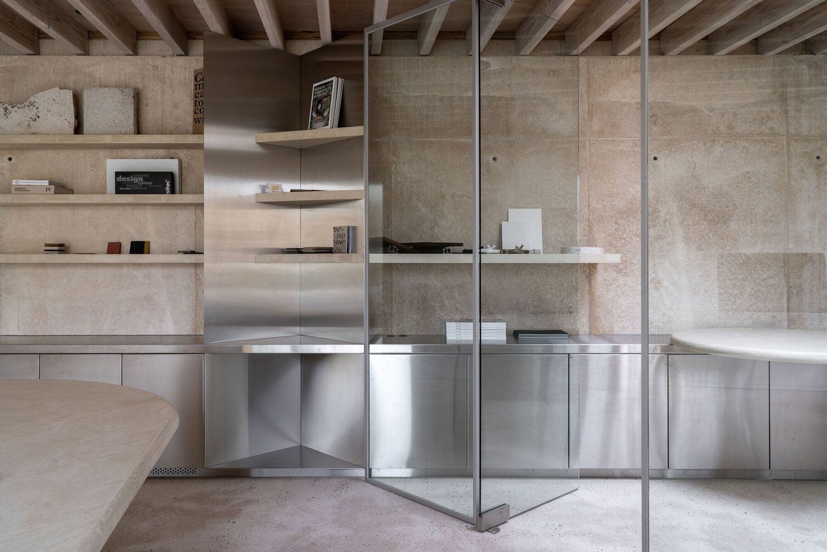

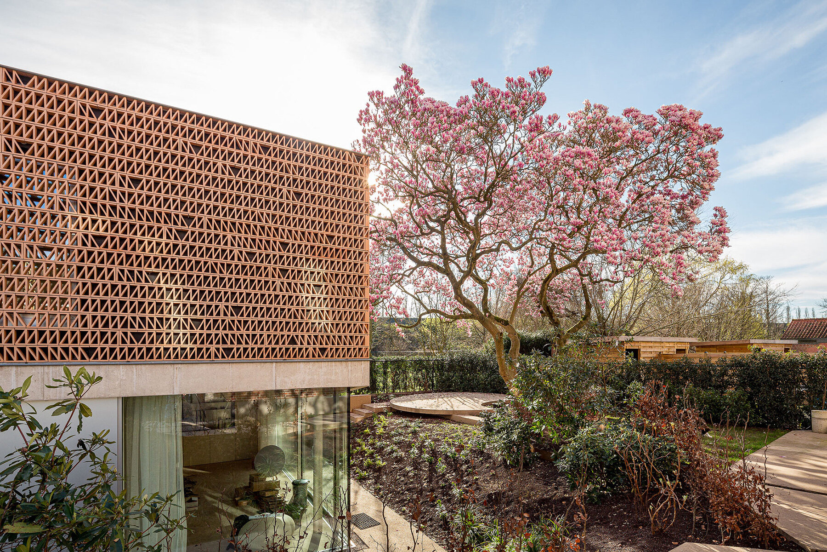
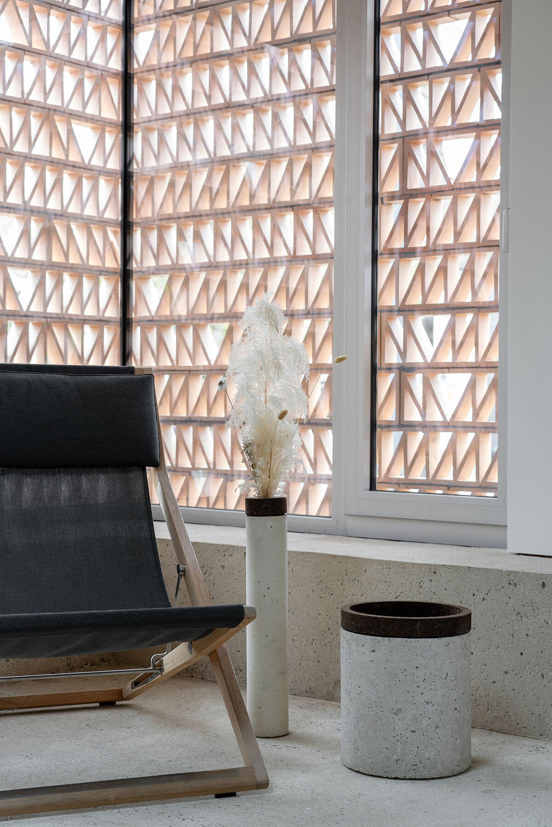
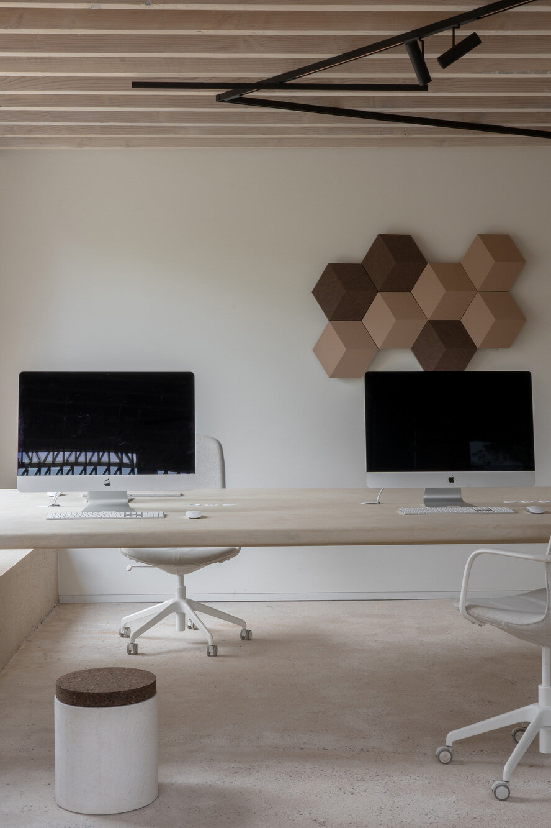
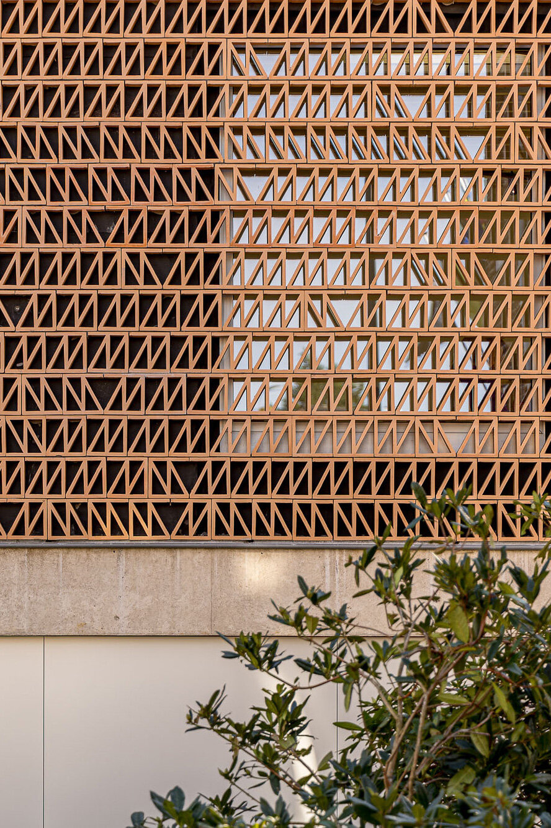
Alongside the renovation, a separate office volume accommodates Vi.architectuuratelier’s workplace. The new structure presents a measured presence through claustra brickwork that forms a perforated skin. Light and views pass through this envelope in a controlled way, keeping the historic house visually dominant within the ensemble.
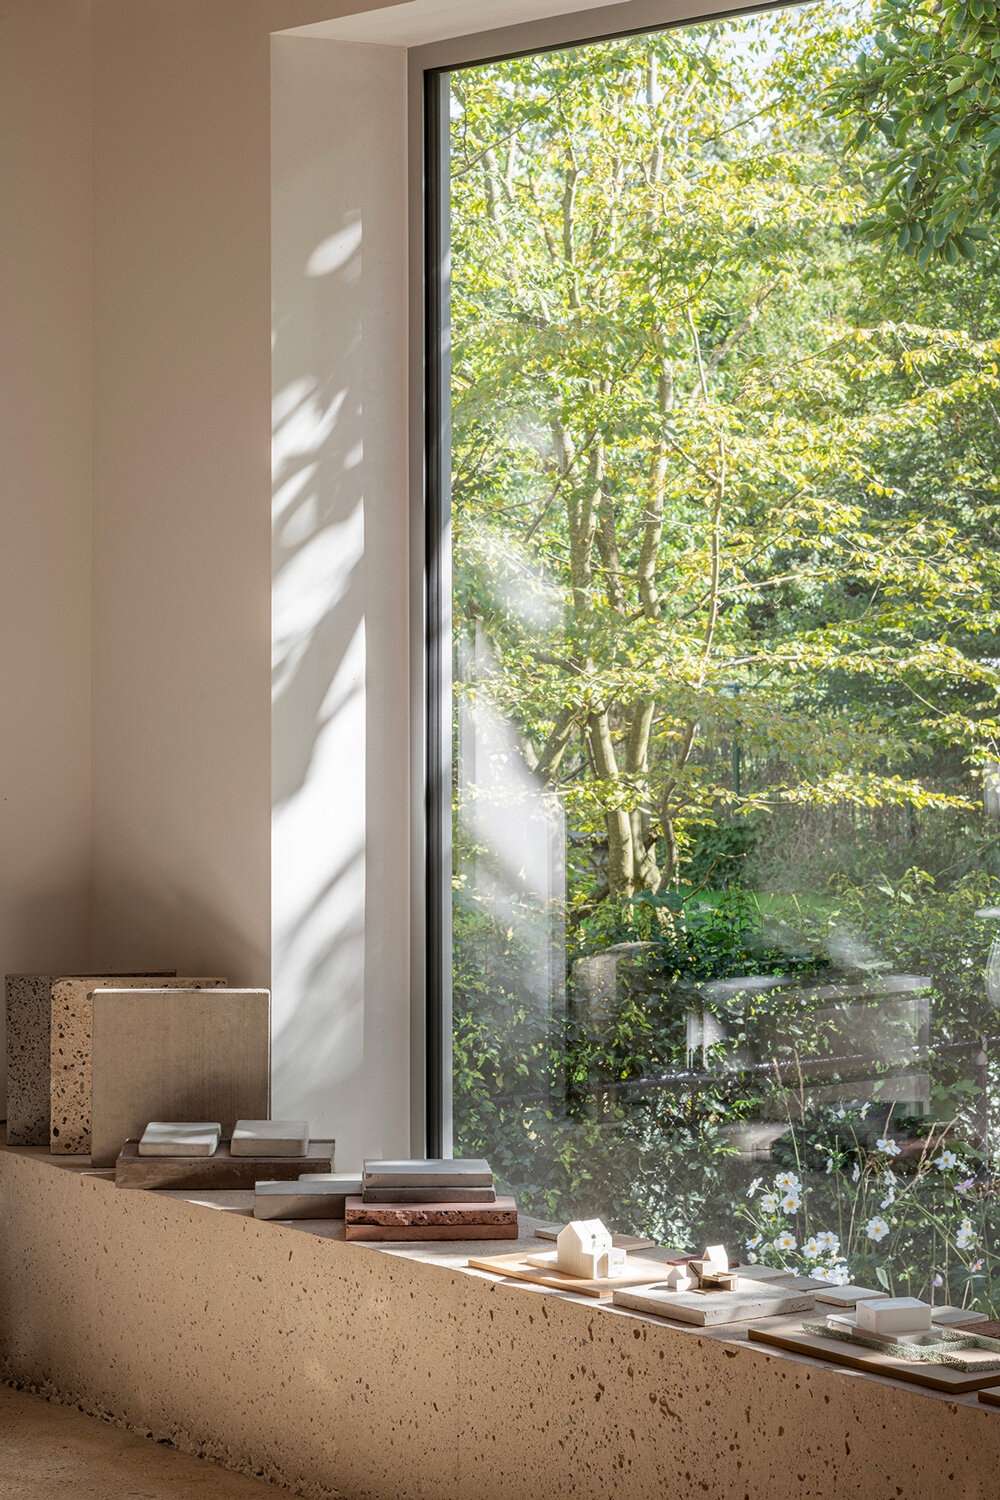
Window openings sit deep within the brick lattice, creating an inward focused workspace. Only two locations reveal joinery directly, including a carefully framed view toward the village square. The building remains compact in height and footprint, ensuring a quiet dialogue with its surroundings.
1/9
project info:
name: De Zwarte Fles
architects: Vi.architectuuratelier | @vi.architectuuratelier
location: Gent, Belgium
area: 480 square meters
completion: 2025
photography: © Michiel Vergauwe, Annick Vernimmen, Stéphanie Mathias, Glenn Vanderbeke, Koen Van Damme
lead architects: David Chatcahtrian
project architect: De Smedt Kevin
structure engineer: Igenia
landscape architect: Laurent Debaere
shop
your own online design shop — no sales commission collected