

brick-layered facade shields zendegi building from harsh sunlight in tehran
culturally infused materials, such as brick, are combined with colors and textures that echo iran’s architectural heritage.
prefer designboom on googlePersian architectural heritage inspires faraman design’s project







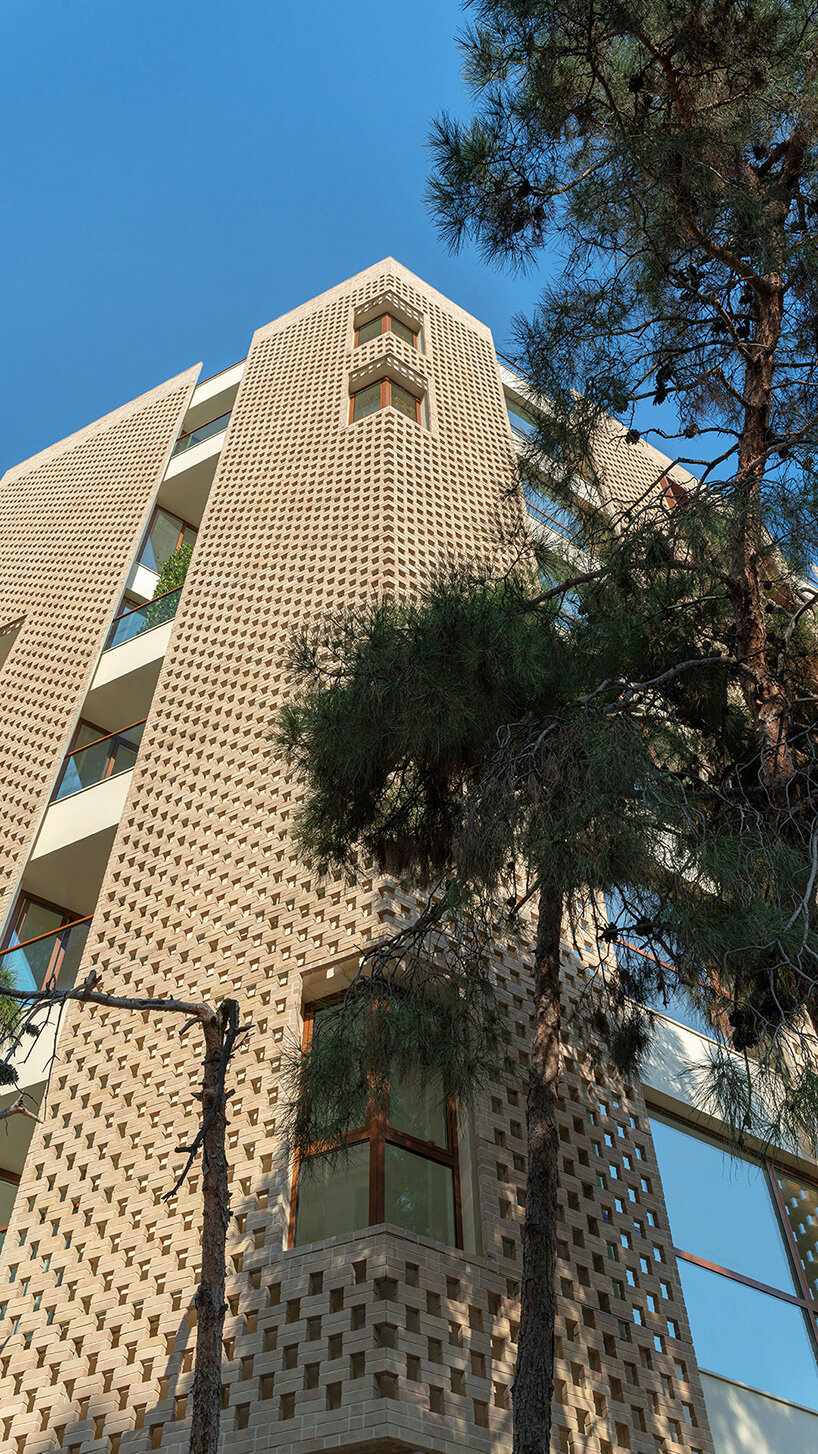
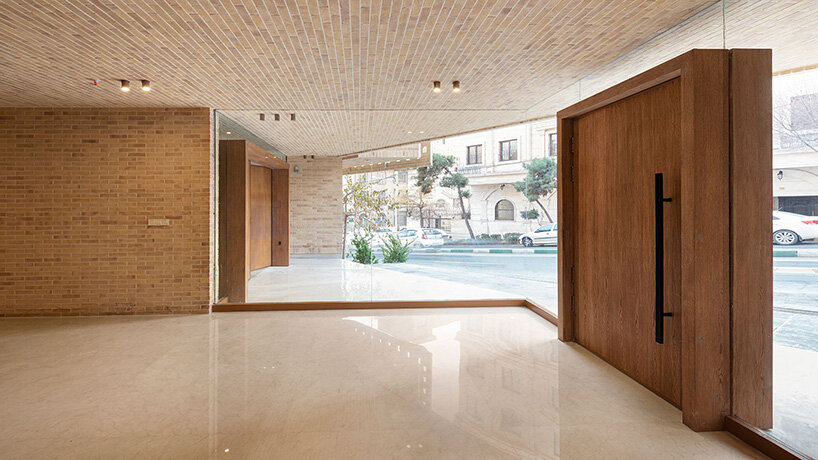
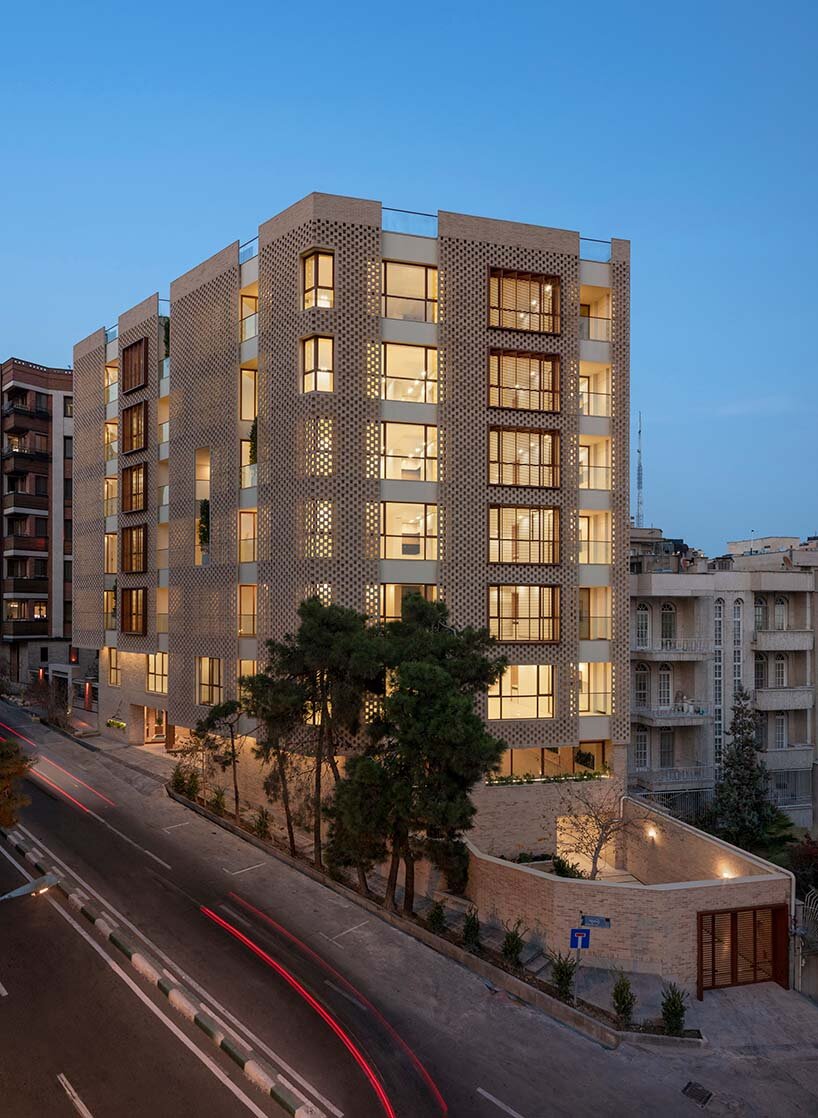
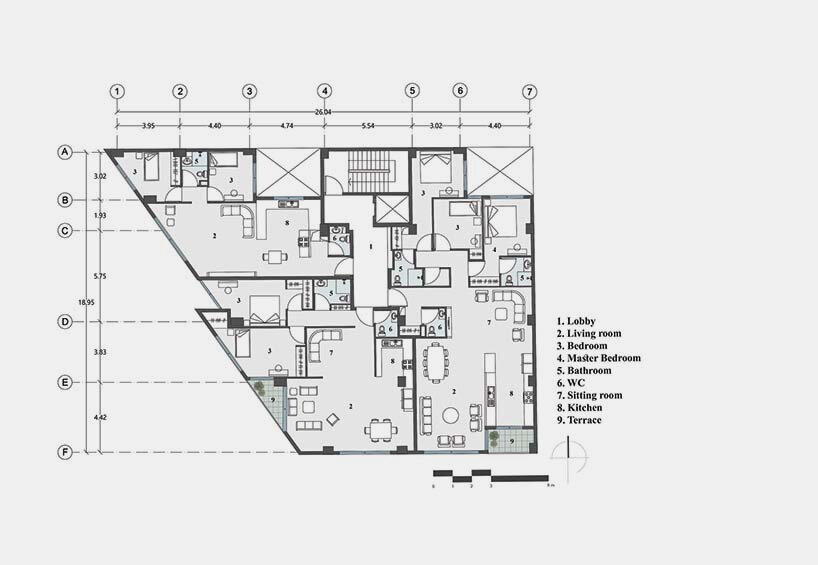
Drawing on Persian architectural traditions, Faraman Design and Construction Office completes the Zendegi Building, a residential project in Tehran. Simple but culturally infused materials, such as brick, are combined with colors and textures to evoke a connection to Iran’s architectural heritage. Its volumetric arrangement and the way it invites light inside make the project a functional home and a reflection of life itself, as its name suggests (Zendegi translates to life in Persian). A key feature is a western facade, where a brick layer filters harsh sunlight, while balconies are angled to maximize southern light, offering residents spaces to interact with the exterior and enjoy the views.

Zendegi Building’s brick facade regulates heat


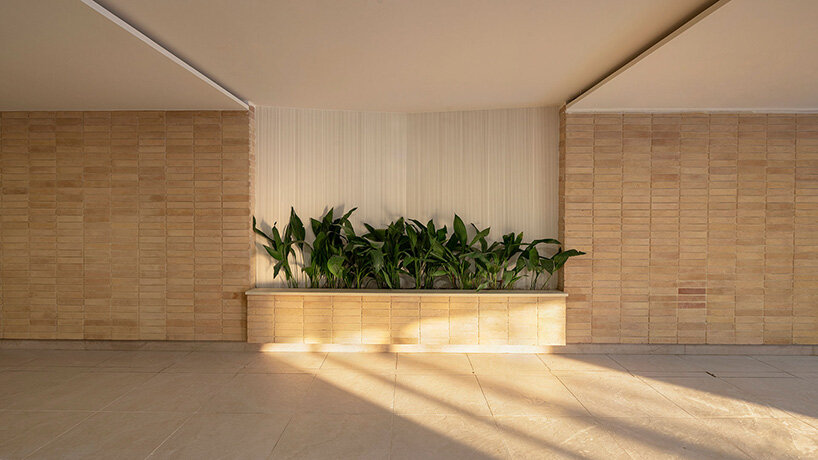
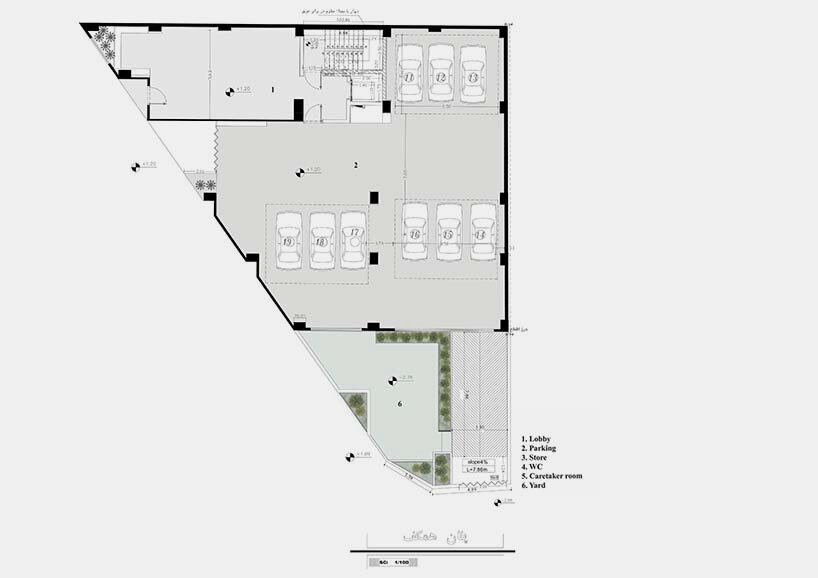
Faraman Design incorporates interior spaces that encourage social interaction and collective activities in the layout, creating a sense of belonging and community. The Tehran-based practice treats the space as an active participant in daily life, offering areas for gatherings that feel familiar and intimate at the same time. At the entrance, a tranquil water feature, complemented by greenery and traditional earthenware jugs, evokes memories of Persian gardens and offers a retreat from the busy streets of Tehran. Respecting its urban surroundings, the Zendegi Building with its modest scale and natural materials blends into the area. The brick facade regulates heat, keeping the building cool in the warmer months and warm in the winter, but also echoes the connection to the Iranian culture.



1/11
project info:
name: Zendegi Building
architect: Faraman Design and Construction Office | @faramaangroup
lead architect: Marjan Farzian
location: Tehran, Iran
executive manager: Ali Forghanian
executive team: Khalil Forghanian
civil engineer: Amirhosein Nami
3D presentation design collaborators: Marjan Zare Dehnavi, Ensieh Eidi Vandi
photographer: Deedstudio | @deedstudio
designboom has received this project from our DIY submissions feature, where we welcome our readers to submit their own work for publication. see more project submissions from our readers here.
shop
your own online design shop — no sales commission collected


























