brick-tiled canopy doubles as playground for OFIS architects’ frame house in slovenia

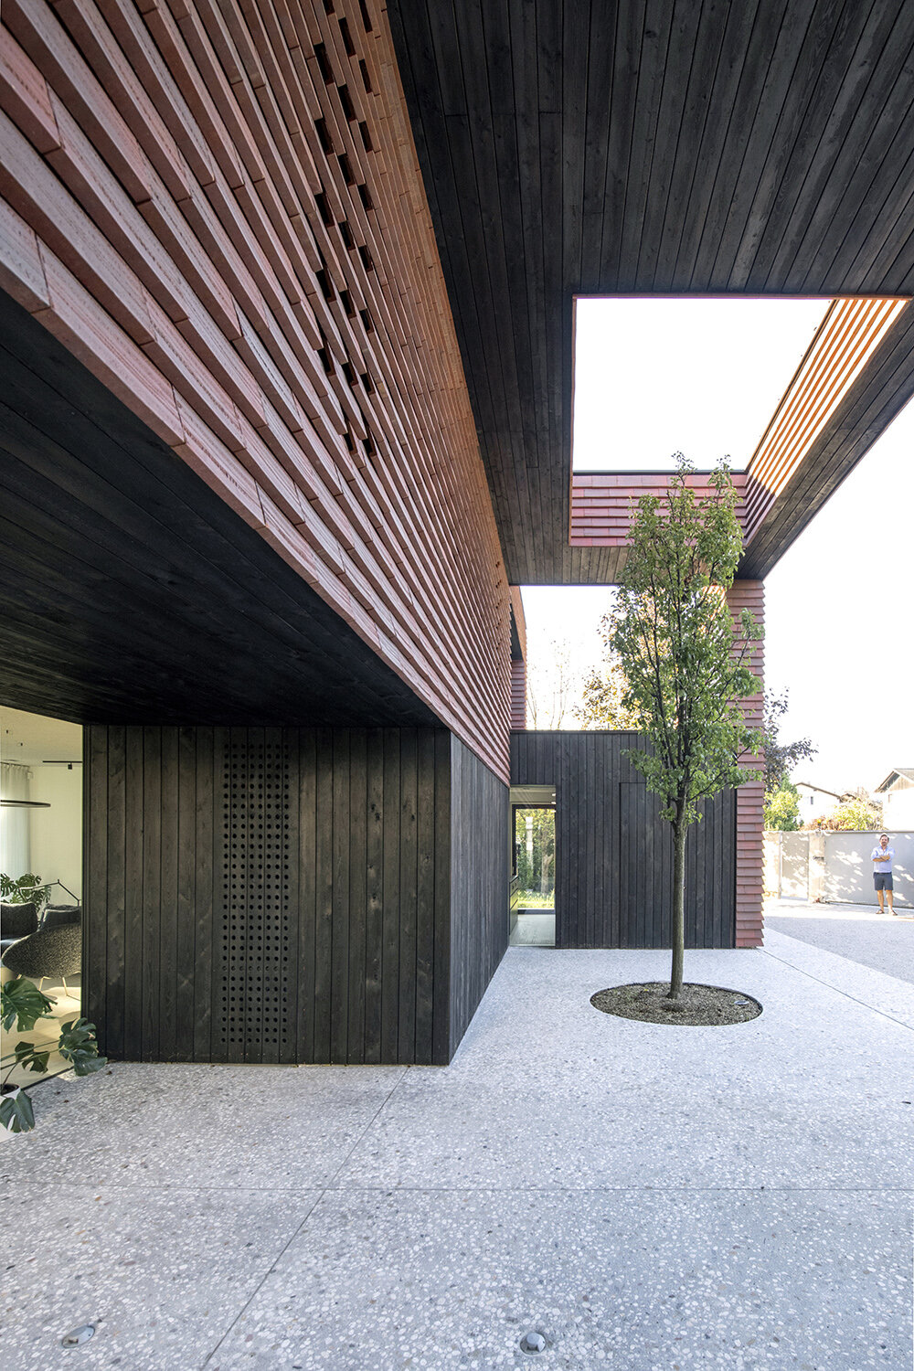
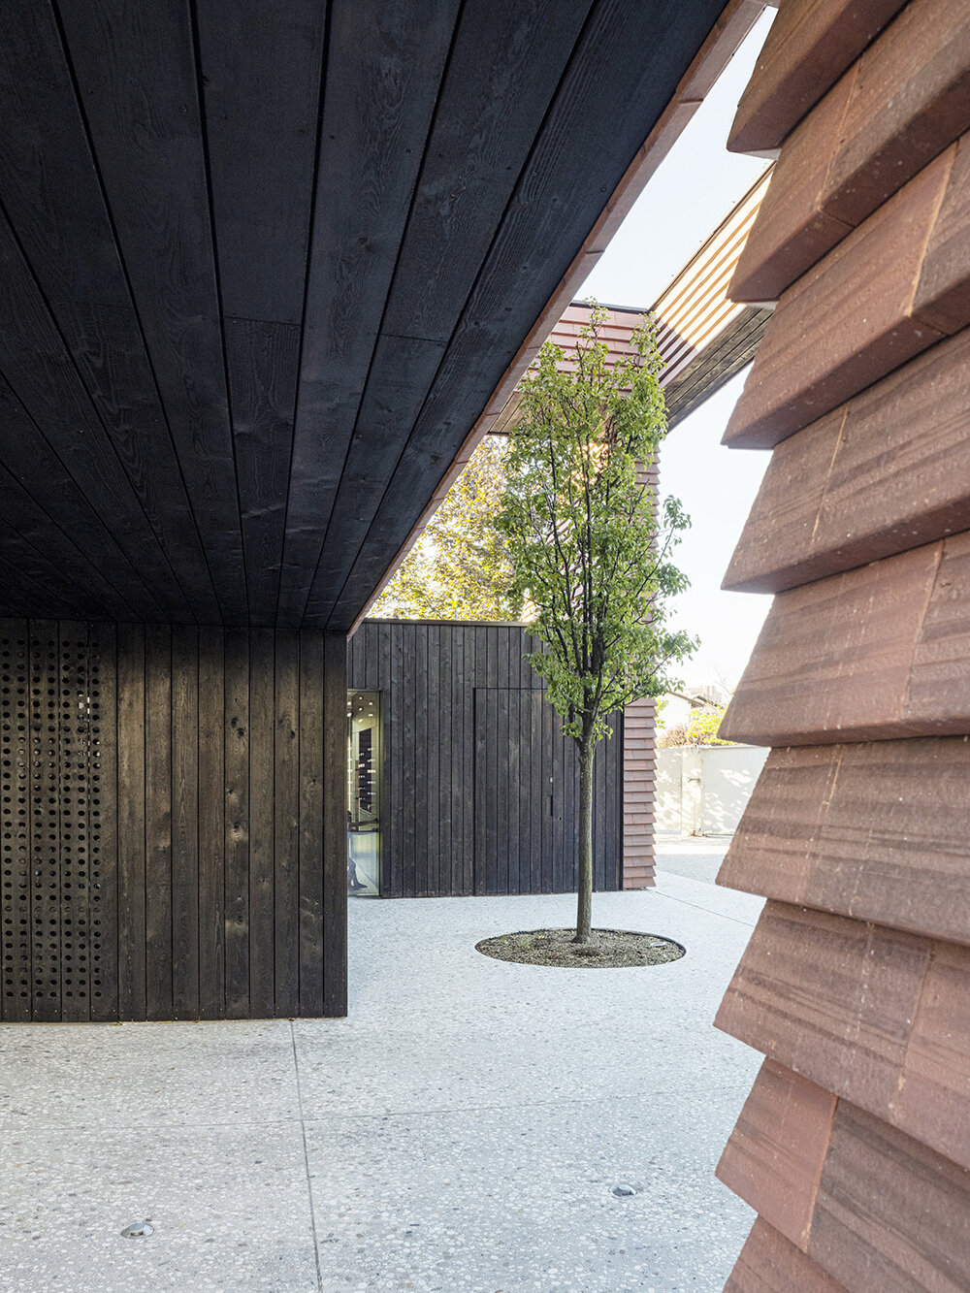
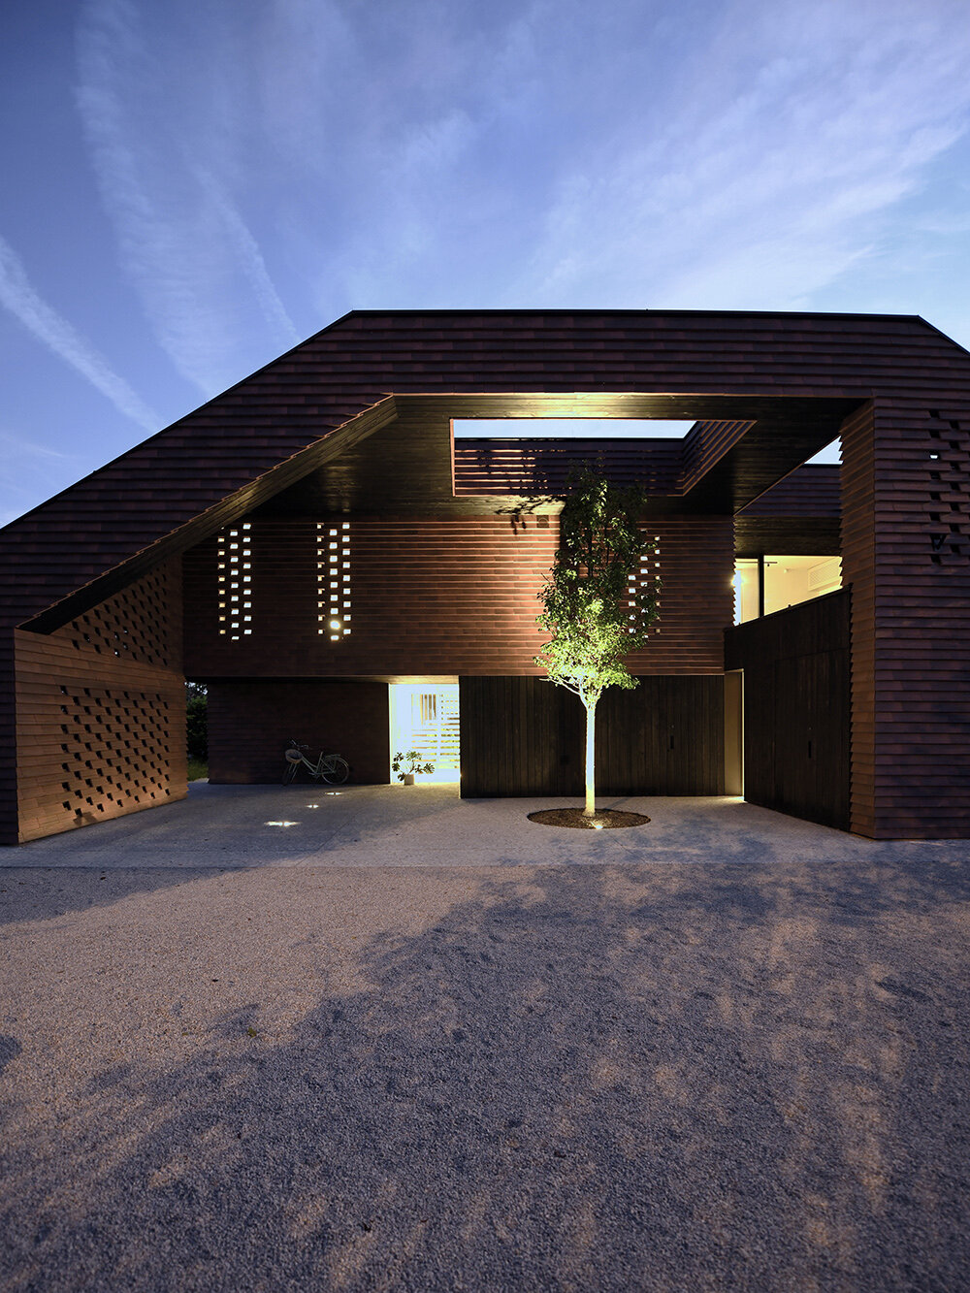
frame house by OFIS architects reveals a united volume, with a tree planted under the canopy for a visual accent.
prefer designboom on google[FEATURED]
frame house by OFIS completes in Ljubljana, slovenia

Slovenian practice OFIS Architects completes Frame House in the suburbs near the Ljubljana city center, surrounded mostly by single residences and a busy road. The clients requested a three-bedroom brick dwelling not exceeding 200 square meters and hosting a large living space, guest bedroom/study, and storage for a carport, bike, and garden storage next to the entrance. Given the existing old garden on the plot, OFIS positioned the house in a way that would keep most of the existing lawn and trees but also have a paved area by the entrance where kids could play or roller-skate.

covered carport / playground designed as main visual accent



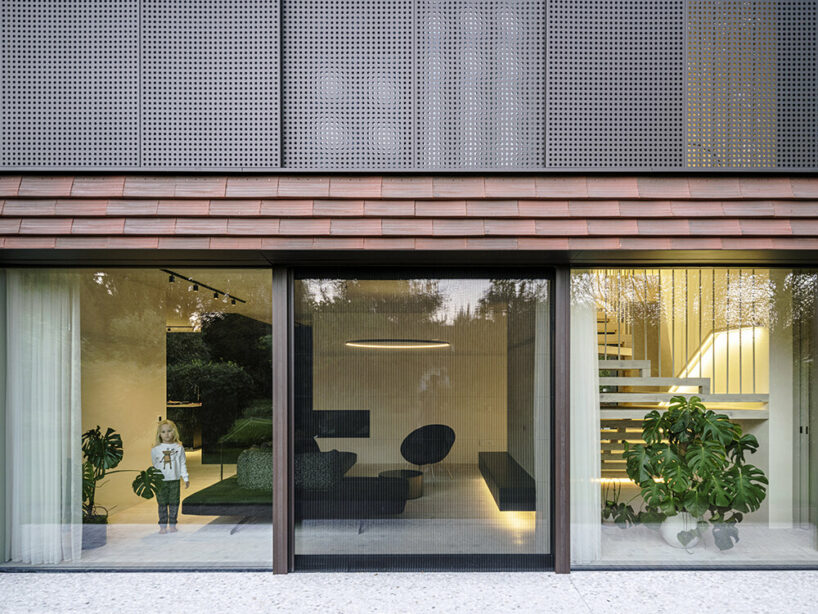
The covered carport became the main feature of the Frame House by OFIS (see more here), creating a sort of canopy that highlights the main entrance. Functionally, this area protects the cars but also represents a playground where kids can play in bad weather. A tree was also planted under the canopy to accentuate the entrance area. Visually, the canopy, storage, and residence create a united volume assembled with red brick tiles that cover vertical and inclined planes and build a perforated lace structure in front of service rooms.







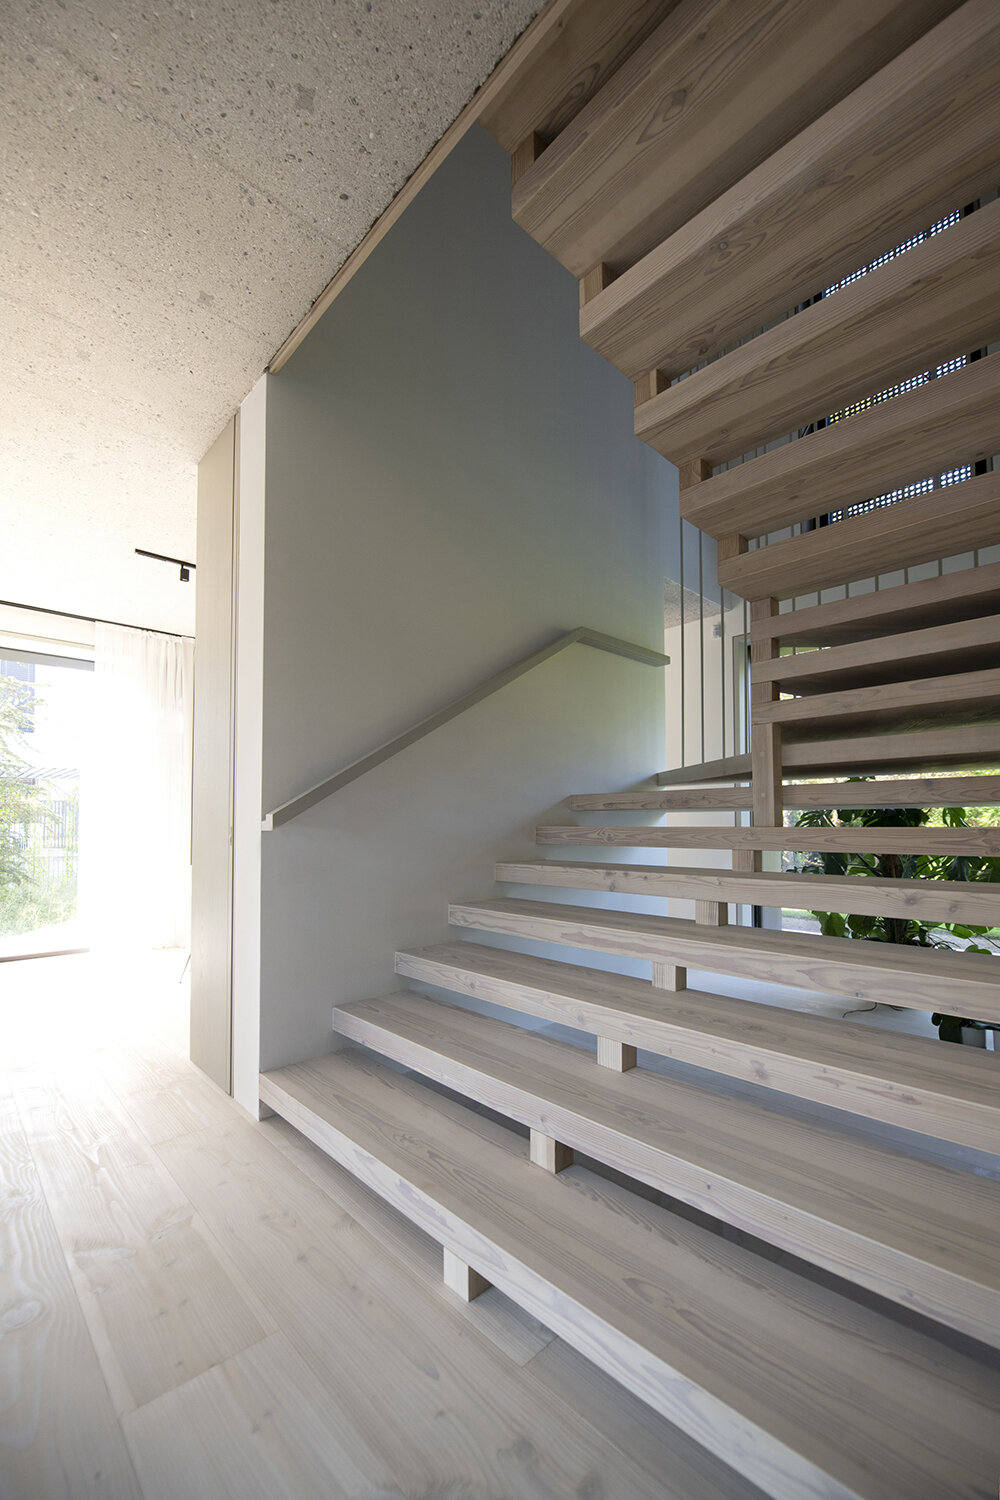
The enclosed facade and canopy also offer acoustic isolation from the busy road and intimacy to the interiors of the Frame House. The garden facade, meanwhile, is flat and simple with large shaded windows that allow southern sunlight to enter the living spaces, which OFIS designed to be simple and functional. Spaces are optimized and offer many rooms and services within the 200 square meters. Some areas combine double functions, like stairs that double as bookshelves or a study room with a folded king-size bed that functions as a guest bedroom.
1/5
project info:
name: Frame House
location: Ljubljana, Slovenia
architect: OFIS | @ofis_architects
team: ROK Oman, Špela Videčnik Andrej Gregorič, Janez Martinčič, Matej Krajnc, Matej Brus,
Giulia Sgrò, Agnese Nascimben, Gencer İşlekter
structural engineer: Milan Sorč, Project PA
electrical installations: Biro Mikroklima , Elpro Kriznic
mechanical installations: PRO-ELEKT, Kek
construction: GTN Kriznar
project period: 2019-2024
house area: 250 sqm
external storage: 10 sqm
shop
your own online design shop — no sales commission collected