

brickwork surfaces and wooden accents complete playful kindergarten in poland by PORT
the kindergarten introduces a combination of cozy hiding spots, as well as more extroverted spaces where kids can interact with each other.
in poland, studio PORT has extended and transformed an existing block into a kindergarten, preserving the original character while introducing new functions. the aim was to create an inspiring and stimulating space that functions as a vessel, to foster kids’ growth and development. an additional layout arranged on the structure takes form as an indoor yard to strengthen contact with nature, where full-height glass blurs the boundary between outside and inside.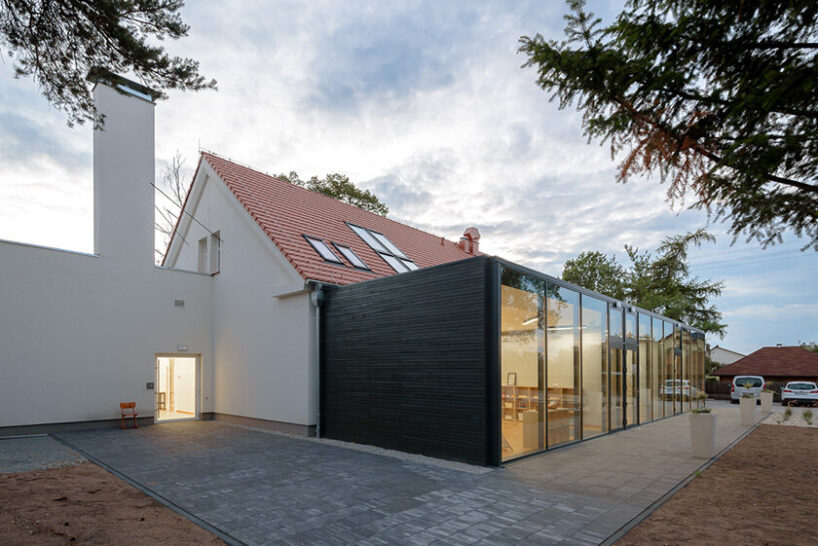
studio PORT sought to maintain the existing building’s complex while adding further uses following the program requirements and a new extended layout. the new volume takes shape as a modern box, expanding into the garden that offers classrooms various spaces. apart from the connection with the outdoors, the front glass facade allows visitors to view and perceive the pre-existing volume and texture. all images courtesy of stan zajączkowski
a small extension from the 1980’s building, which turned into a workshop, maintains its original beauty. the workshop building acts as a common room introduced with vast glazing to fill the interior with light. the walls largely retain their original raw character and few missing vaults have been replaced with concrete.
the kindergarten introduces a combination of cozy hiding spots, as well as more extroverted spaces where kids can interact with each other. square windows clad with wooden frames are set on the height of children’s eyes and can also be used as a sitting point or an entrance to ‘the hidden world’. furthermore, additional various rectangular holes puncture the walls to connect the rooms and foster joy and interplay. more glazings penetrate the sloping roof to serve as skylights where the light rays create playful shadows on the walls.

internal facades express the building’s history and structure while the fragments of an old lintel or brickwork generate original pictures. the building preserves the smell of natural material and presents its roughness with all the changes. floors, walls, and ceilings often retain their unique construction character. at the same time, the imprints in the concrete reveal the kind of formwork used, while exposed structural elements such as a tie beam capture the way the structure works.


project info:
name: kindergarten in οpole / malina
architects: PORT
architects in charge: józef franczok, marcin kolanus
team: józef franczok, marcin kolanus, mateusz mikołajów, monika smorąg, zofia fedorów
location: olimpijska 2, poland
total floor area: 456,7 sqm (4,916 sqft)
designboom has received this project from our ‘DIY submissions‘ feature, where we welcome our readers to submit their own work for publication. see more project submissions from our readers here.
shop
your own online design shop — no sales commission collected






















