





bright orange exterior corridor wraps around GLA design’s office building in china


the project site, a rectangular plot, seamlessly integrates the two buildings in an L-shaped layout for enhanced operational synergy.
prefer designboom on googleChiatai Qingchunbao Production and R&D Headquarters by GLA
GLA Design’s Shanghai Pharma Chiatai Qingchunbao Production and R&D Headquarters is situated in the Deqing Moganshan Hi-Tech Industrial Development Zone. Phase one, already operational, consists of a production park, while phase two encompasses new production workshops for oral liquid and injection products, along with a headquarters R&D office building.
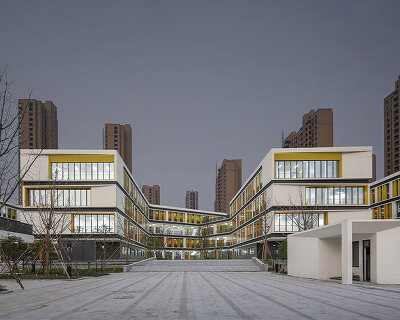
The project site is a rectangular plot, bordered by phase one of the park to the north and the new phase two to the south. Originally, the production and R&D functions were separated, with workshops A and B and the R&D office building set apart. By shifting workshop B, an ‘L’ shaped complex was formed with workshop A, creating a double ‘L’ shaped semi-enclosed layout. This adjustment harmonizes the flow of goods and provides more space for the R&D office building. The new layout integrates various functional zones, transforming isolated structures into a cohesive and dynamic environment.

GLA Design’s layout ensures Connectivity and Vertical Efficiency

The design includes an exterior corridor that wraps around the buildings, linking the production workshops with the R&D office building. This corridor promotes interaction among workers and researchers, fostering a sense of community. In the mornings and evenings, this corridor serves as a meeting place, while throughout the day, it provides a space for workers to take breaks and enjoy the outdoor terrace, enhancing communication and collaboration.




Due to the shallow rock layer of the site, digging a basement would be costly and time-consuming. To address the parking needs for over 300 cars, the plan by GLA Design Studio includes an elevated ground-floor garage. This overhead garage minimizes the number of ramps by using the building’s periphery for a semi-open car ramp, providing a more comfortable experience for car travelers and efficiently managing vertical space.
By reconfiguring the layout, integrating connective elements, and employing strategic vertical placement, the Chiatai Qingchunbao Production and R&D Headquarters demonstrates an innovative approach to industrial and office design, enhancing functionality and user experience.
project info:
name: Shanghai Pharma Chiatai Qingchunbao Production and R&D Headquarters
architect: GLA Design
location: Deqing, Huzhou, Zhejiang Province, China
photography: Yao Li
designboom has received this project from our DIY submissions feature, where we welcome our readers to submit their own work for publication. see more project submissions from our readers here.
shop
your own online design shop — no sales commission collected