
bright orange glass fencing encircles revitalized warehouse’s rooftop observatory in shanghai
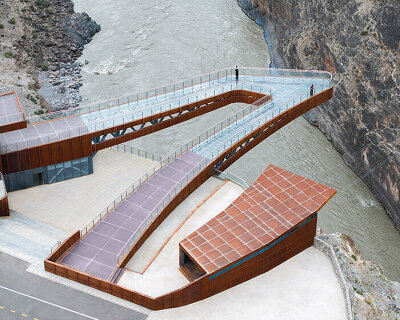


shuangxiang rural revitalization laboratory by archmixing features a double-sloped concrete shell and a glass curtain wall, offering panoramic views.
prefer designboom on google[FEATURED]
Shuangxiang Rural Revitalization Laboratory by Archmixing



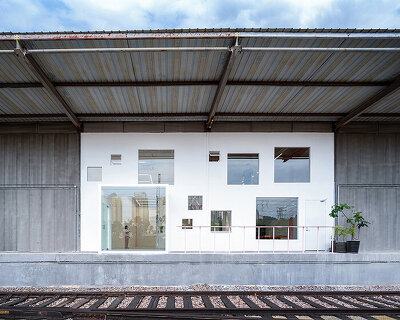










Located in Shuangxiang Village, Jinze Town, Shanghai, the Shuangxiang Rural Revitalization Laboratory by Archmixing integrates with the native landscape. The site includes a 6,000-sqm lotus pond to the east, ecological woodland to the north, and extensive farmland to the south. The project revitalizes an old warehouse by incorporating agricultural greenhouse technology, creating a lightweight, transparent public corridor on the south side. This new space enhances the flow of the original building while providing areas for viewing, displaying, and social interaction. On the east waterfront side, the former steel plate warehouse is restructured to integrate the lotus pond landscape into the building through a large glass curtain wall. An equipment platform on the roof doubles as a visual landmark.
Sustainable Rural Revitalization and Ecological Enhancement
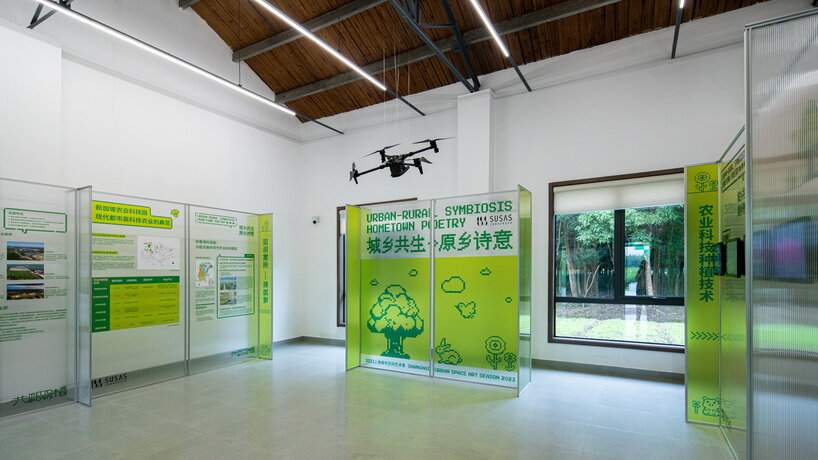
The project exemplifies the transformation of a typical Jiangnan water town village and stands as a demonstration and leading practice site for rural revitalization within the Shanghai Metropolitan Area. The transformation repurposes an old agricultural machinery warehouse into a rural workspace and community exchange station, incorporating multifunctional spaces for various activities. The renovation improves the surrounding environment, enhancing ecological conditions and promoting sustainable development.
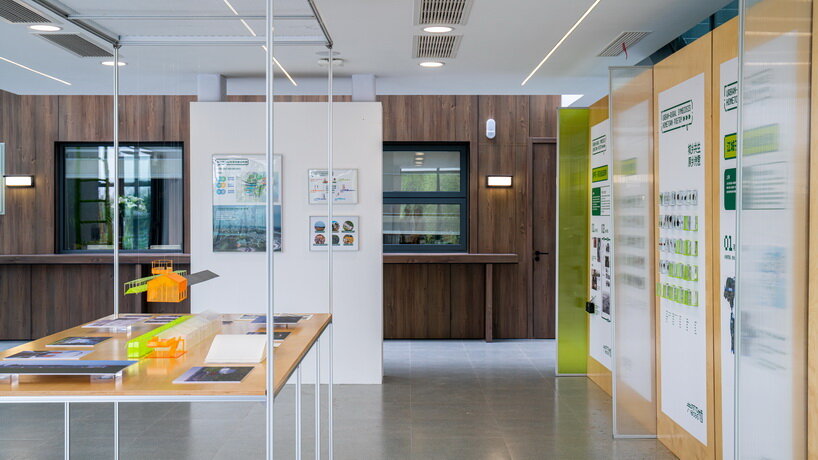
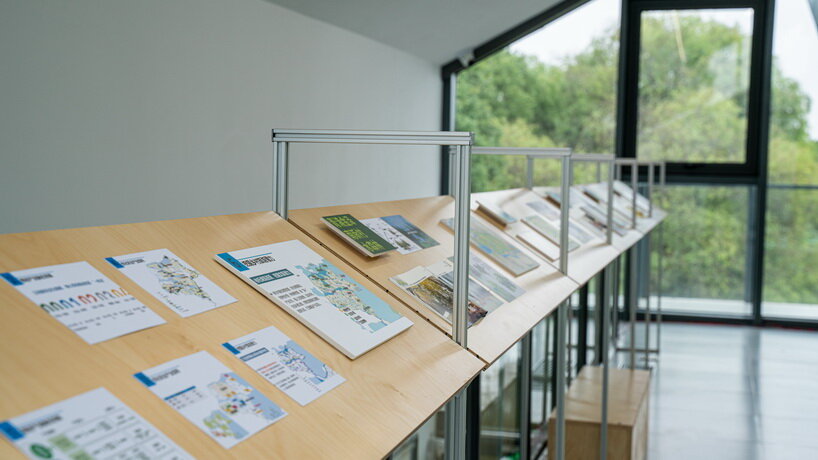
The design features a light renovation of a 60m long, 9m wide agricultural machinery workshop, divided into three segments. A 3.7m wide transportation corridor along the southern side connects these segments, integrating the new construction with the original space. Utilizing agricultural greenhouse construction techniques, the designers created a lightweight, transparent corridor to optimize functional flow. This new space accommodates scenic viewing, exhibition displays, and outdoor seating while preserving the original structure and meeting new usage requirements.
warehouse’s Innovative Architectural Renewal


A new, two-story, structurally independent space replaces a dismantled temporary structure on the western side of the original factory’s longhouse. This new space, with a double-sloped concrete shell and glass curtain wall, follows the sloped roof form of the old building. A 1.5m gap between the new structure and the old building invites daylight, leading to a tea service space on the ground floor. The eastern glass gable wall provides expansive views of the lotus pond, while a light steel staircase on the north side leads to a 12-meter-high suspended rooftop. The rooftop, with bright orange laminated glass fencing, serves as the highest point for panoramic views of the surrounding rural scenery. This iconic feature has become a symbol of the building.
Through architectural renovation, environmental organization, and functional optimization, the Shuangxiang Rural Revitalization Laboratory by Archmixing provides an ideal space for academic exchanges, on-site work, ecological experiments, and daily services, fostering a vibrant rural life.
1/3
project info:
name: Shuangxiang Rural Revitalization Laboratory
architect: Archmixing
location: Shuangxiang Village, Jinze Town, Shanghai, China
photography: Xia Zhi
designboom has received this project from our DIY submissions feature, where we welcome our readers to submit their own work for publication. see more project submissions from our readers here.
shop
your own online design shop — no sales commission collected