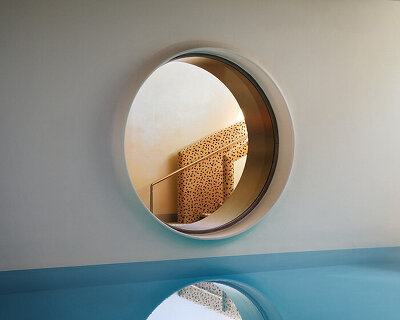
bright orange perforated metal sheets shape a modular fitness center in madrid
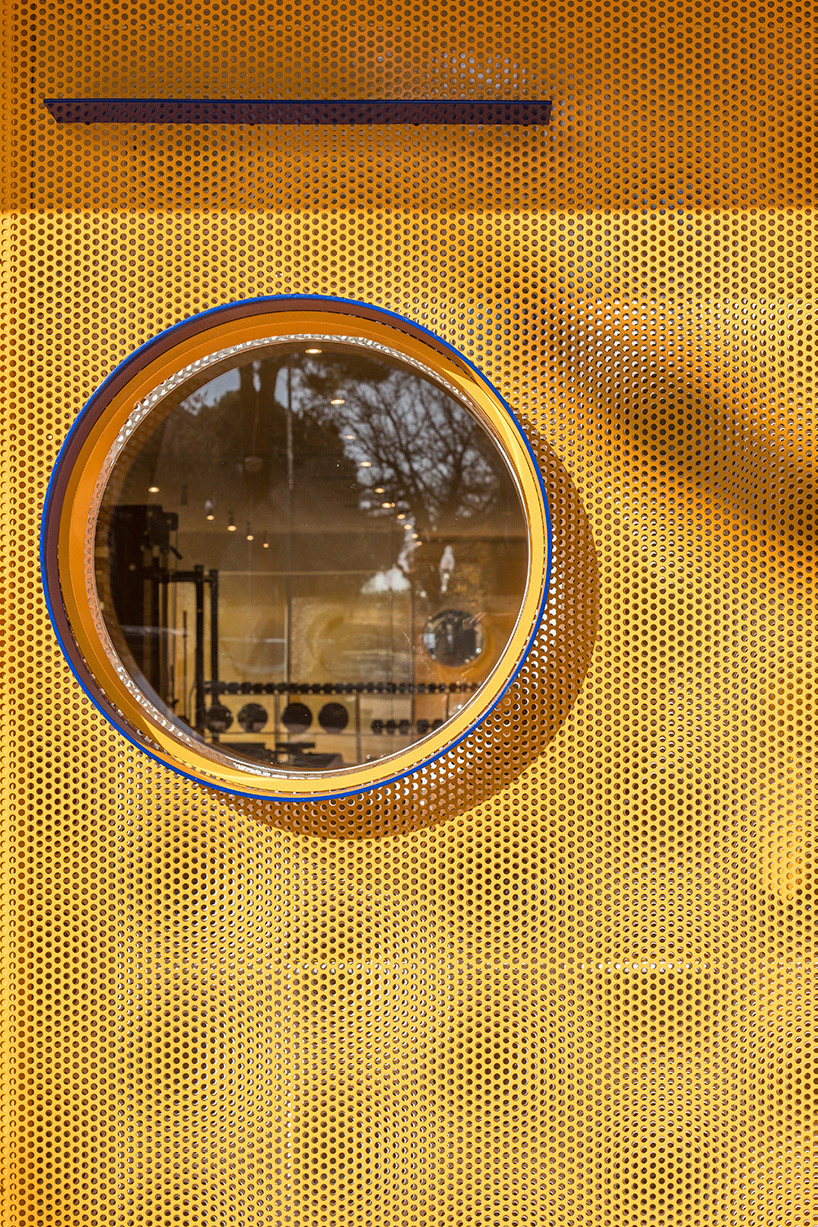
the concept extends outwards with a double skin of perforated metal wrapping the exterior facade.
prefer designboom on google[FEATURED]
Layered perforated metal creates a calm, open gym environment
Canobardin designs Moof Fitness Studio in Madrid as a modular, replicable architectural system rather than a single gym interior. Conceived as the prototype for a future network of fitness centers, the project establishes a flexible design language based on prefabricated, dry-assembled components that can be built, dismantled, and reconfigured over time. Instead of treating the gym as a fixed environment, the studio proposes an adaptable framework that can evolve across different locations while maintaining a consistent architectural identity.
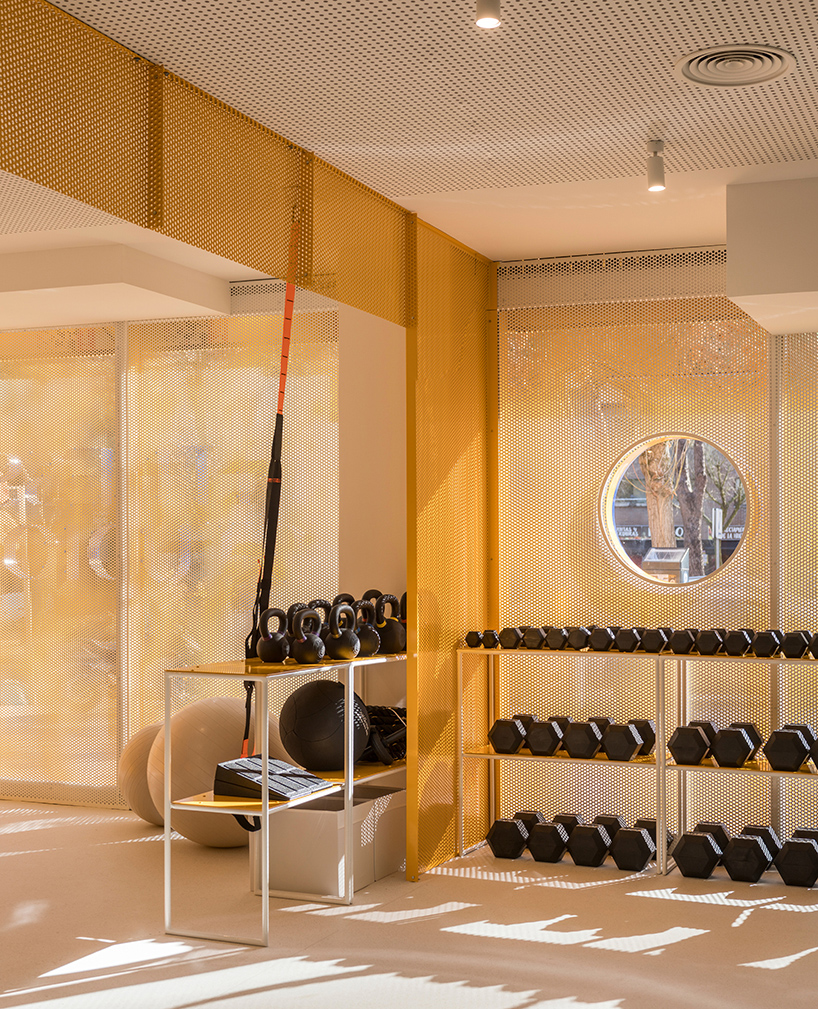
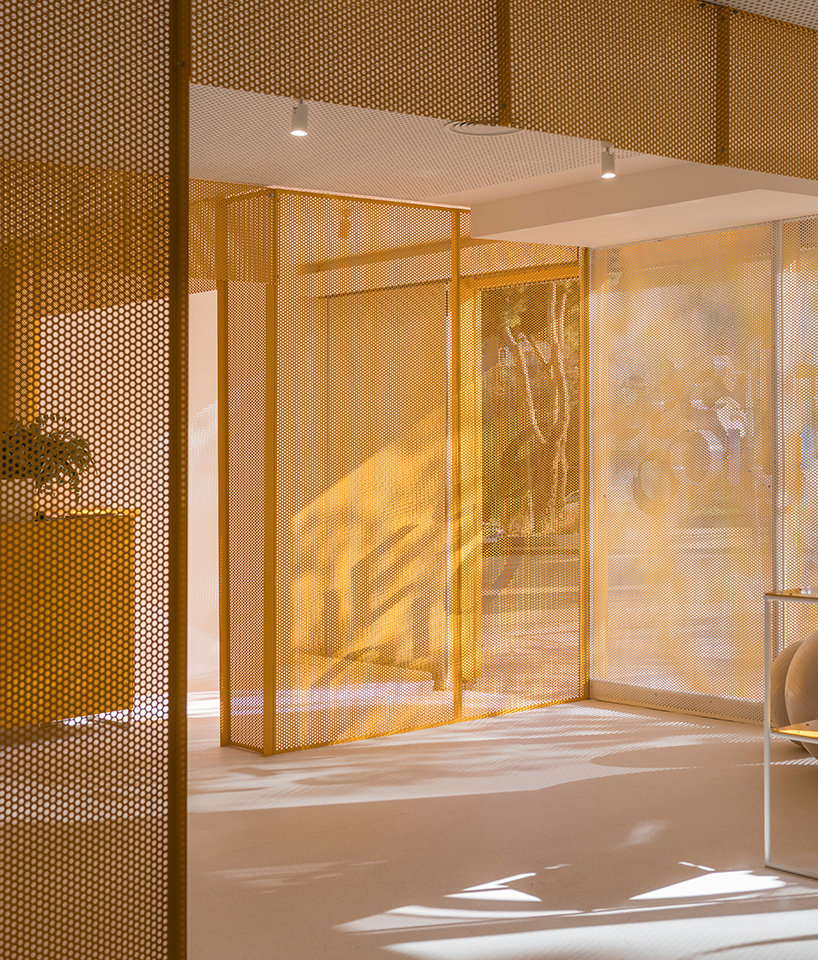
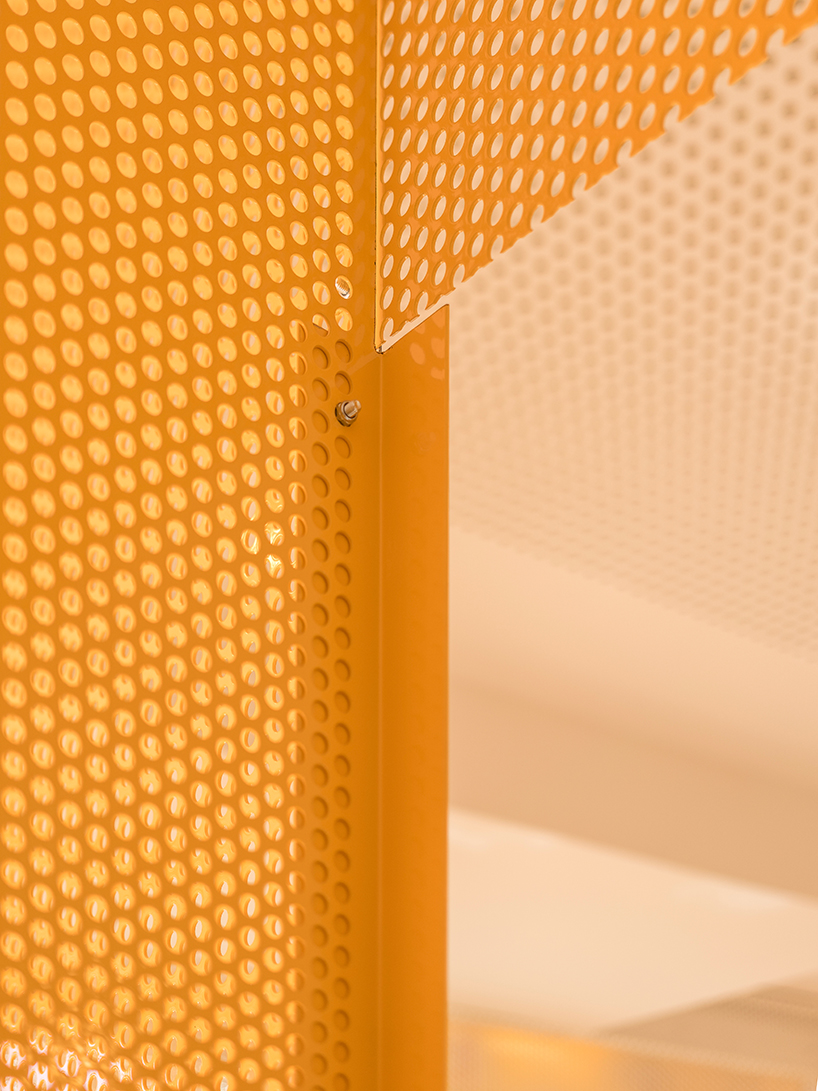
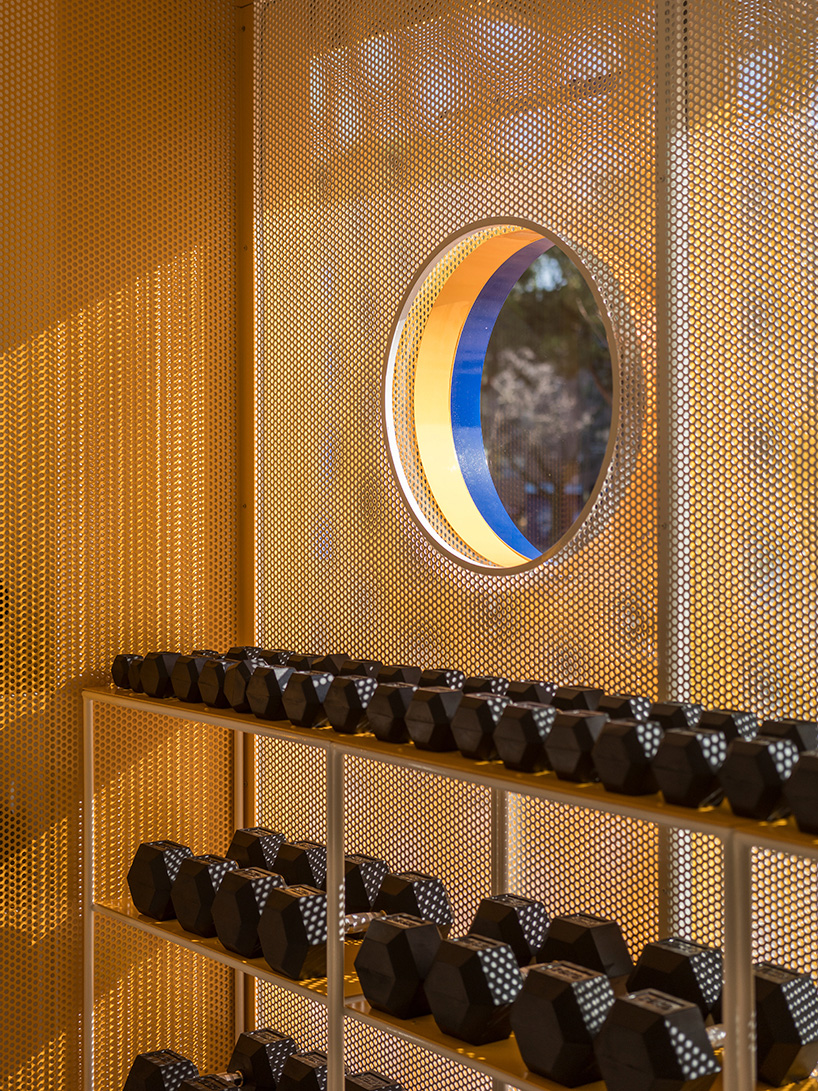
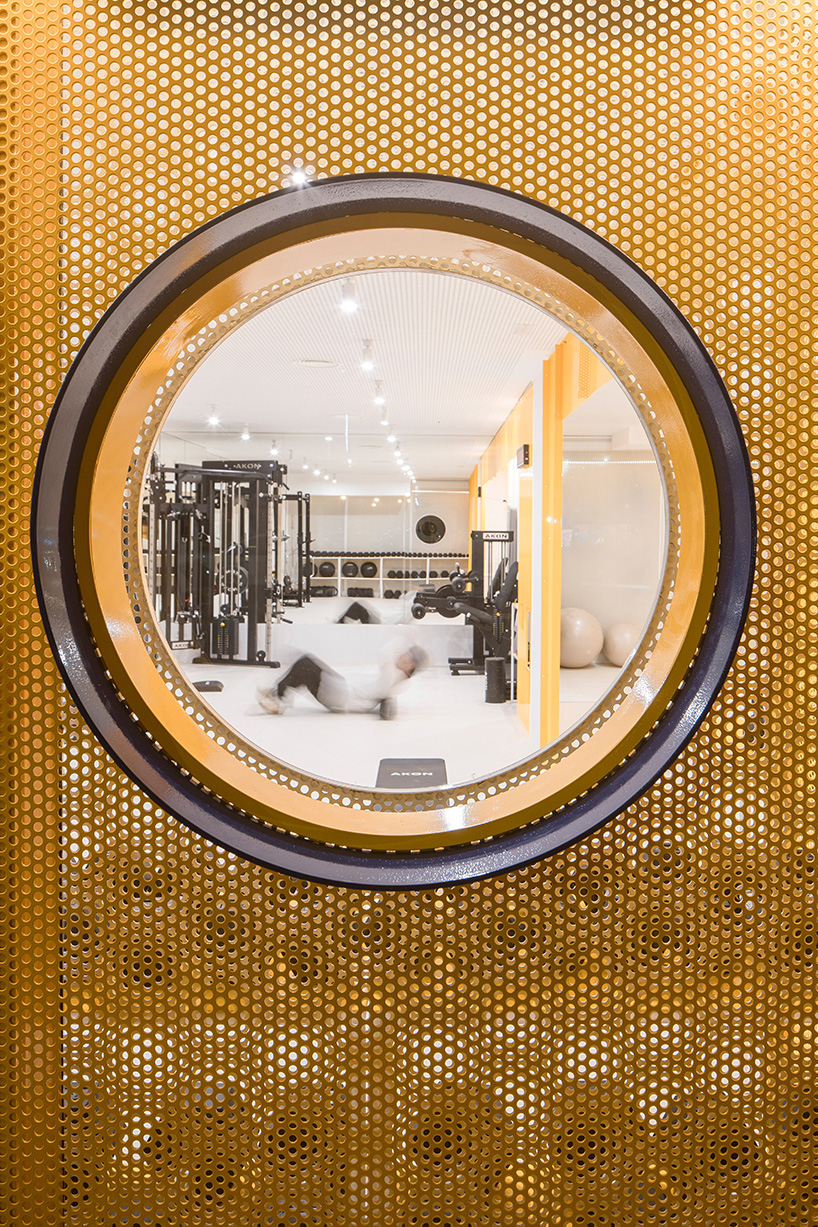
The spatial organization is divided into two primary training zones, floor training and strength training, linked through a continuous open plan. Rather than relying on enclosed partitions, the project uses perforated metal sheeting as its primary architectural element. Reinterpreted from its industrial origins, the material filters views, light, and movement, creating layers of privacy while preserving visual continuity throughout the interior. As daylight passes through the perforations, shifting shadows and reflections animate the space, subtly marking changes in time and activity.

Color, transparency, and light define Canobardin’s gym concept
Developed by Studio Canobardin, the project also aims to establish a calmer and more inclusive fitness environment, moving away from the visually saturated character often associated with gym interiors. Its restrained material palette reinforces this approach. Powder-coated structural elements finished in Melongelb RAL 1028 introduce warmth, technical white surfaces enhance brightness and spatial clarity, while electric blue accents define selected graphic and wayfinding elements.
This design language extends to the exterior through a double skin of perforated metal that mediates the relationship between the building and the street. Folded metal signage projects from the facade as a three-dimensional graphic element that changes with light and viewpoint, while a continuous illuminated band reinforces the connection between the activity inside and the surrounding urban environment. With Moof Fitness Studio, architects Bárbara Bardín and Julio Cano redefine the gym as a flexible, replicable system centered on user experience.



project info:
name: Moof Fitness Studio
architect: Canobardin | @canobardin
lead architects: Julio Cano, Bárbara Bardin
design team: Isabel Liñan Payo, Darío Prada Sánchez
location: Avenida de Europa 16, Pozuelo de Alarcón, Madrid, Spain
usable floor area: 95 sqm
client: Moof Fitness Studio
metalwork: Pedro López García
photographer: Imagen Subliminal | @imagensubliminal
designboom has received this project from our DIY submissions feature, where we welcome our readers to submit their own work for publication. see more project submissions from our readers here.
shop
your own online design shop — no sales commission collected