
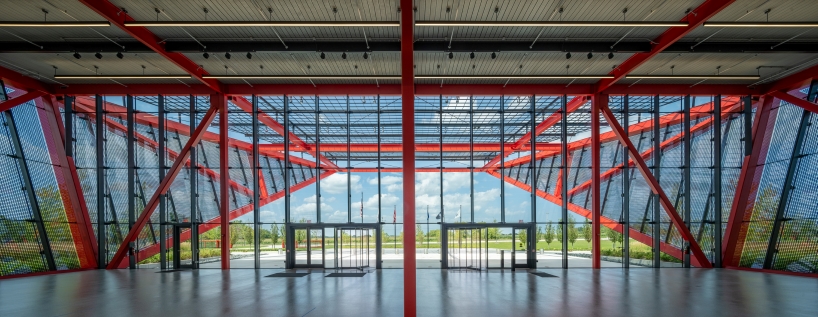
bright red steel frame outlines pritzker military archives center by jahn/ in wisconsin

the state-of-the-art facility by jahn/ features exhibition spaces and below-grade archival storage, providing an immersive museum experience.
jahn/’s State-of-the-Art Hub for Preserving Military History
Jahn/ has completed the Pritzker Military Archives Center, a state-of-the-art facility designed to house and expand the collections of the Pritzker Military Museum & Library. Relocated from Chicago to Somers, a village in Kenosha County, about 30 miles outside of Milwaukee, the 15,000-square-foot facility features exhibition space and below-grade archival storage, providing an immersive museum experience for Wisconsin visitors and residents alike. The center supports the organization’s mission to enhance public understanding of military history, celebrate the role of citizen-soldiers, and strengthen the connection between the armed forces and the people they protect. ‘We are proud to have been part of the collaborative team that brought our client’s vision for the Pritzker Military Archives Center to life,’ said Evan Jahn, President of Jahn. ‘From start to finish, our design has been shaped and informed by our shared commitment to the center’s mission of learning from past conflicts so we can help prevent future ones.’

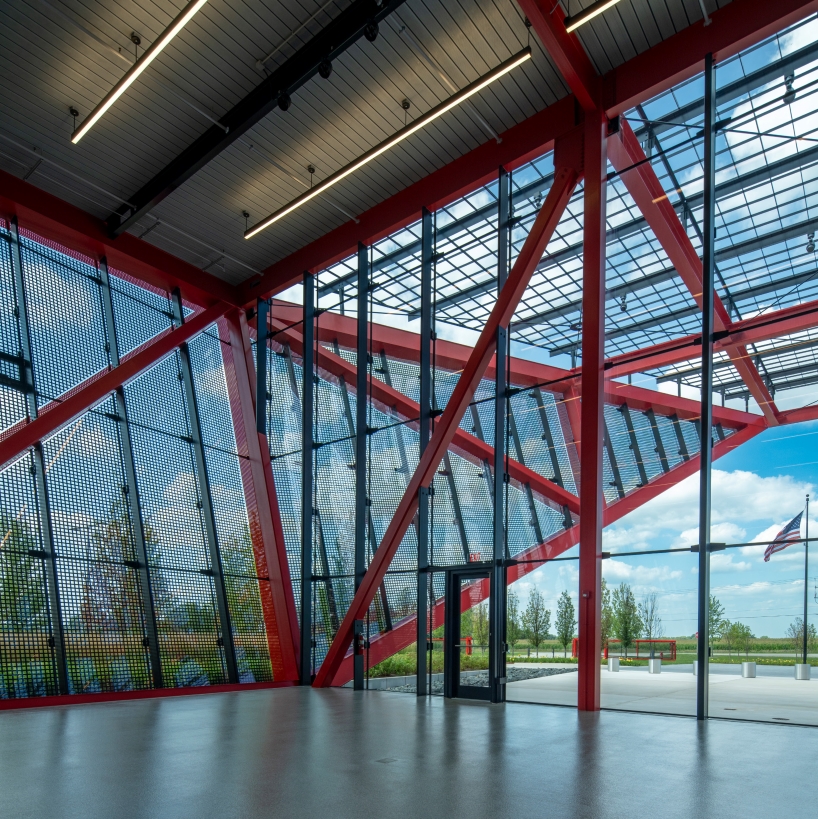
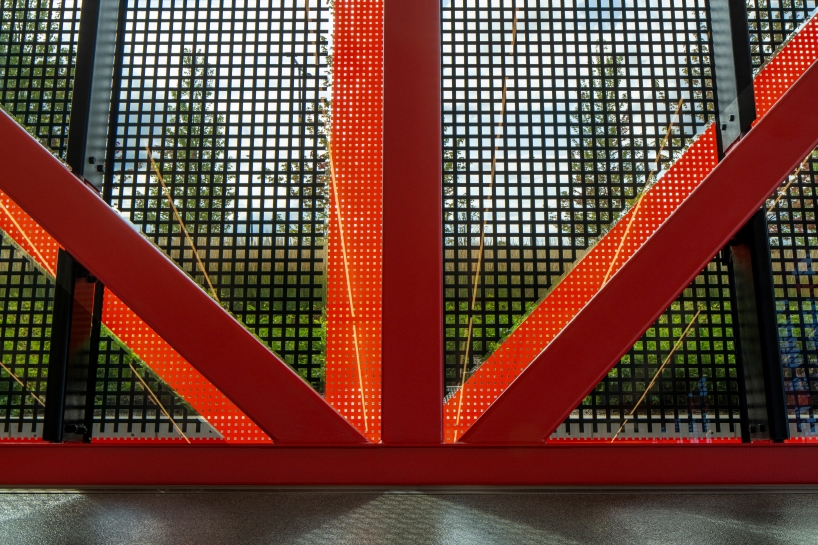
steel and high-performance glass wrap Pritzker Archives Center


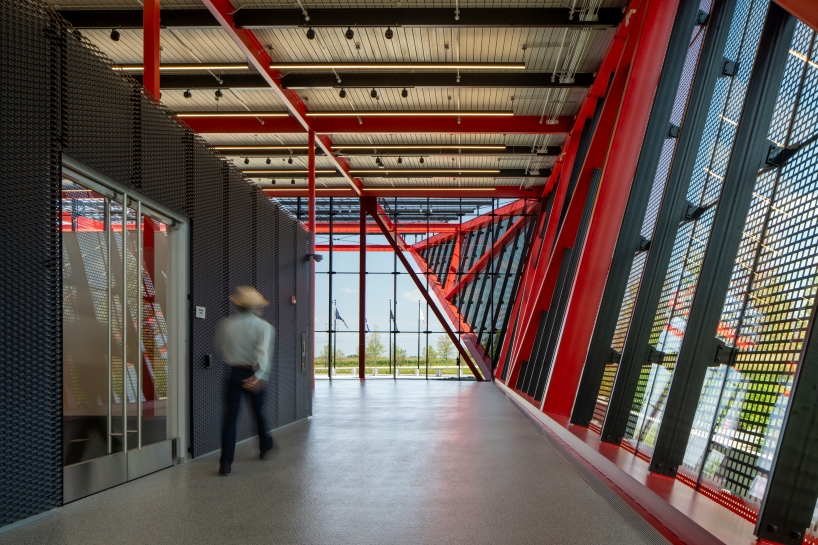
The Pritzker Military Archives Center employs a 36-foot structural grid system where 390-foot trusses act as bearing walls, providing roof support and lateral stability. The cantilevered roof frames an outdoor exhibit space, creating an open and inviting presence that stands out in the landscape. The elevated roof and expansive interior maximize both functional efficiency and visual impact, providing optimal working conditions for staff and an inspiring environment for visitors. The structure’s design, inspired by World War II landing craft, features a bright red steel frame symbolizing courage and is clad in high-performance glass.

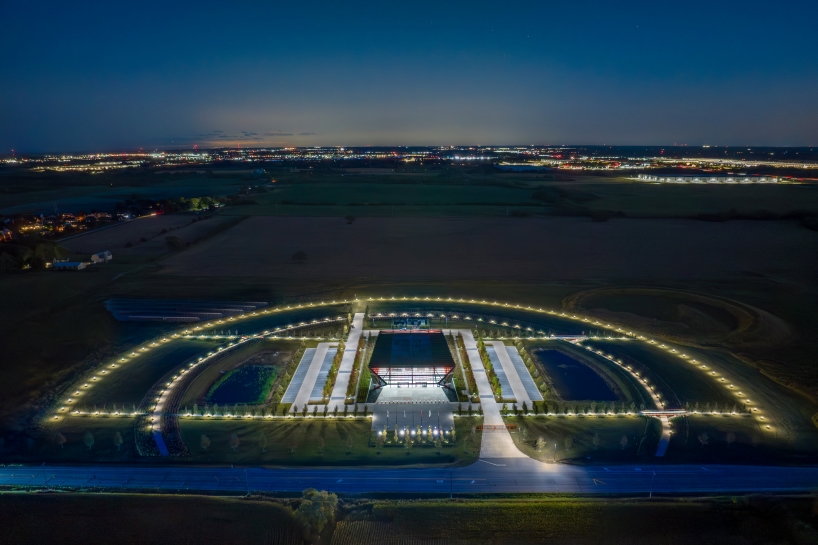
Inside, a partial-height glass partition allows the public to observe the work of curators and archivists, offering a rare view into the preservation of military history. Spanning 17.5 acres, the grounds of the Pritzker Military Archives Center reflect a deep commitment to environmental preservation, with less than 4% dedicated to structures. The surrounding landscape, designed by O2 Design, includes green walking and biking trails and dedicated picnic spots while ensuring the protection of nearby wetlands. Sustainability is central to the project. Rainwater is harvested for irrigation and a 50,561 kWh solar field provides electricity for the entire site. Chicago-based firm Jahn/ collaborated with consultants at Cyclone Energy Group and contractors at Pepper-Riley Construction to achieve a high-performance building that not only serves as a repository of military history but also demonstrates the close integration of architecture and engineering, which has defined Jahn through its 60-year legacy.

project info:
name: Pritzker Military Archives Center
architect: Jahn/ | @jahnarch
architectural team: Helmut Jahn FAIA, Philip Castillo FAIA, Tobias Dold, Graham Bowman, Lucie Rigaldies
landscape architects: O2
structure: WSP
MEP/FP: Cosentini
civil: Terra Engineering
lighting design: Reed Burkett Lighting Design
acoustics: Threshold Acoustics
energy/comfort: Cyclone Energy Group
client: Archives & Armory of PMML WI LLC
general contractor: Pepper-Riley Construction
photography: Tom Rossiter
designboom has received this project from our DIY submissions feature, where we welcome our readers to submit their own work for publication. see more project submissions from our readers here.
shop
your own online design shop — no sales commission collected