brooks + scarpa completes affordable housing for disabled veterans in LA



in the macarthur park area of los angeles, known as ‘the six’, the distinctive white form with a hollow core features a public courtyard in which the 52 housing units are organized around.
prefer designboom on google[FEATURED]
in the macarthur park area of los angeles, brooks + scarpa have completed a residential block comprised of 52-units catering especially for disabled veterans known as ‘the six’. the high-density neighborhood — one of the highest in the states— is visualized by its distinctive white form with a hollow core that is occupied by a public courtyard in which the housing units are organized around.
all images © tara wujcik / brooks + scarpa
offering shelter and comfort, brooks + scarpa’s design breaks the prescriptive mold of traditional affordable housing by its approach to distinguishing the public and private zones; in which private space is de-emphasized, in favor of large public areas. this proposed hierarchy places focus on community spirit and encourages social activity to create a community-oriented, interactive space.


the ground level facilitates offices, support spaces for the veterans, bike storage and parking, while the second level has a large, open courtyard. this indoor-outdoor space is surrounded by four levels of housing units with balconies partitioned with a wooden screen made from recycle planking. the courtyard has large openings with green roofs that visually connects the space to the street on the lower level beyond. in turn, this allows the tenants to enjoy a secured open space while still be integrated to the larger community. lastly, the uppermost level features a green roof, large public patio and edible garden with panoramic views of the surrounding area.
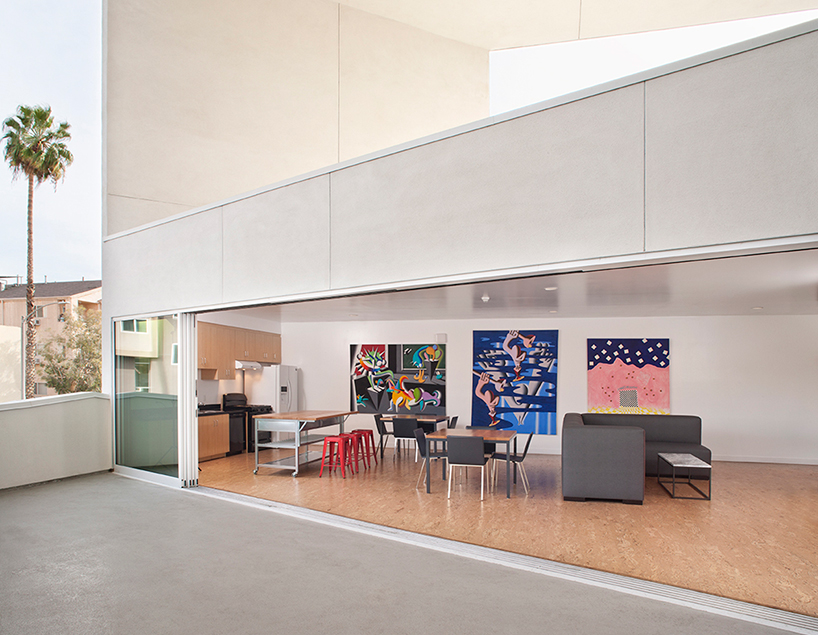
the planning and design of the scheme emerged from the close consideration of passive design strategies including its orientation to control solar cooling loads; shaping and the building for exposure to prevailing winds; designing the windows to maximize day lighting; shading south facing windows and minimizing west-facing glazing; shaping and planning the interior to enhance daylight and natural air flow distribution. these passive strategies alone has enabled the six to be 50% more efficient than a conventionally designed structure.
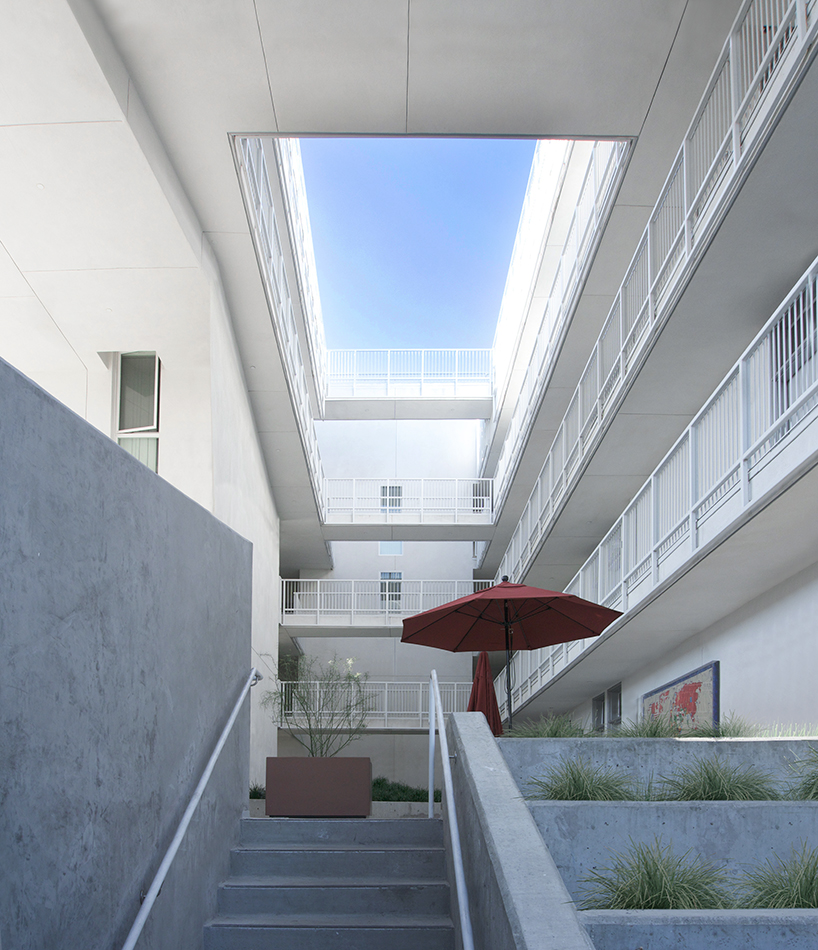
the public courtyard is surrounded by four levels of housing units
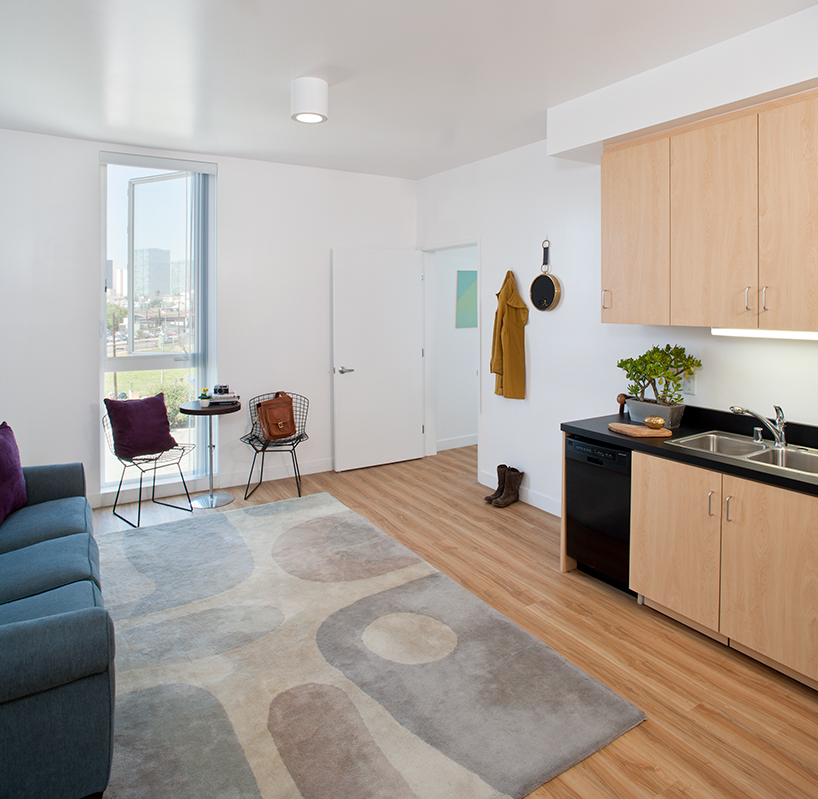
the units have been planned generously
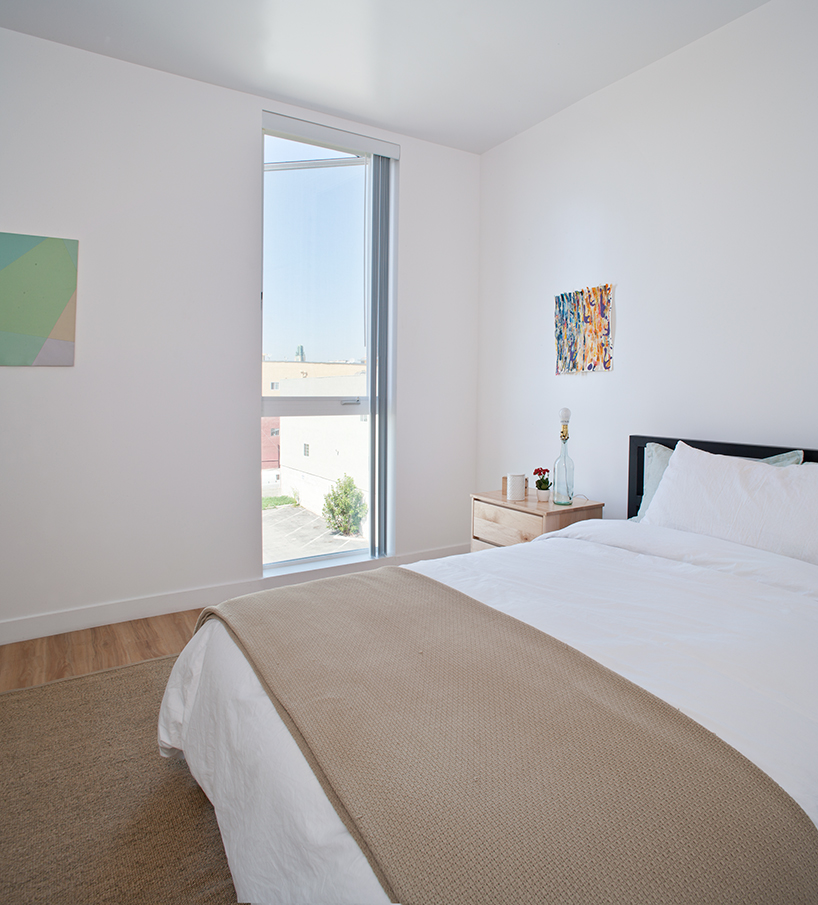
the orientation of each unit allows the interior to be filled with natural light
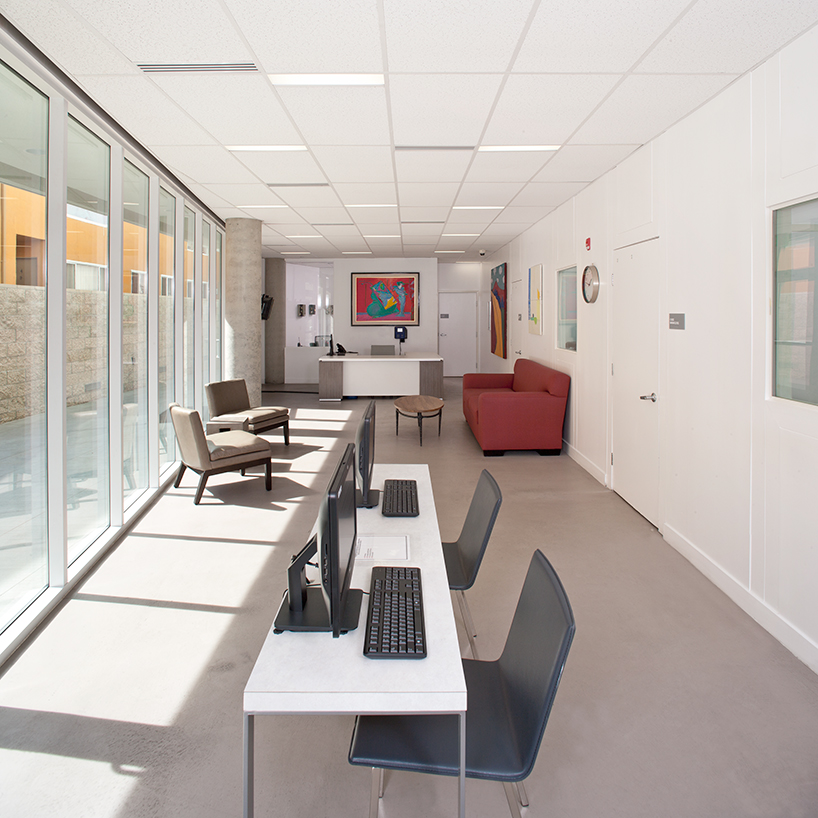
the ground floor features offices, support spaces for the veterans, bike storage and parking
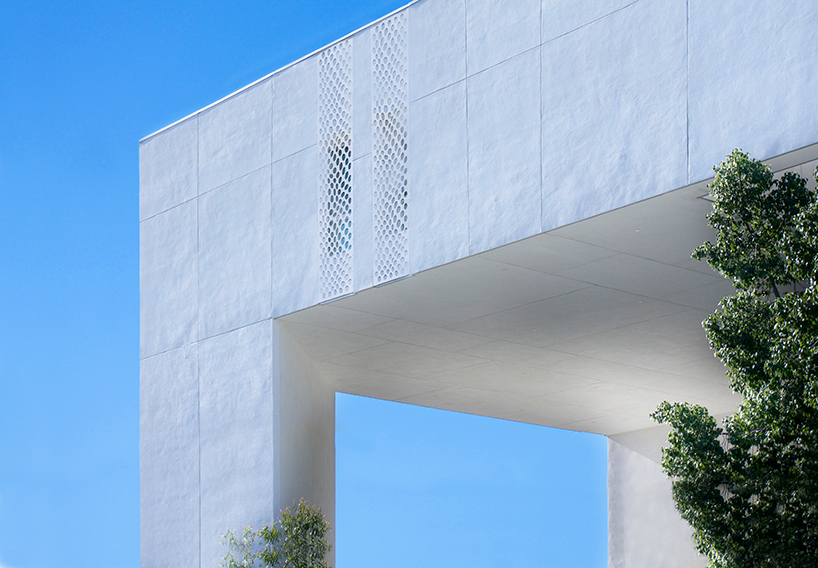
located in mcarthur park, the area is one of the highest densities in the USA with over 38,000 people per square mile
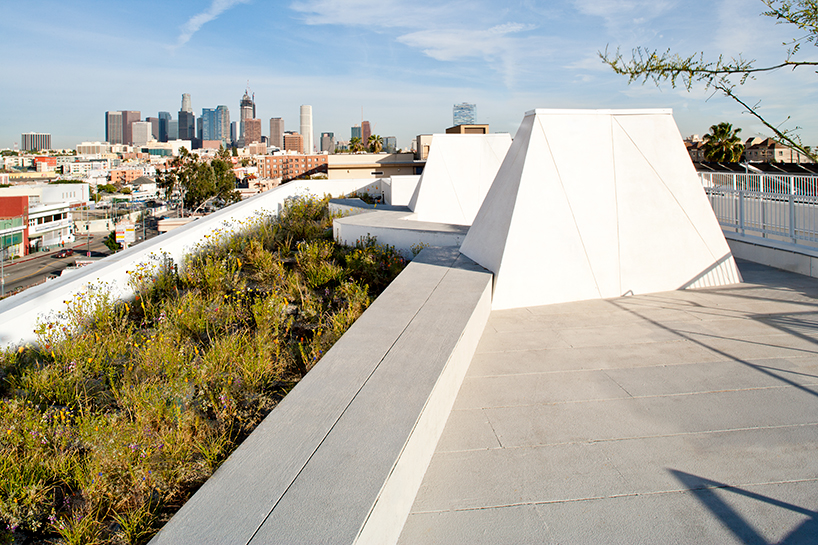
the top level has a green roof, large public patio and edible garden with views of los angeles
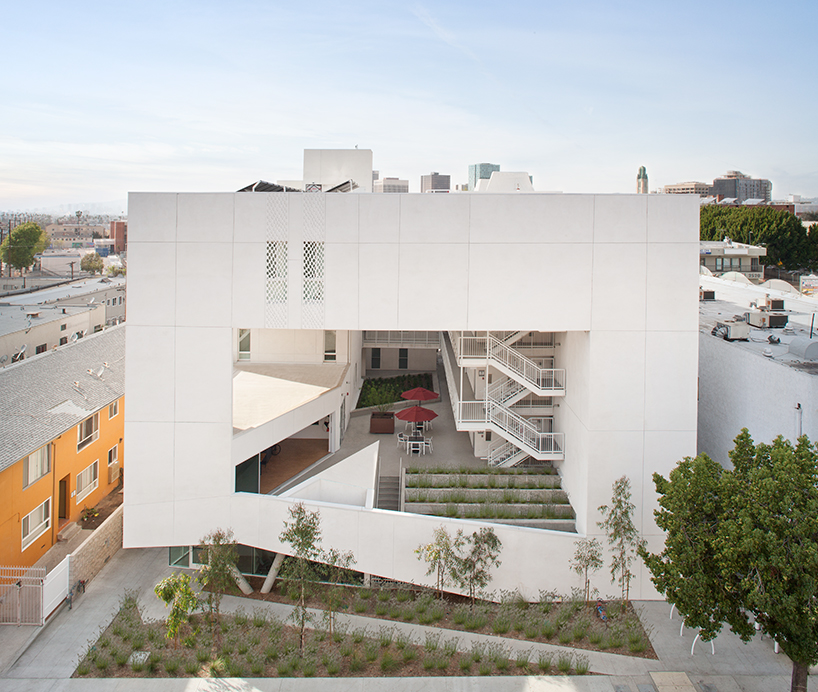
the six breaks the mold of the traditional shelter by creating public and private ‘zones’
project info:
location of project: 811 s. carondelet street, los angeles, ca 90057
client/owner: skid row housing trust
total square footage: 40,250 sf
total cost: $10.1 million
completed: 2016
architects: brooks + scarpa
project team:
lawrence scarpa, faia – lead designer
angela brooks, faia – principal-in-charge and project architect, emily hodgdon, chinh nguyen
landscape: brooks + scarpa (design) with land studio 360
engineering:
jama – structural engineering
ieg– mechanical, electrical and plumbing
barbara hall – civil engineering
specifications: phil easton
shop
your own online design shop — no sales commission collected