brueders + raumlaborberlin embed translucent hotel into wholesale market

the unique temporary hotel suite has been realized for the international 'theater der welt' festival as an interacting space within an ever-changing urban location.
brueders + raumlaborberlin embed translucent hotel into wholesale market
all images courtesy of brueders
‘the grand market hotel’ is a temporary design realized by brueders for the international theater der welt festival in collaboration with raumlaborberlin. the idea was to create an interacting space inside a constantly changing scenic urban location to offer guests of the event a unique experience in the hosting city of mannheim.

empty market during the day
the fruit and vegetable section of the wholesale facility was chosen as the site due to its nightlife: the day begins when the sun sets. thus, it is not a place for people looking for a relaxation. however, the partnership with the festival proved to be a perfect basis for the concept of scenic change that is the key to the project.

the structure embedded into the landscape of pallets of fruits and vegetables
the hotel itself consists of three two-meter recycled skylights that were meant to be disposed of during the construction of a neighboring hall on the grounds. the large plastic panels circulate the rooms around the longitudinal axis to form a translucent outer shell that breaks the light and diffuses it in the interior. an ambivalent relation between inside and outside is created through the ‘objet trouvé’, a term meant to describe a modified object that is not normally associated with art. the protagonists of the market can only vaguely guess if someone occupies the structure and the guests only perceive bright figures and shadows from the surroundings.

detail of the translucent façade showing shadows of a body

a guest exiting the structure
overall, the enclosed space remains largely abstract and can function as a place of retreat from the busy society by using the provided hearing protection. in order to perceive the urban choreography, the visitor only needs to take one step outside. there, a new perception of the city opens up, offering a look behind the scenery of restaurants, storefronts and weekly markets.

view of the headphones
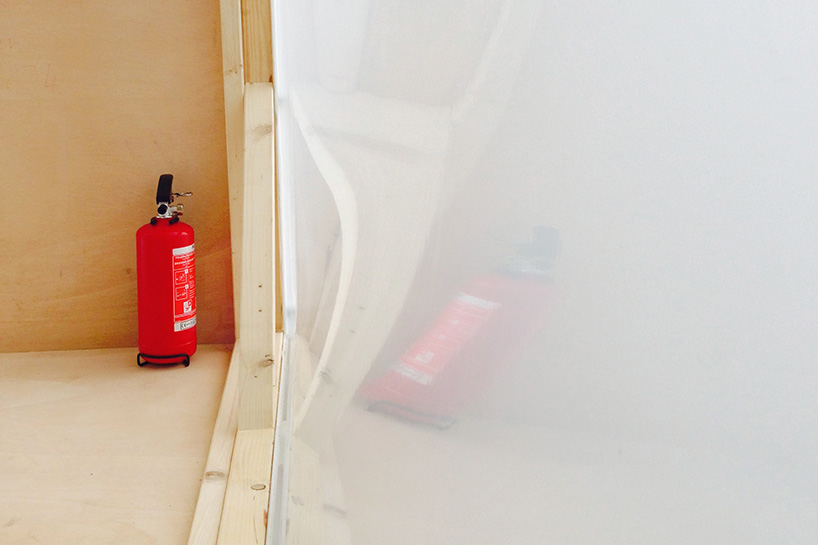
interior detail of the wood frame and exterior

detail of the terrace
video courtesy of brueders

floor plan

axonometric drawing

construction elements
designboom has received this project from our ‘DIY submissions‘ feature, where we welcome our readers to submit their own work for publication. see more project submissions from our readers here.
shop
your own online design shop — no sales commission collected