a bubble-shaped house designed by nat telichenko lands in ukraine
to design this private dwelling in kharkiv, ukraine, nat telichenko has forgoed the use of straight edges.
prefer designboom on google[FEATURED]
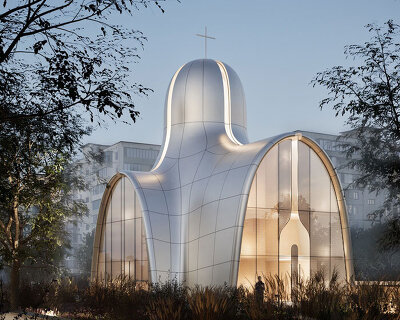

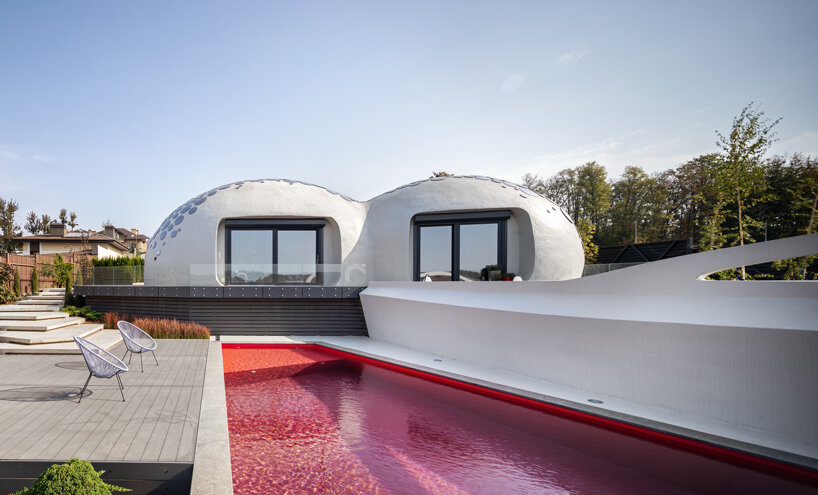
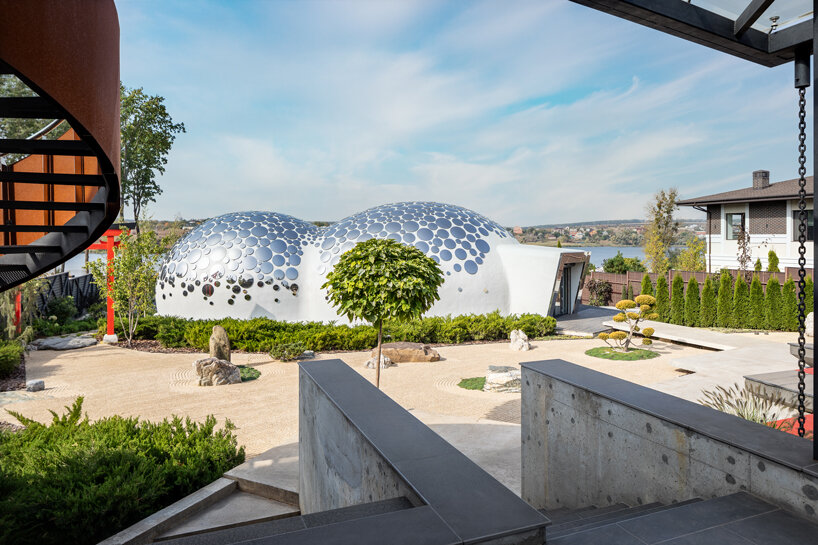
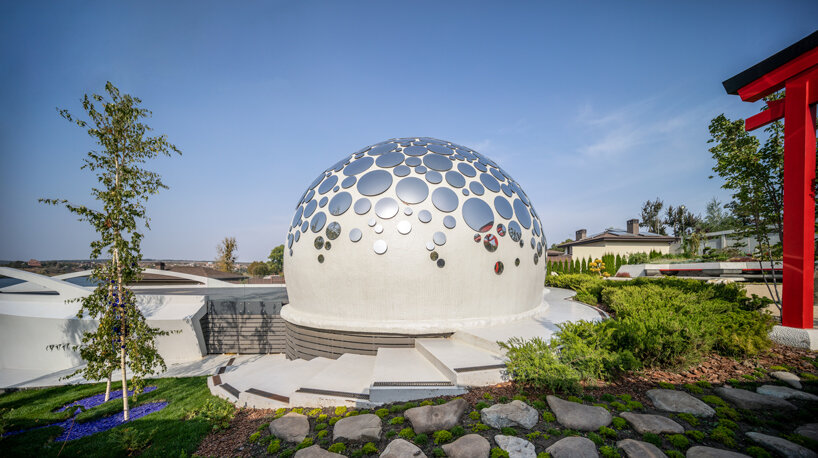
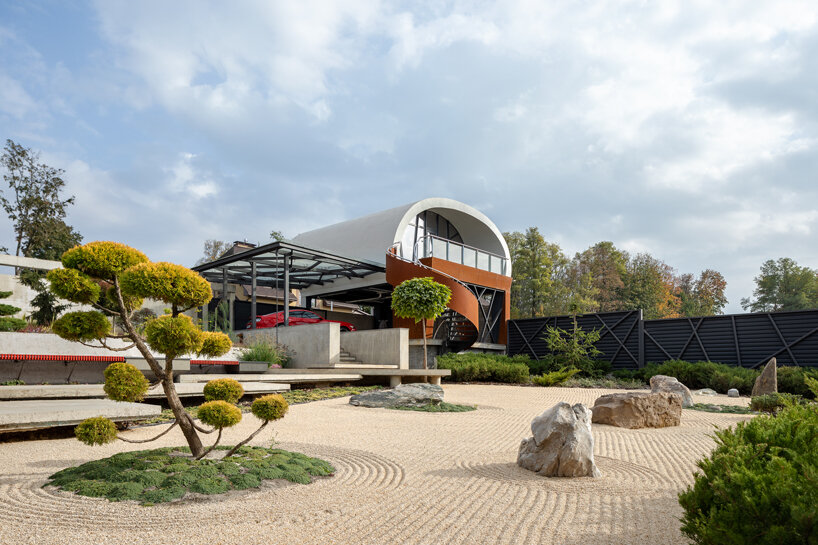
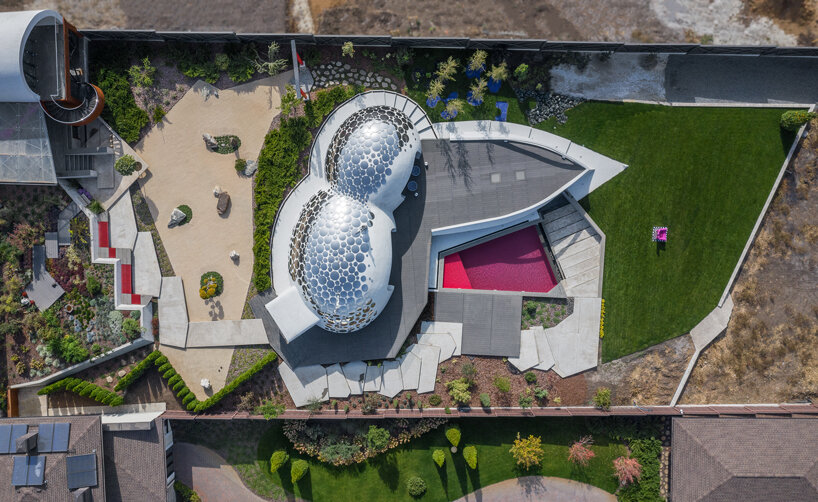
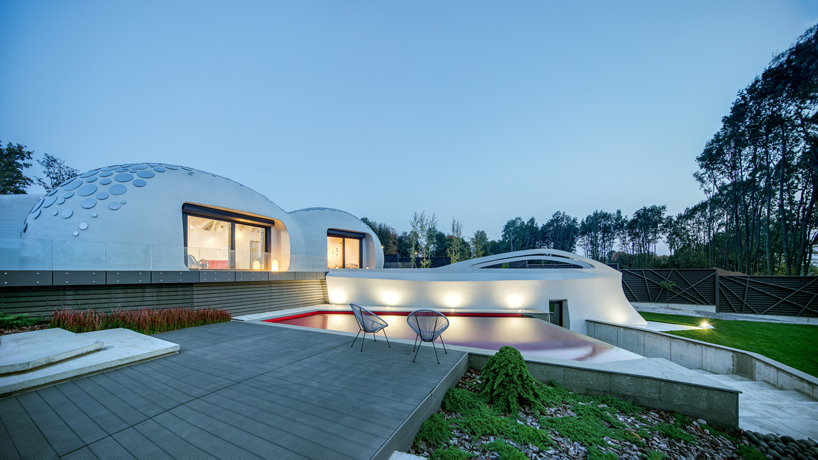
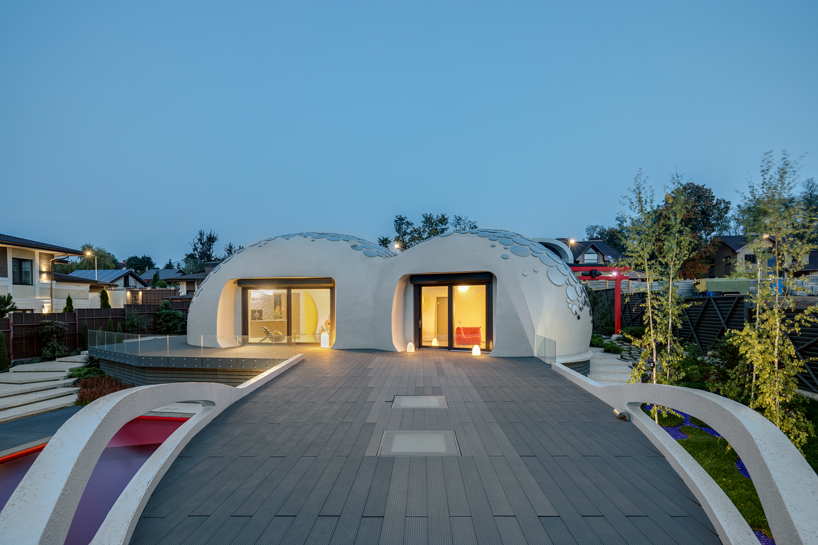
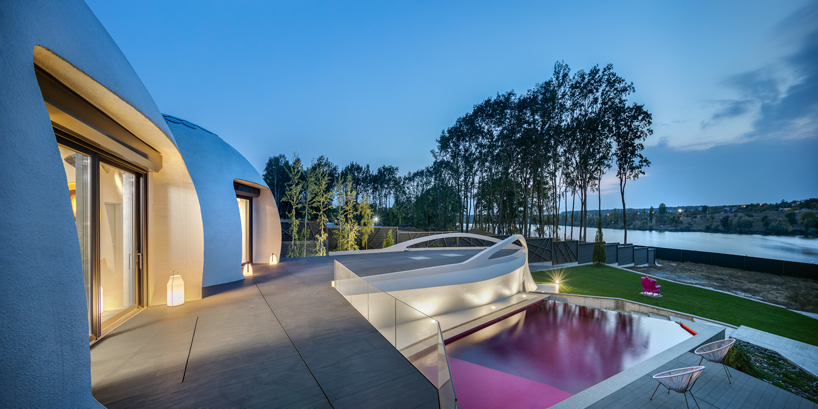
for this private dwelling in kharkiv, ukraine, nat telichenko has forgoed straight edges to design a bubble-shaped building in the spirit of retro-futurism. sited within a carefully curated landscape and articulated by two otherworldly domes, ‘baan bubble’ offers a striking contrast to its neighbors.

images by ivan avdeenko
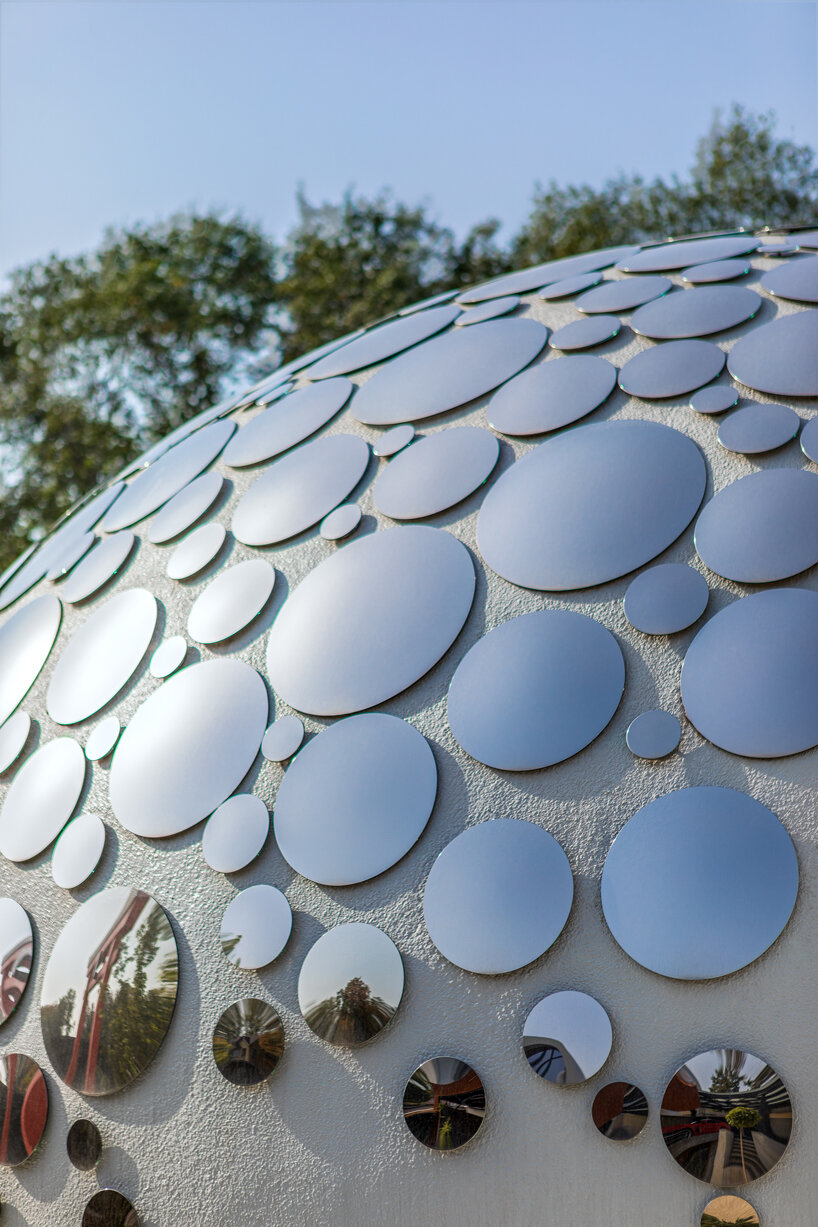
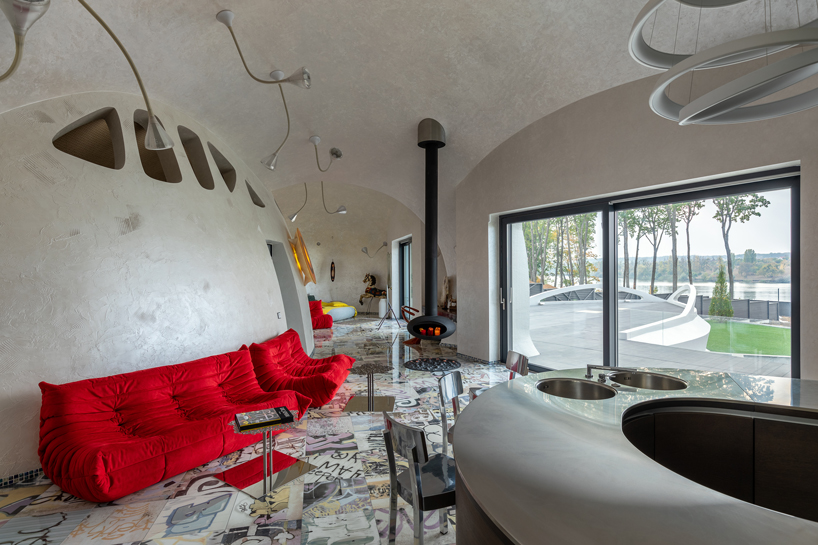
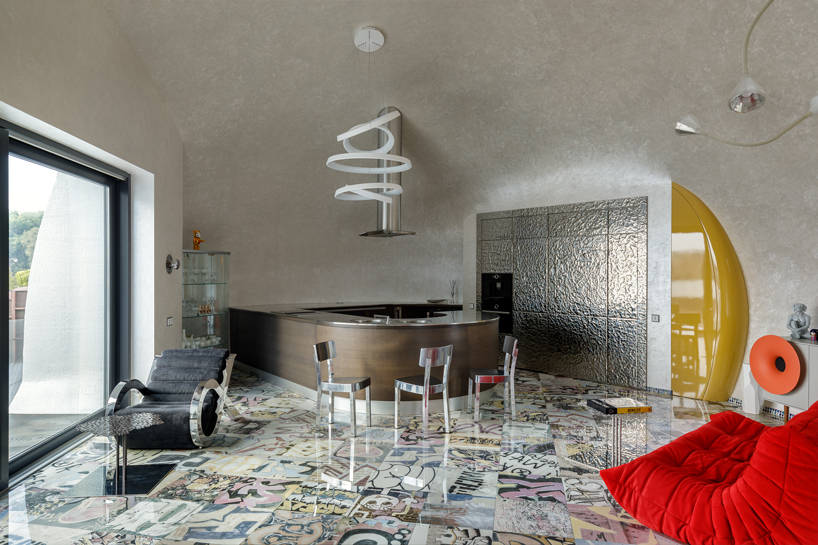
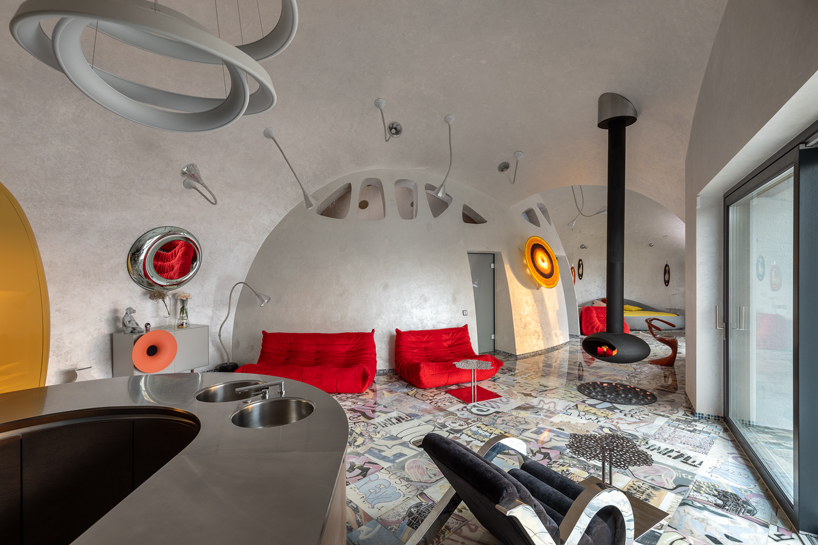
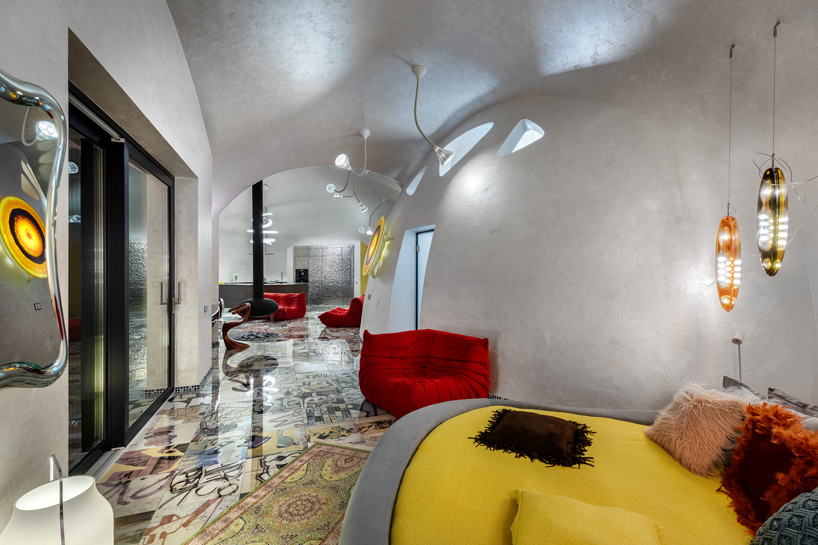
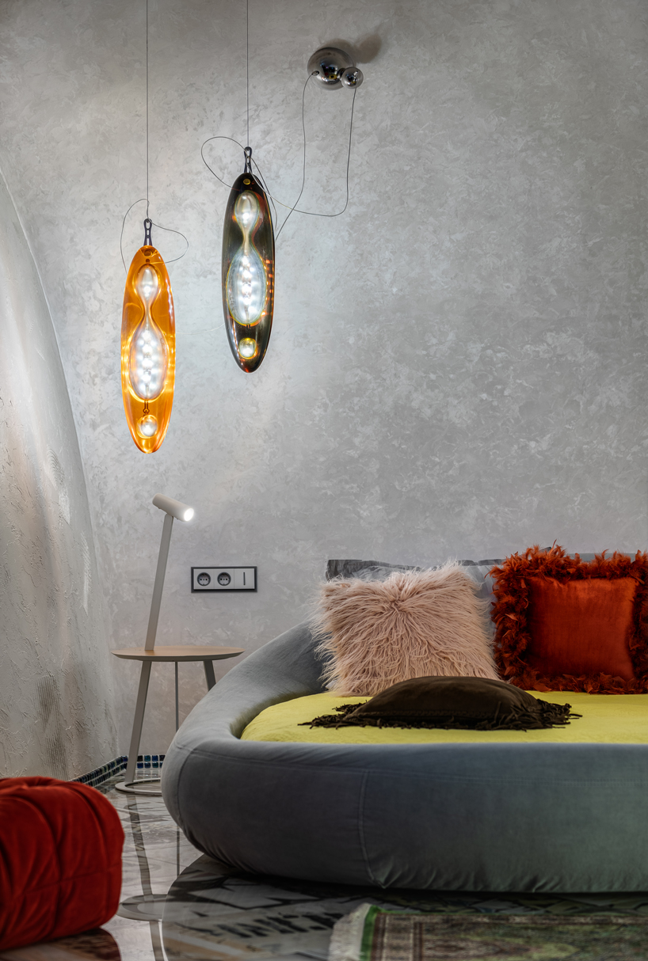
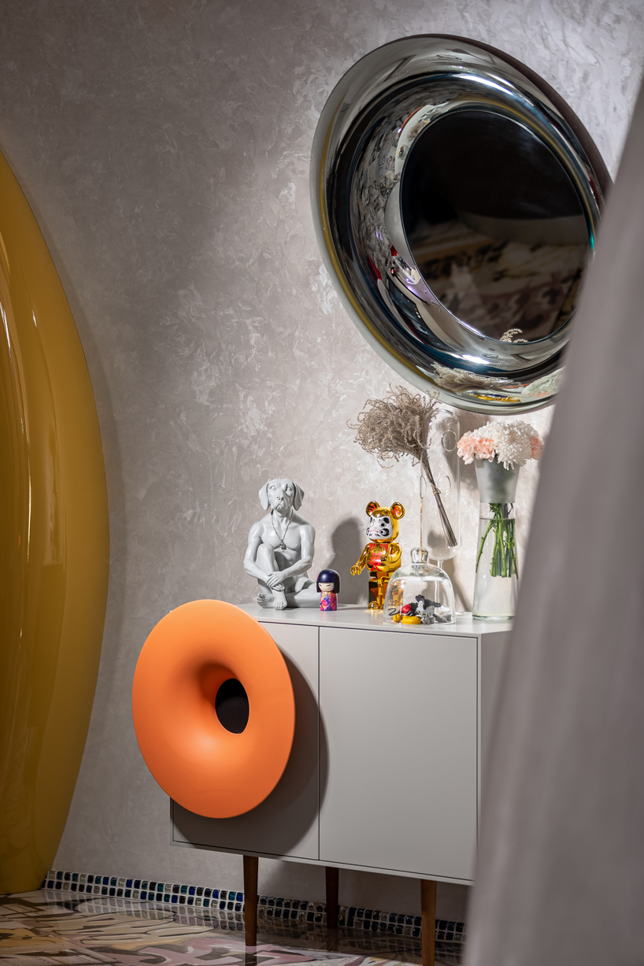
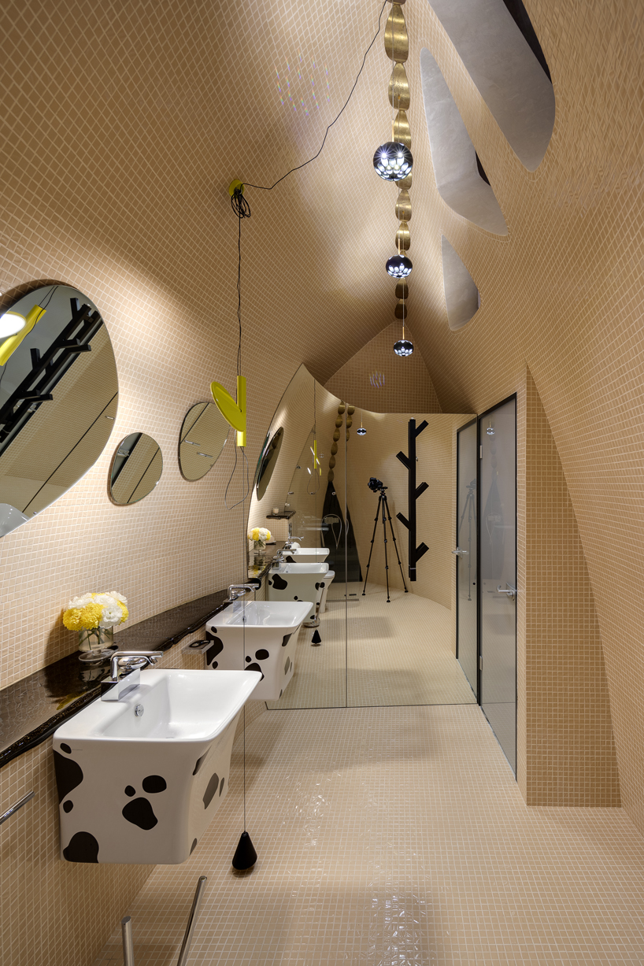
the building itself doesn’t contain a single straight wall. instead, curved lines and sloping ceilings dominate. the floor plan spans a total area of 1076.40 ft2 (100 m2) and is split into several zones. the exterior of the house is decorated with an array of circular mirrors, which only reinforces the retro-futuristic aesthetic. due to its shape and the technologies that have been integrated by nat telichenko, the house works well to retain heat during winter and keep spaces cool in summer.

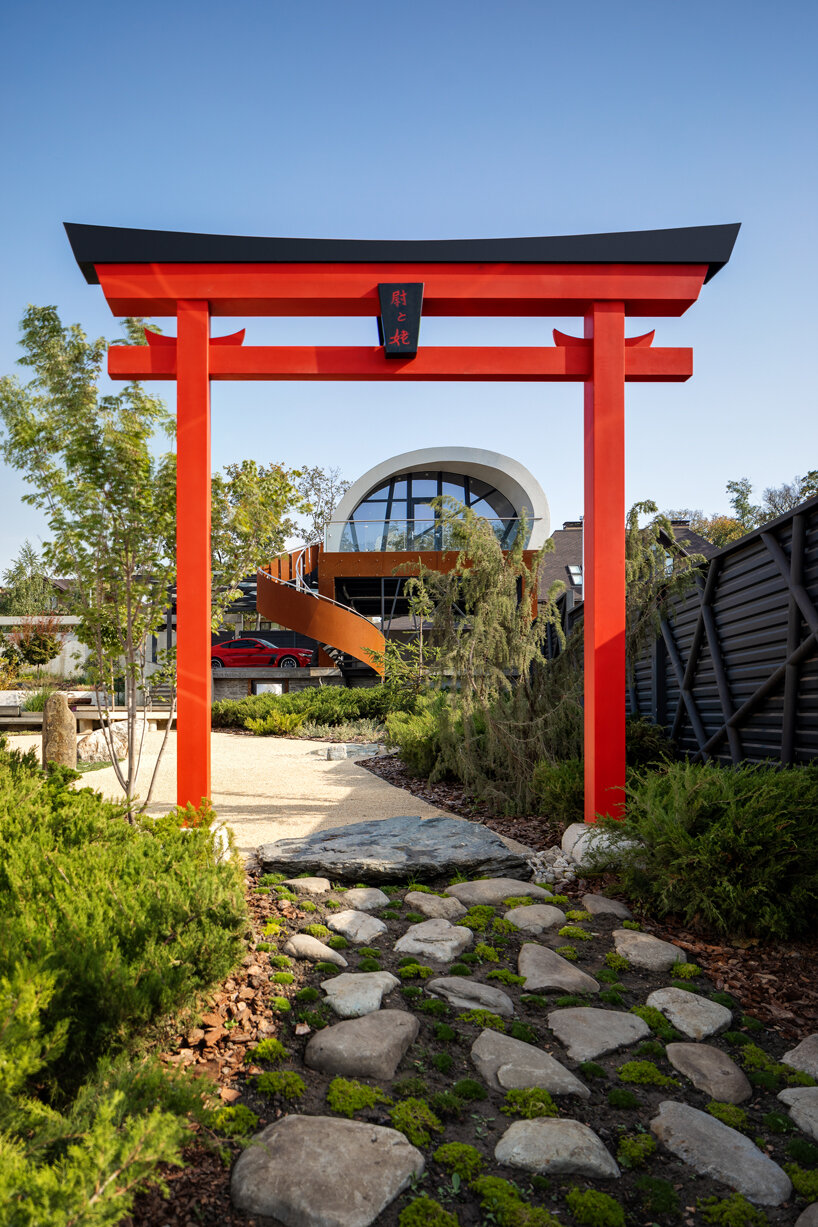

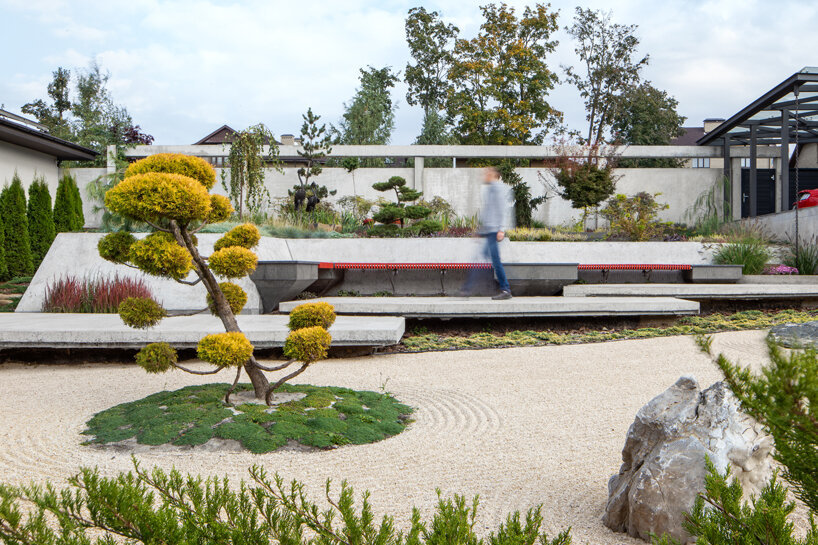
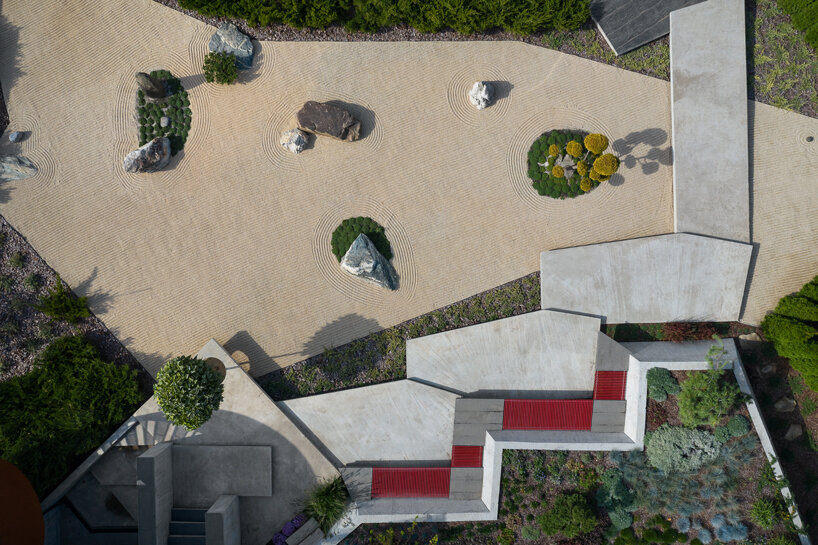
baan bubble dome house boasts magnificent sunset views overlooking a nearby lake. the landscape is designed with special themed terraces: a chinese garden with a dragon trail, a classic japanese rock garden, and mediterranean terrace where a red-tinged infinity pool is located. there’s also a ‘bubble boat’ attached to the house that contains a lounge zone inside and is topped with another terrace, which offers more fantastic views.
1/10
project info:
project name: baan bubble
location: kharkiv, ukraine
program: private house
building area: 1076.40 ft2 (100 m2)
maximum height: 18ft (5.5m)
architecture, interior design, landscape design: nat telichenko
engineering: holstroy company, goodhouse company
consultant architects: vladimir ozerov, alexey bulat
façade design: fomichev brothers (+object company)
landscaping: lyuda harchenko company
photography: ivan avdeenko
shop
your own online design shop — no sales commission collected