
büro ole scheeren plans lush, stepping towers to bring ‘urban glen’ to hangzhou
büro ole scheeren divides the project between two towers connected by lush, stepping terraces.
a mixed-use landmark for hangzhou
Büro Ole Scheeren has revealed the design for Urban Glen, a mixed-use landmark project in Hangzhou, China. Developed in partnership with Hong Kong-based New World Development, this ambitious initiative integrates work, living, nature, and culture in a highly innovative way. The project is under construction and is scheduled for completion in 2025. Urban Glen represents Büro Ole Scheeren’s first project in Hangzhou, a city celebrated for its UNESCO World Heritage-listed West Lake, known as China’s ‘paradise on earth.’
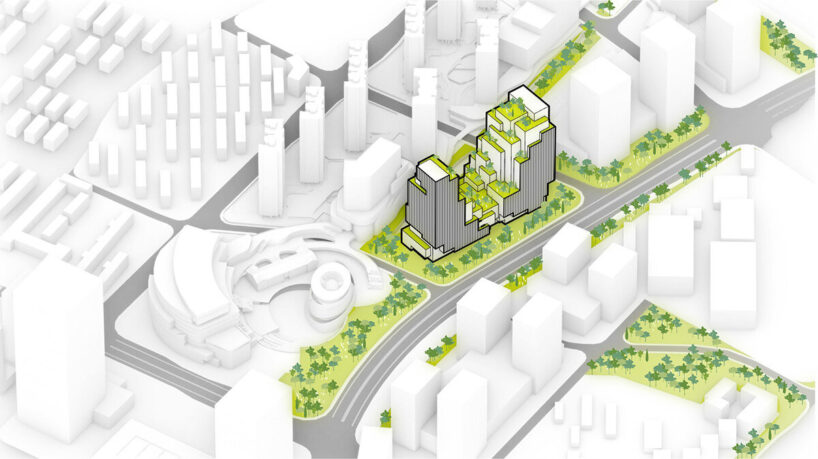
Sited between the iconic West Lake and the Qiantang River, Urban Glen will be a cornerstone of the Wangjiang New Town project, a transformative urban initiative connecting Hangzhou’s Cultural Old City Centre with its New Central Business District. This strategic location underscores the development’s importance in linking historic and modern Hangzhou.

two lush towers designed by büro ole scheeren
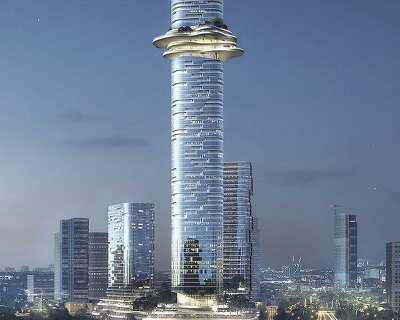




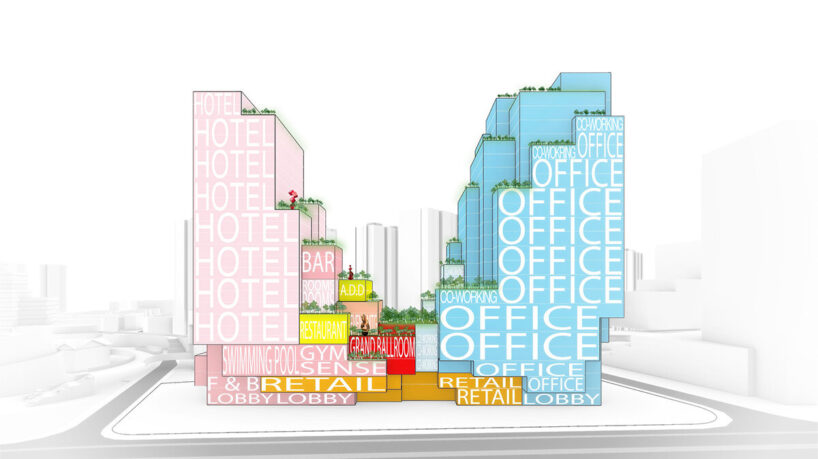
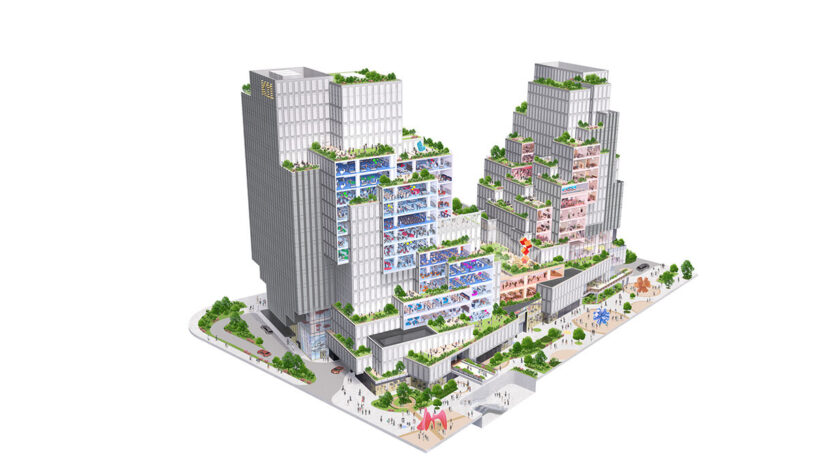
The architects at Büro Ole Scheeren divide the project between two towers, which will introduce approximately 800,000 square feet of offices, hotel, and leisure spaces to Hangzhou. A central feature, the Urban Glen, will connect the two towers, creating a dynamic public space that combines urban and natural elements. One tower will host a Rosewood Hotel, while the other will provide over 500,000 square feet of office space under the K11 Atelier brand, known for blending art, culture, and workspace innovation.


The Urban Glen will be a vibrant hub, integrating amenities such as meeting spaces, retail, art displays, restaurants, and terraces. Escalators connect these spaces vertically and horizontally, ensuring fluid access. This central public spine also ties into the larger masterplan for Wangjiang New Town, emphasizing community and interaction.

stepping architecture Inspired by lush Landscapes


Büro Ole Scheeren sculpts its Urban Glen to feature two contrasting facade styles — a two-dimensional outer shell with sleek vertical channels and an inner facade with ‘dissolving,’ layered geometric volumes inspired by the natural contours of the landscape surrounding Hangzhou. This combination connects the urban block to its lush, stepping interiors which break down to become the lush Urban Glen.
Drawing inspiration from Hangzhou’s green hills, the cascading stepped volumes will take shape as a three-dimensional landscape. These terraces and green spaces will bring daylight into the towers, while also serving as a stage for New World Development’s art and sculpture collection. Accessible to both the public and private occupants, this space will encourage cultural exchange and connection.
German architect and studio founder Ole Scheeren comments: ‘Instead of creating a hermetic singular volume, Urban Glen opens a highly interactive space in the middle of the city block — a space that unites living and working with nature, culture, and leisure. It’s a model for activating urban density through the insertion of differentiated spaces of life — we want to redefine how we bring together culture and nature to foster a sense of community and social interaction.’
1/3
project info:
project title: Urban Glen
architecture: Büro Ole Scheeren | @buroolescheeren
location: Hangzhou, China
client: Rosewood Hotel, K11 Atelier
developer: New World Development
completion: expected 2025
shop
your own online design shop — no sales commission collected