BURR renovates madrid apartment with yellow storage walls and pink spiral staircase
yellow built-ins and a pink spiral staircase reshape this Madrid apartment into a home of hidden rooms and looping circulation.
BURR RECONFIGURES AZ06 AROUND THE BUILDING’S CENTRAL CORE
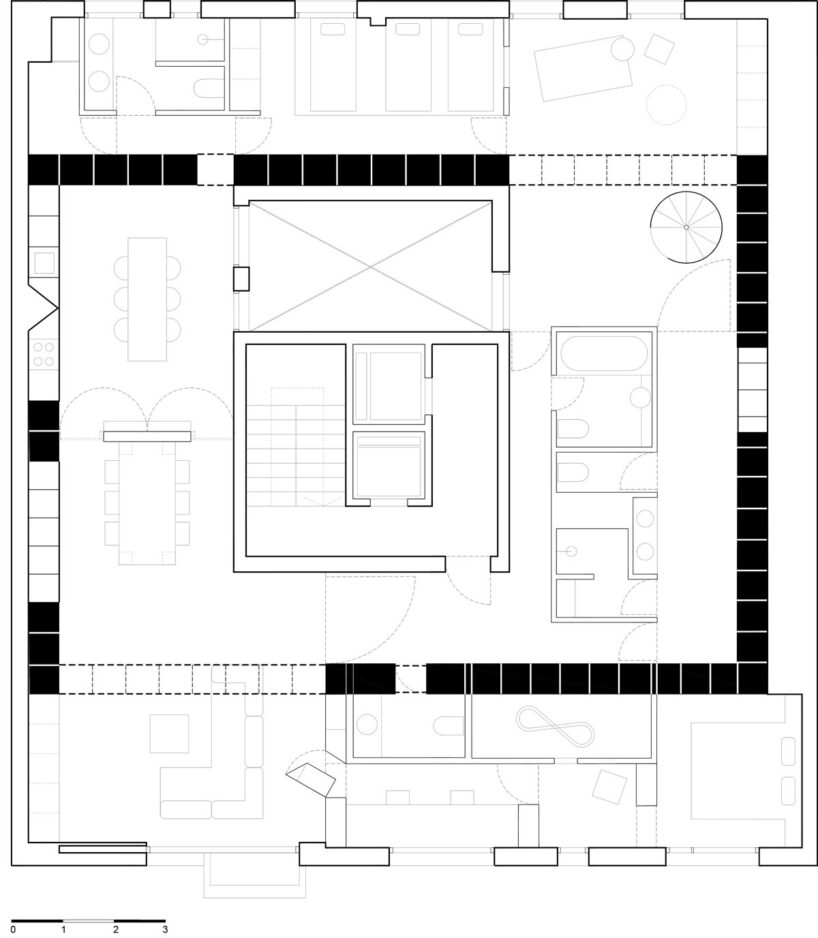
Spanish architecture studio BURR renovates an existing apartment in Madrid to accommodate a family of five. Named AZ06, the project responds to the original configuration of the building, where the main staircase, elevators, and internal courtyard form an unavoidable core at the center of the floor plan. Rather than concealing this condition, the architects use it to organize a home that continuously rotates around the central void.
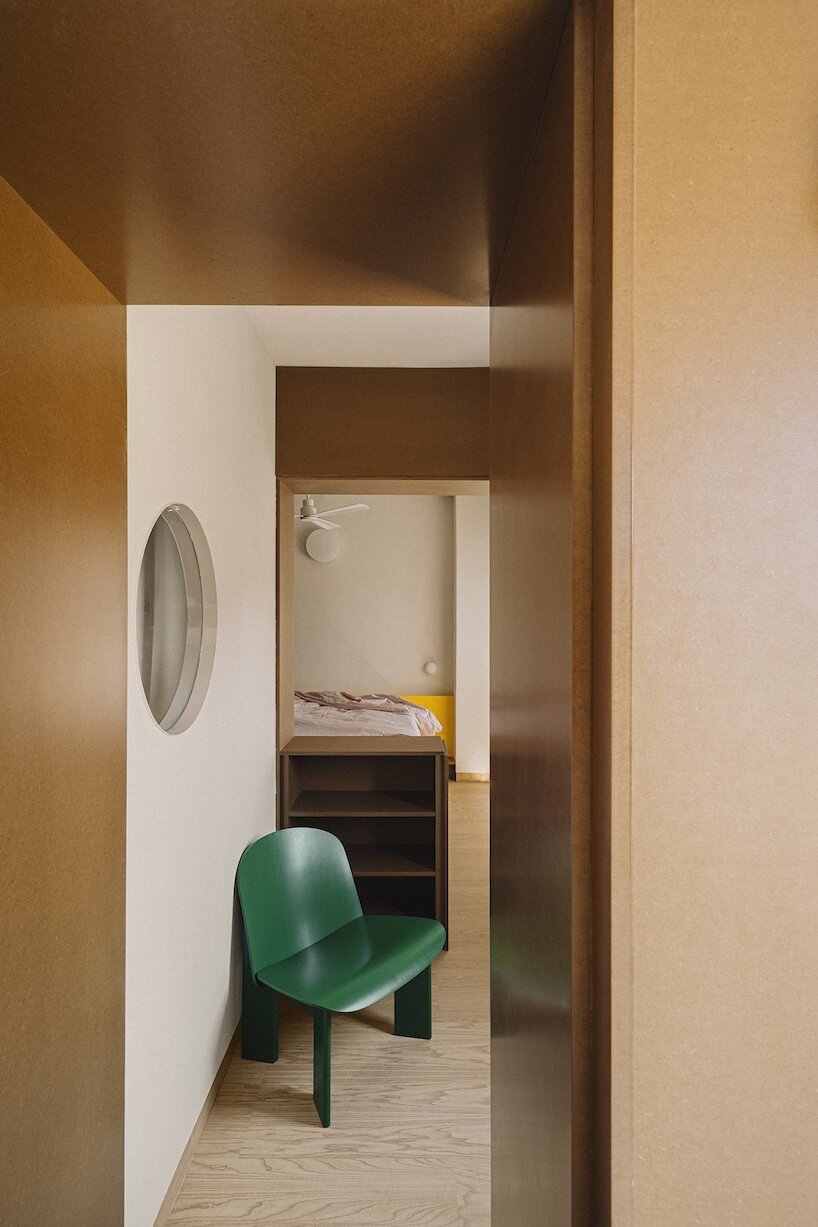
The apartment is conceived as a sequence of interconnected spaces that can be crossed through multiple routes. Most rooms include both an entrance and an exit, allowing residents to move cyclically around the home instead of following a single linear corridor. Through this strategy, traditionally enclosed rooms become transitional spaces, encouraging alternative itineraries and unexpected encounters between family members.
A THICK FURNITURE WALL ORGANIZES THE ENTIRE HOME
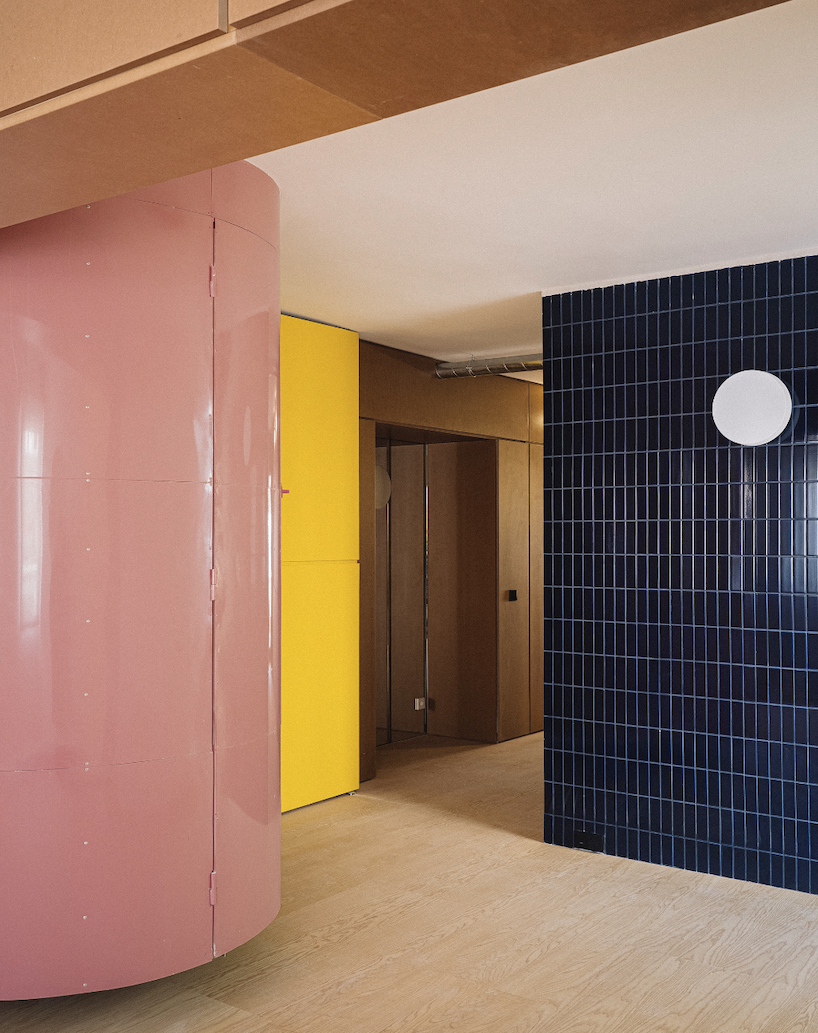
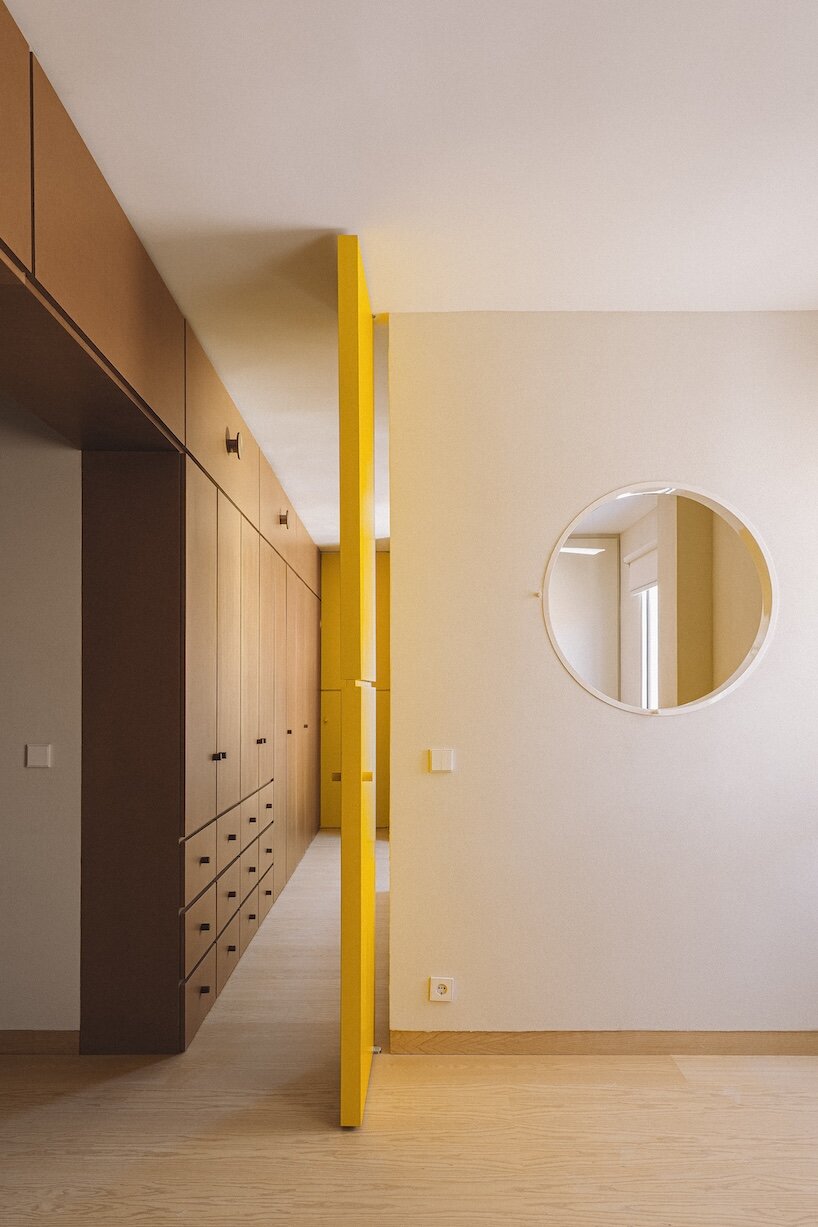
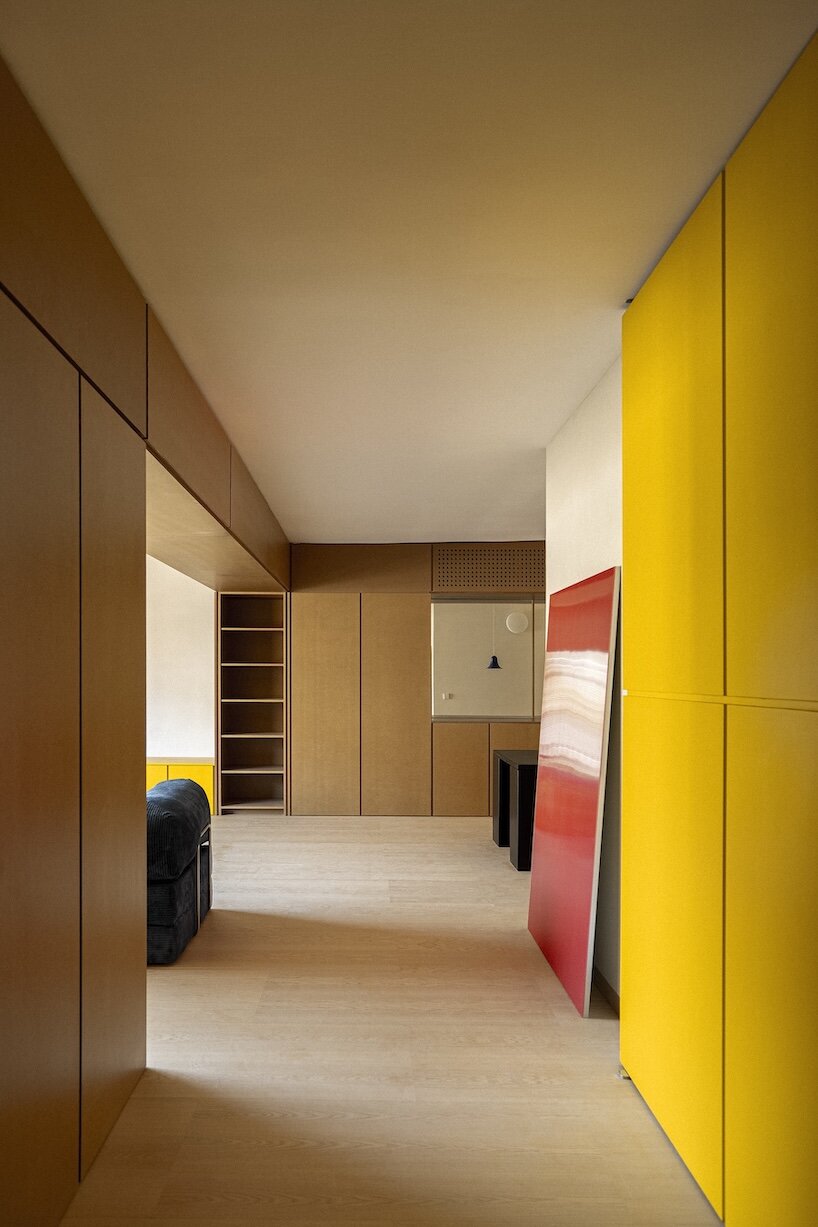
At the center of the intervention, the studio introduces a large piece of built-in furniture that separates the apartment’s more public areas from its private rooms. Operating as an infrastructural enclosure rather than a conventional cabinet, the element accommodates installations, provides extensive storage, and organizes access to the bathrooms and toilets. Its depth absorbs the apartment’s technical requirements while freeing the surrounding rooms for changing domestic uses.
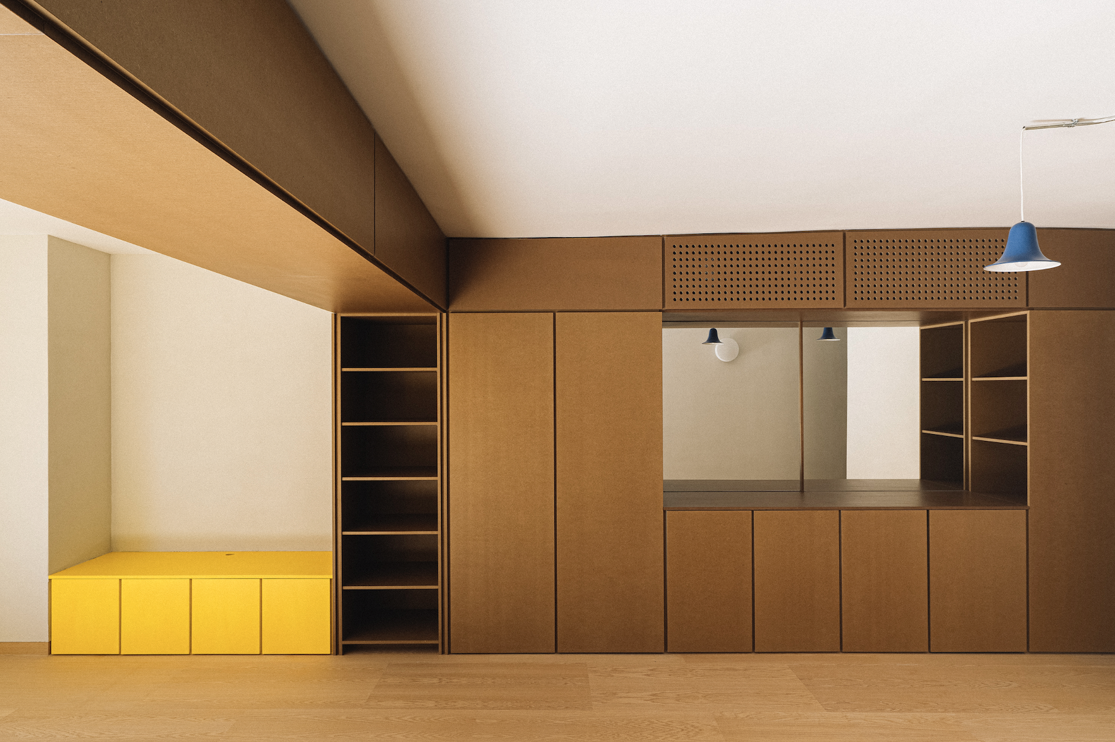
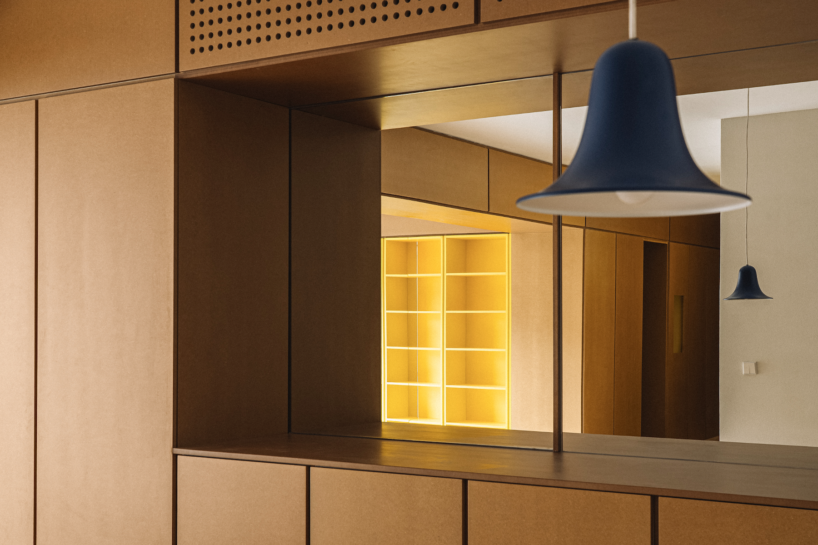
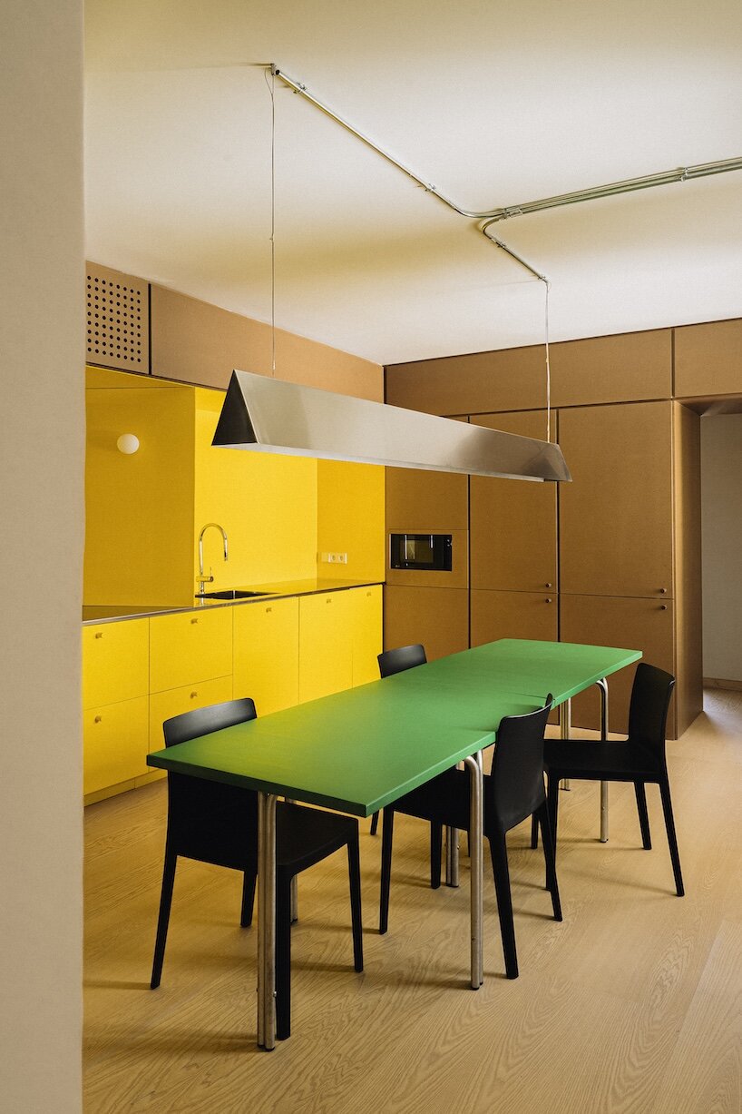
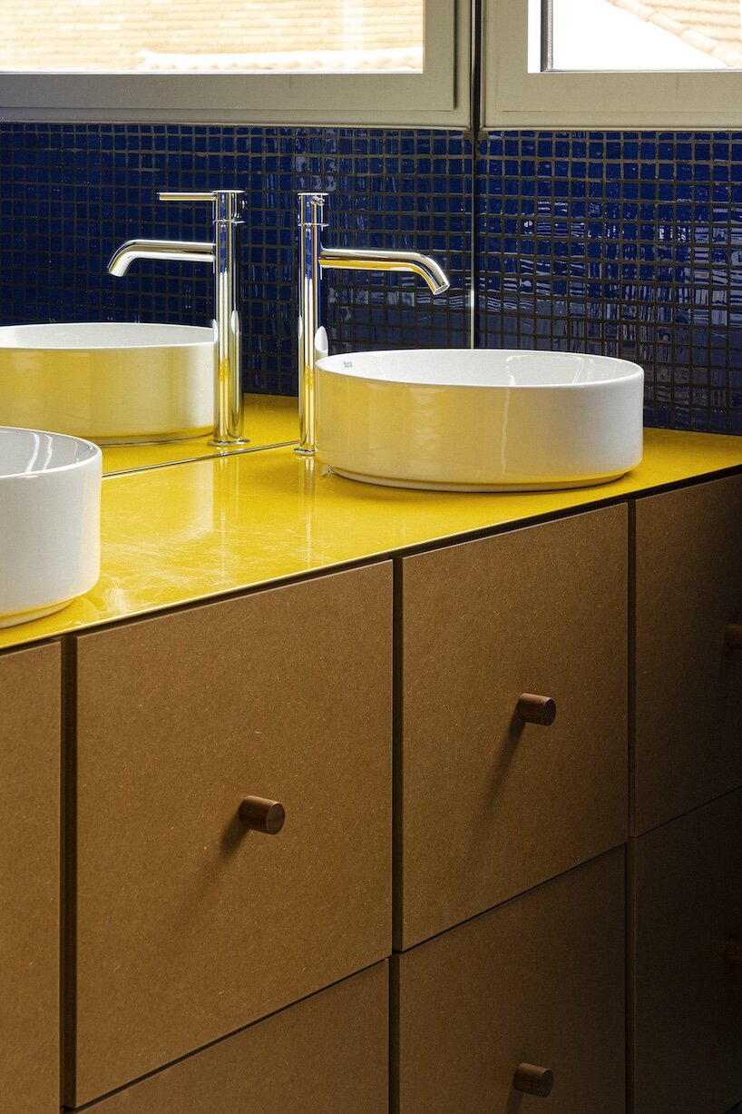
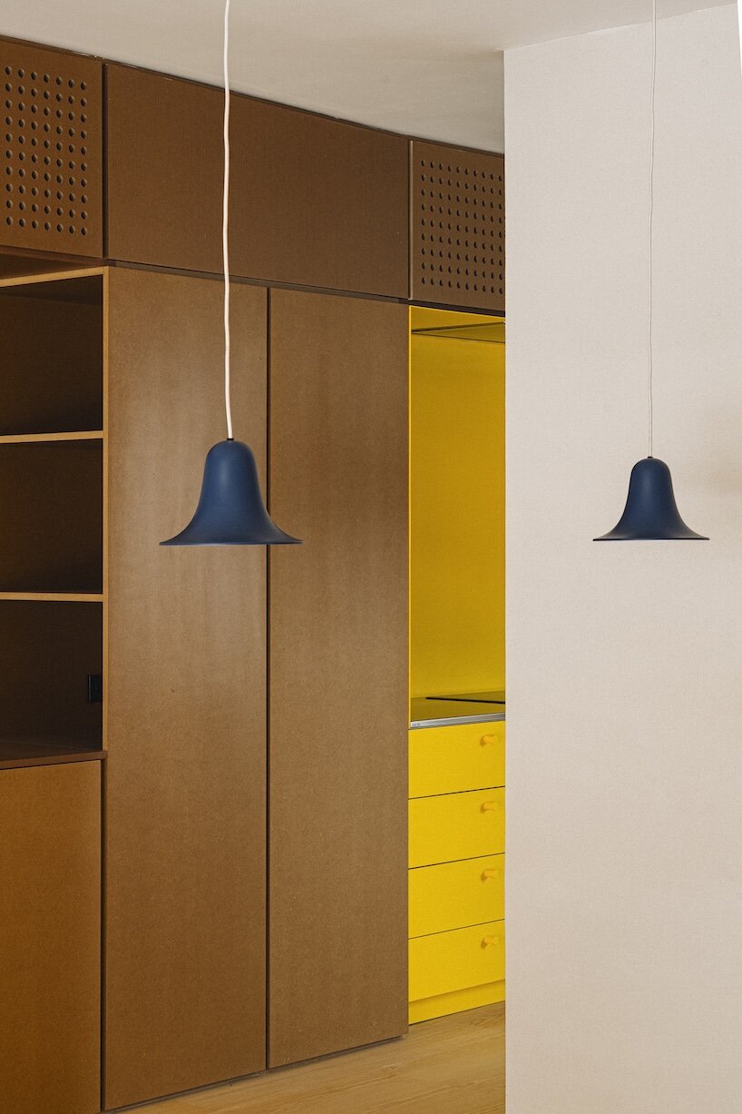
The expansive enclosure is constructed from varnished MDF, creating a warm and continuous surface that extends throughout the apartment. Instead of treating furniture as an addition to the architecture, BURR turns it into the project’s main spatial structure. Walls, storage areas, service spaces, and circulation thresholds merge into a single inhabitable system that defines how the home is occupied.
YELLOW ELEMENTS REVEAL WHAT OPENS AND TRANSFORMS
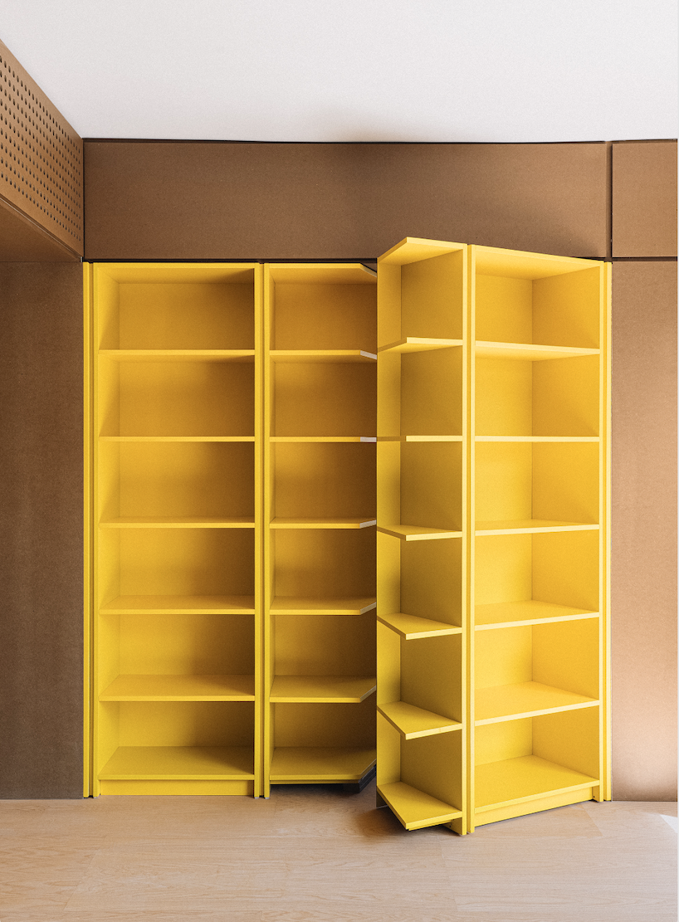
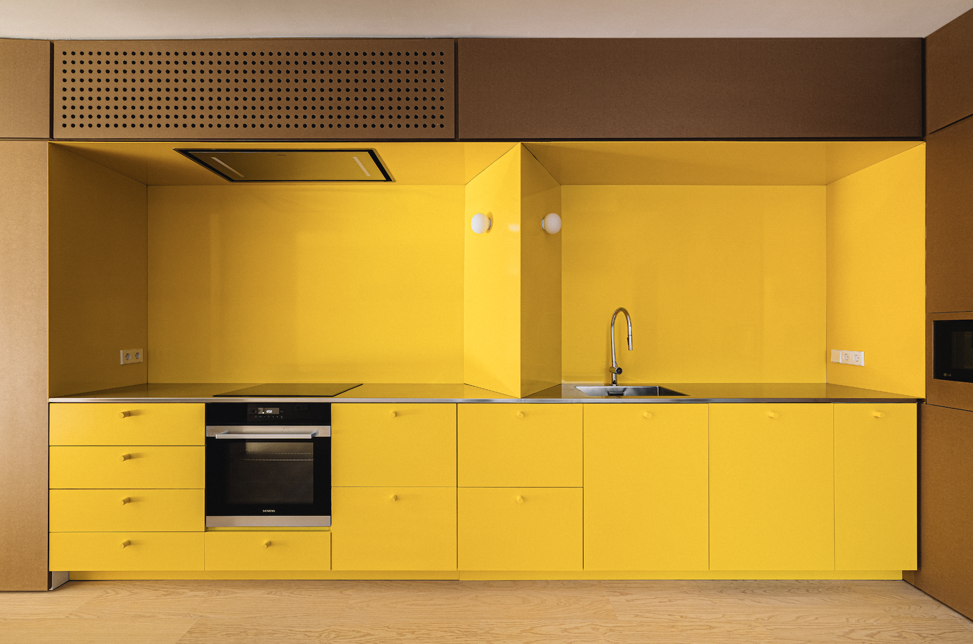
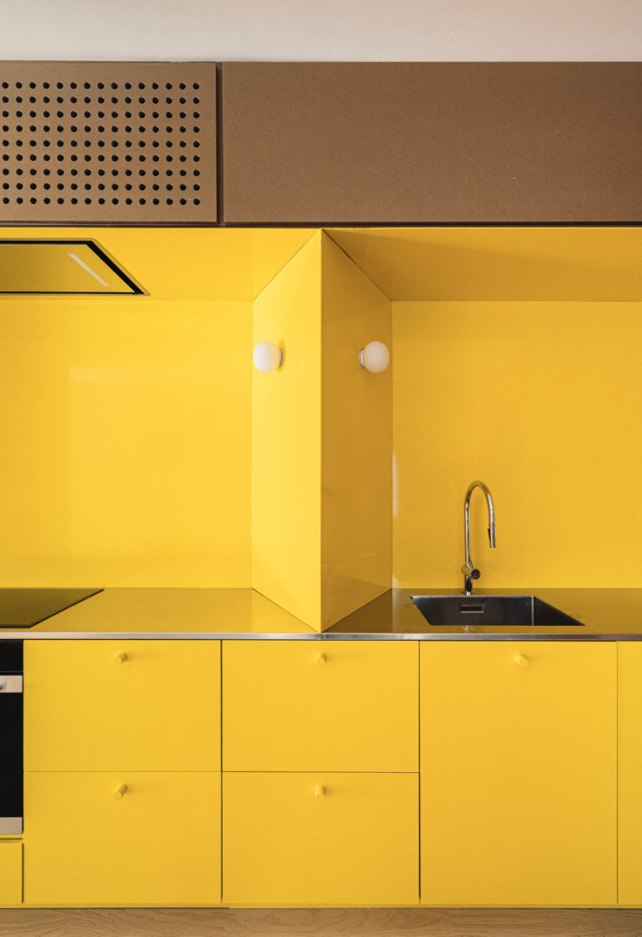
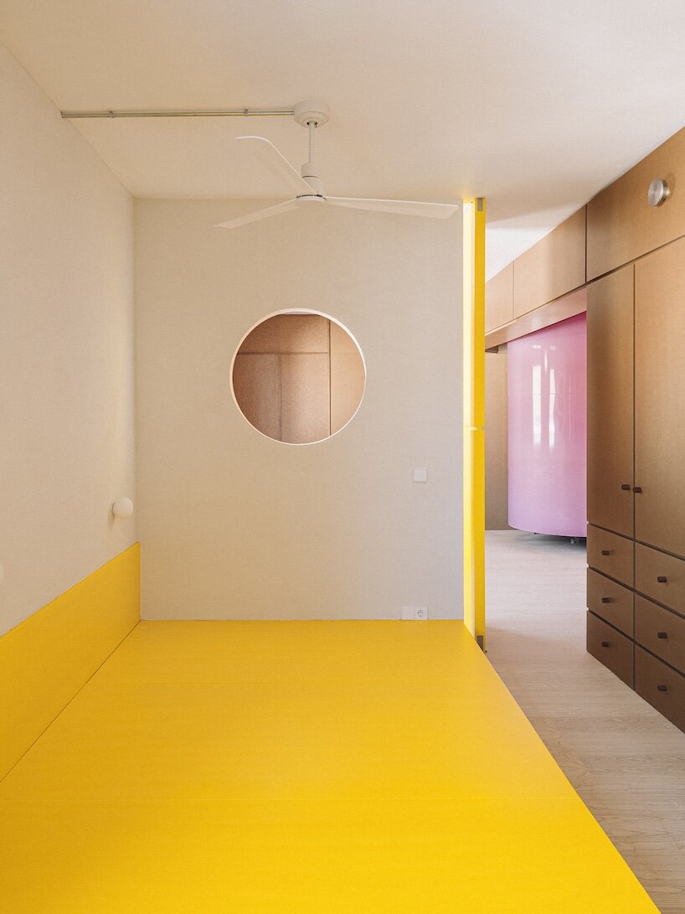
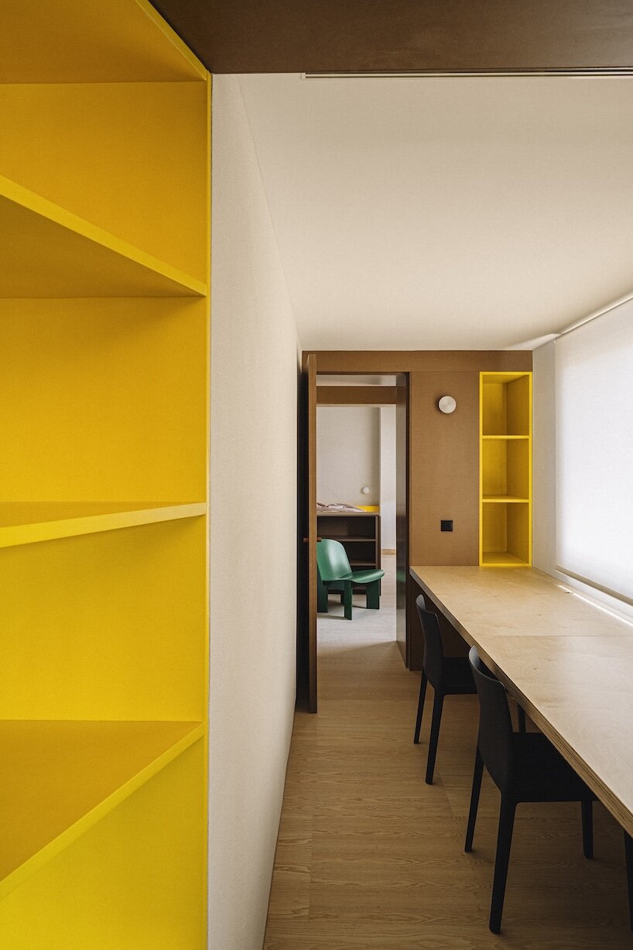
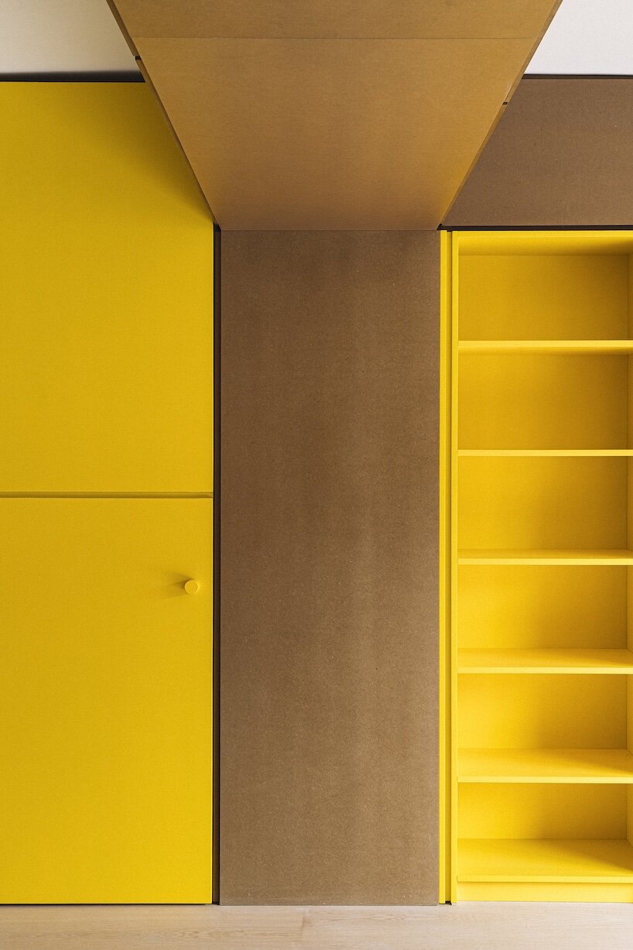
Against the neutral MDF backdrop, kitchens, sliding doors, shelving, and entrances to concealed rooms are finished in yellow lacquer. The color functions as more than a decorative accent, acting as a visual code that identifies the apartment’s operative components. Yellow marks the elements that open, store, conceal, or transform, making the furniture system legible as residents move through the home.
The layout combines expansive communal areas with compact and almost secret rooms. Larger spaces are designed to accommodate collective family life, while smaller chambers offer privacy and retreat. This variation in scale results from the project’s dual strategy: concentrating services within one continuous infrastructural gesture while connecting differently shaped spaces through a flexible circulation system.
HIDDEN ROOMS AND A PINK STAIRCASE COMPLETE THE INTERIOR
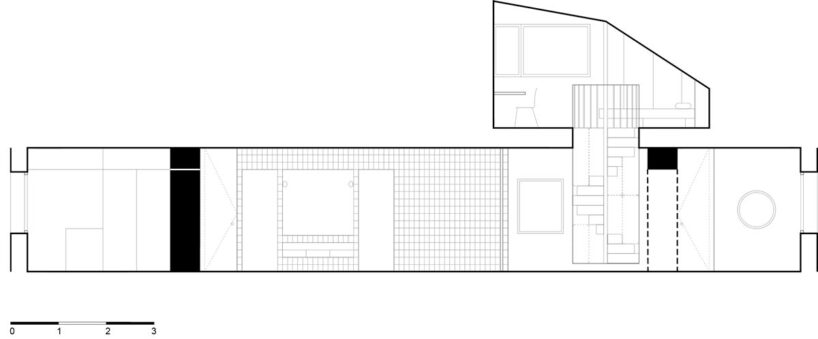
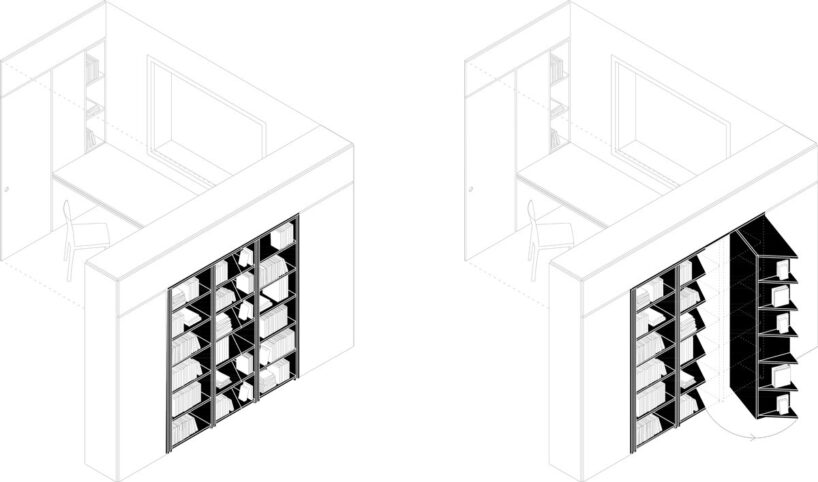
One section of the central shelving unit, which contains the family library, opens to reveal a small study. Conceived as a quiet chamber for isolated and concentrated work, the hidden workspace is also connected to the main bedroom. Here, furniture becomes a threshold and a thickened doorway, capable not only of dividing spaces but also of containing an additional program within its own depth.
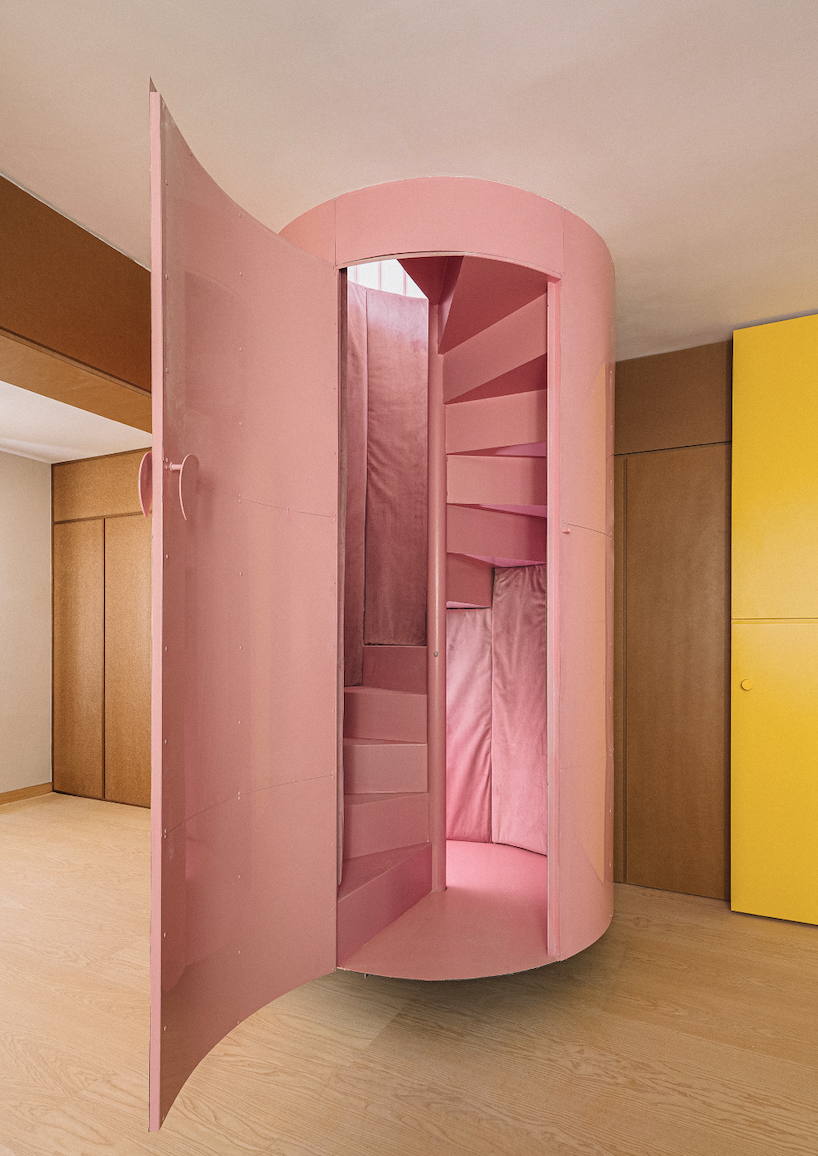
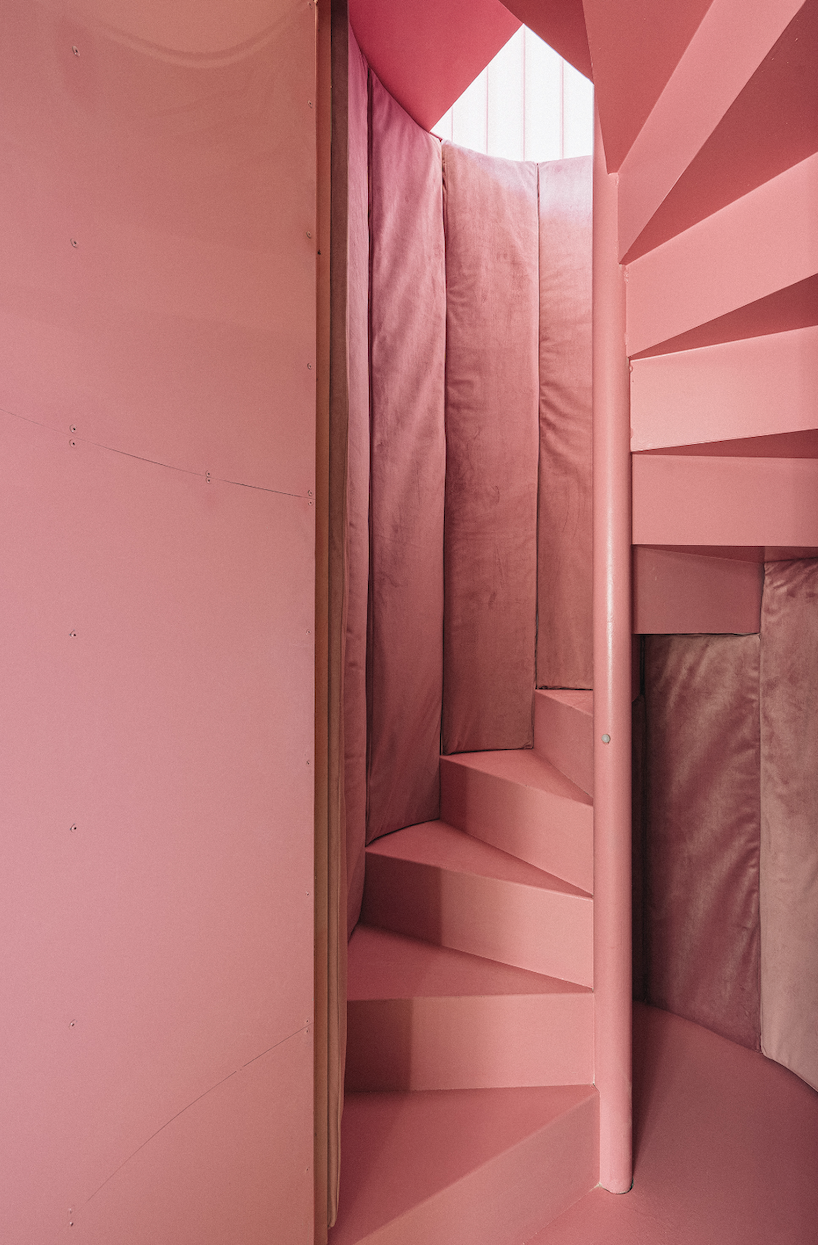
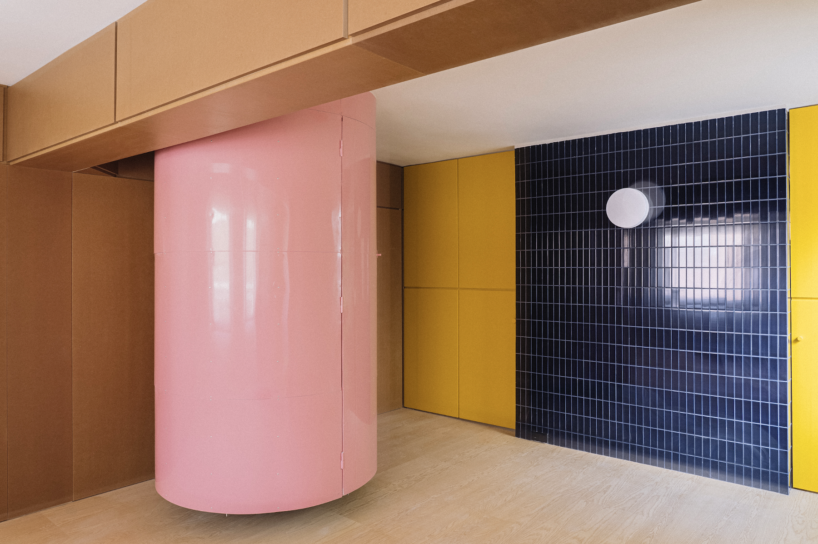
Breaking from the apartment’s continuous circulation, a suspended metal spiral staircase leads to a final isolated room on the upper level. The staircase is wrapped externally in pink lacquered sheet metal, forming a cylindrical volume that appears to hover above the plywood floor. Inside, padded textile panels resembling elongated cushions envelop the staircase, softening the enclosure and creating an acoustic barrier between the elevated room and the rest of the home.
1/11
project info:
name: AZ06
location: Madrid, Spain
architecture: BURR | @burr.studio
architects: Elena Fuertes, Ramón Martínez, Álvaro Molins, Jorge Sobejano
project team: Natalia Molina, Guillermo Hernández, Marina Van der Linden, Amanda Bouzada
images: Maru Serrano
shop
your own online design shop — no sales commission collected