tomohiro hata architect overlaps atlas house + dental clinic in japan


the multi-layered volume serves as both a house and dental clinic, with the insertion of three transparent voids that are filled with greenery.
tomohiro hata architect and associates overlaps atlas house + dental clinic in japan
all images courtesy of tomohiro hata architect and associates




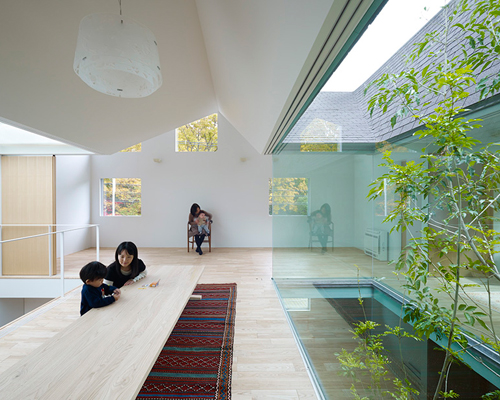
serving as both a house and dental clinic, japanese studio tomohiro hata architect and associates has inserted a series of voids into the building to provide a multi-layered and flexible layout. located in japan, the structure is punctured by three double-height openings that offer views towards the sky. these incisions are filled with naturally growing greenery that is encased with transparent glazing to generate a sense of flow throughout. the design enables a level of adaptability for how the architecture may be used by its occupants – they can choose whether to inhabit the different levels for either a medical purposes or for regular living.
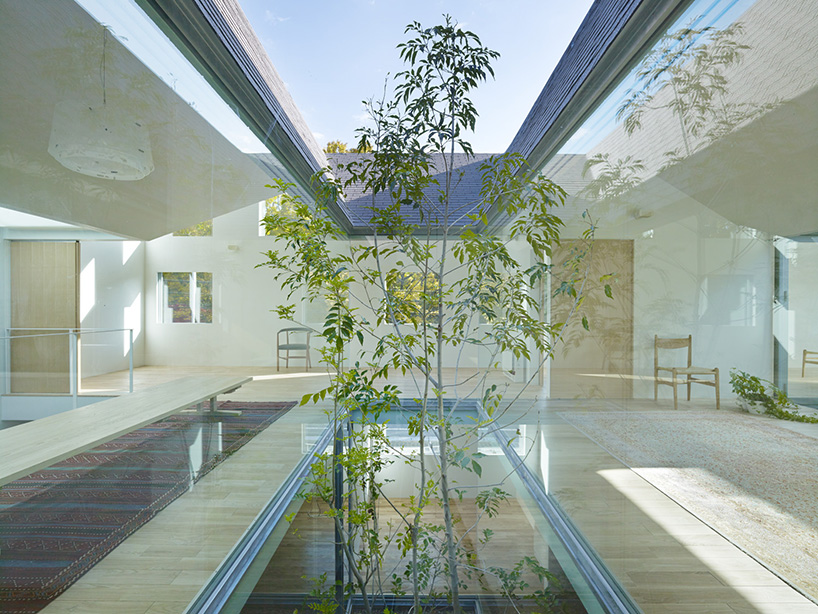
the atlas house has three double-height voids with trees growing in them


the living space can also serve as the dental clinic waiting room
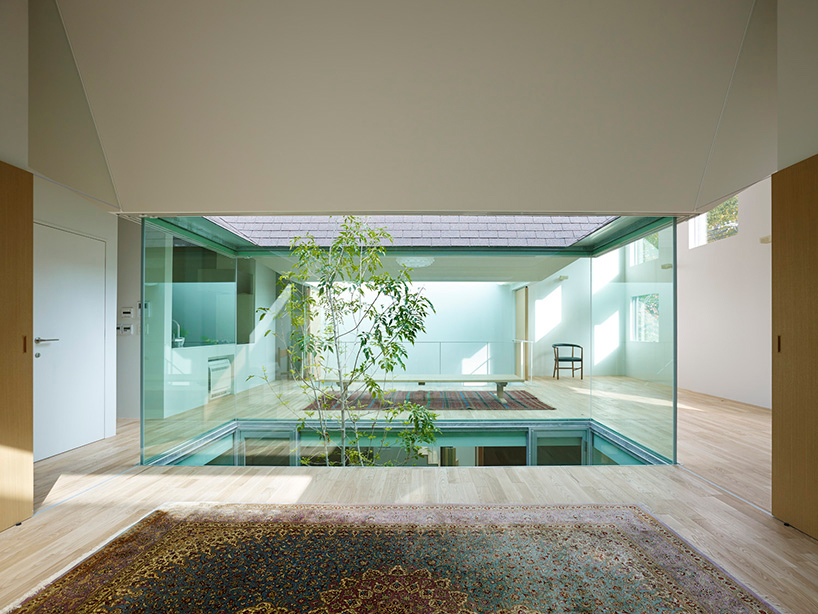
the transparent voids create a sense of flow
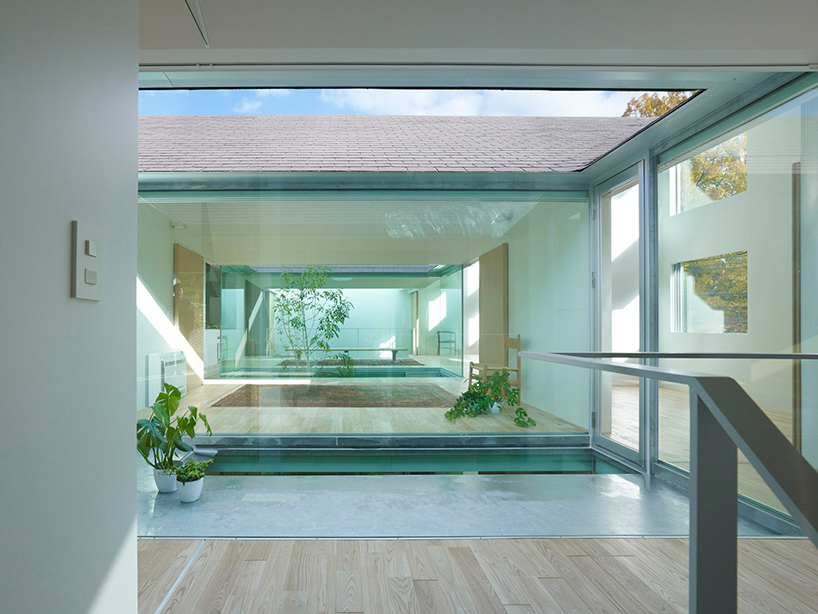
a multi-layered space is created

the waiting room for the dental clinic
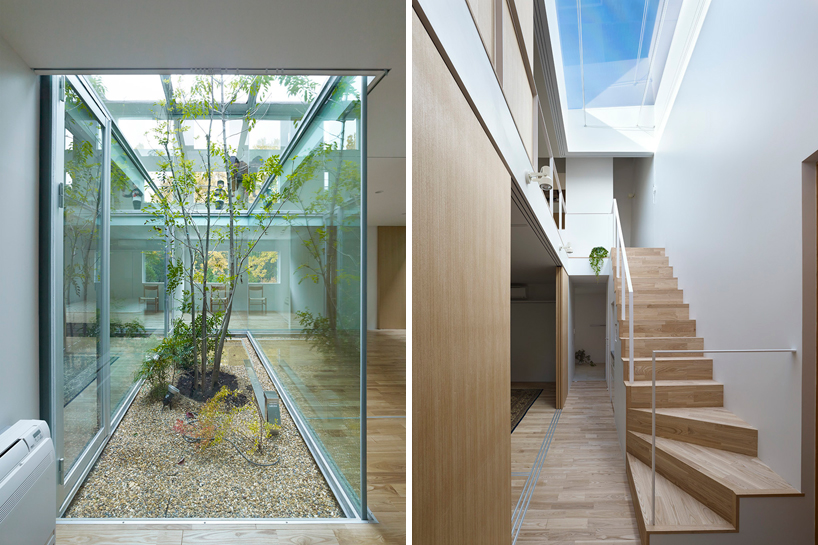
(left) soothing tree growing from the ground floor of the dental clinic
(right) stairs that lead towards the sky
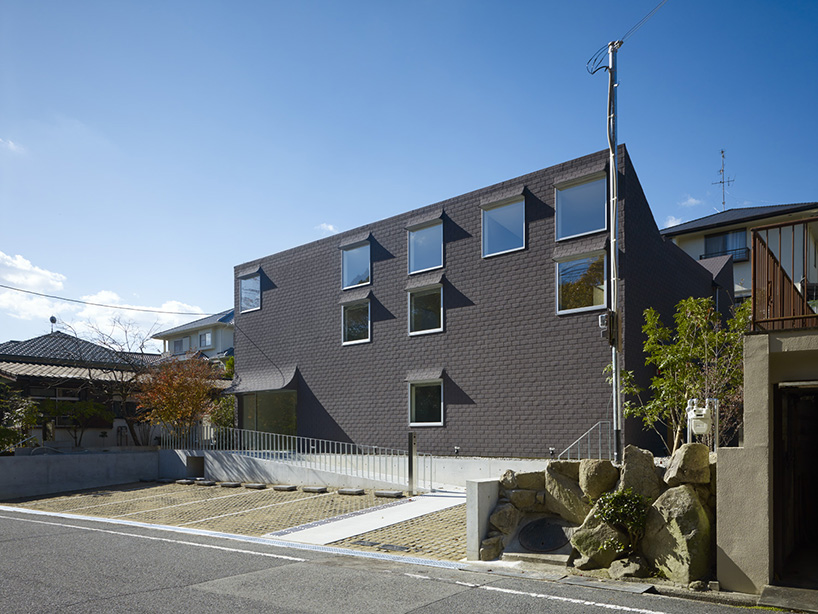
exterior view of the façade

the entrance
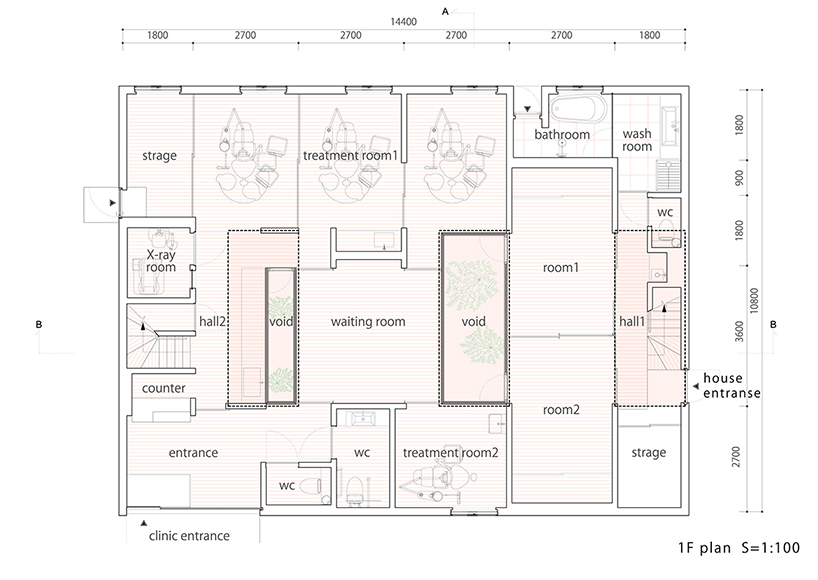
plan first floor

plan second floor

A section

B section
designboom has received this project from our ‘DIY submissions‘ feature, where we welcome our readers to submit their own work for publication. see more project submissions from our readers here.
shop
your own online design shop — no sales commission collected