gridded residential tower in antwerp by C.F. møller and brut
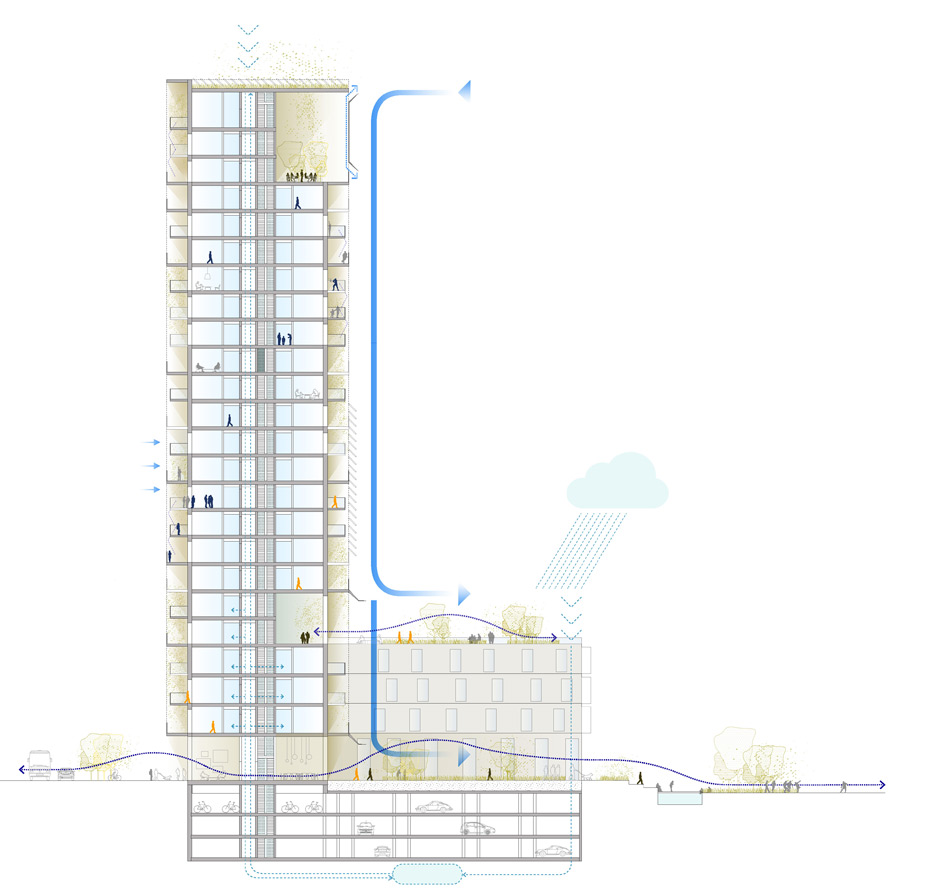
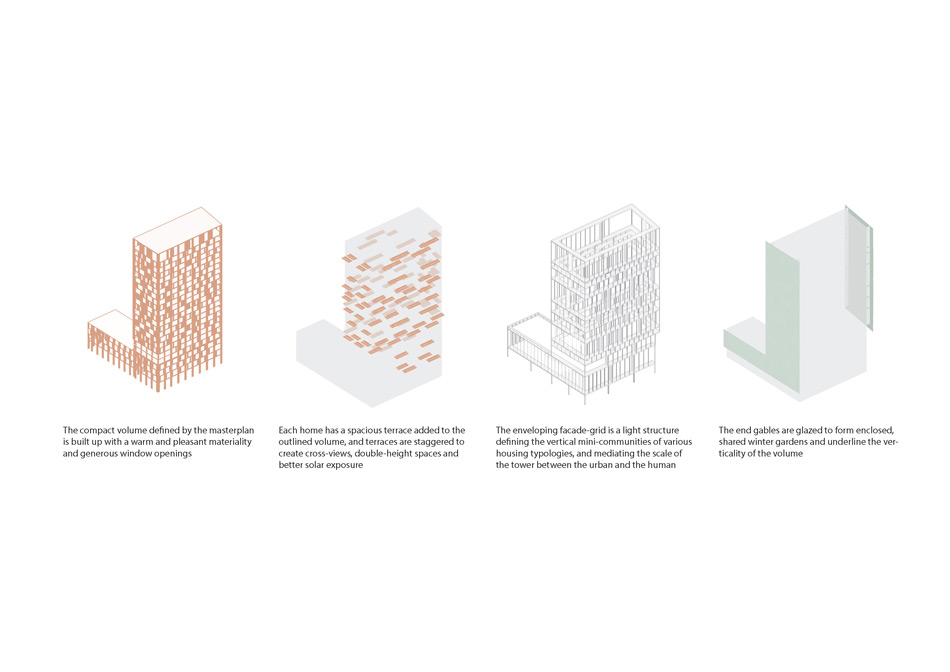
enclosed winter gardens at each end of the tower serve as semi-outdoor green spaces, while a shared 5th floor facility with a landscaped roof terrace unites residents and office-workers.
gridded residential tower in antwerp by C.F. møller and brut
image © CF møller & brut
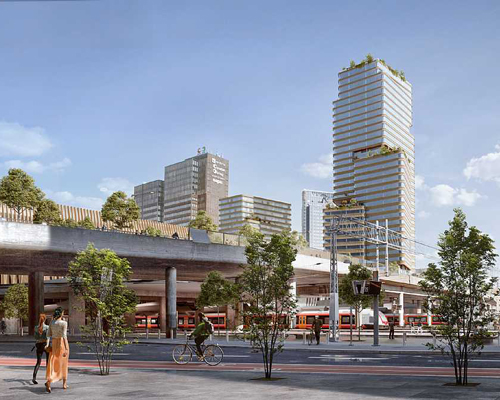

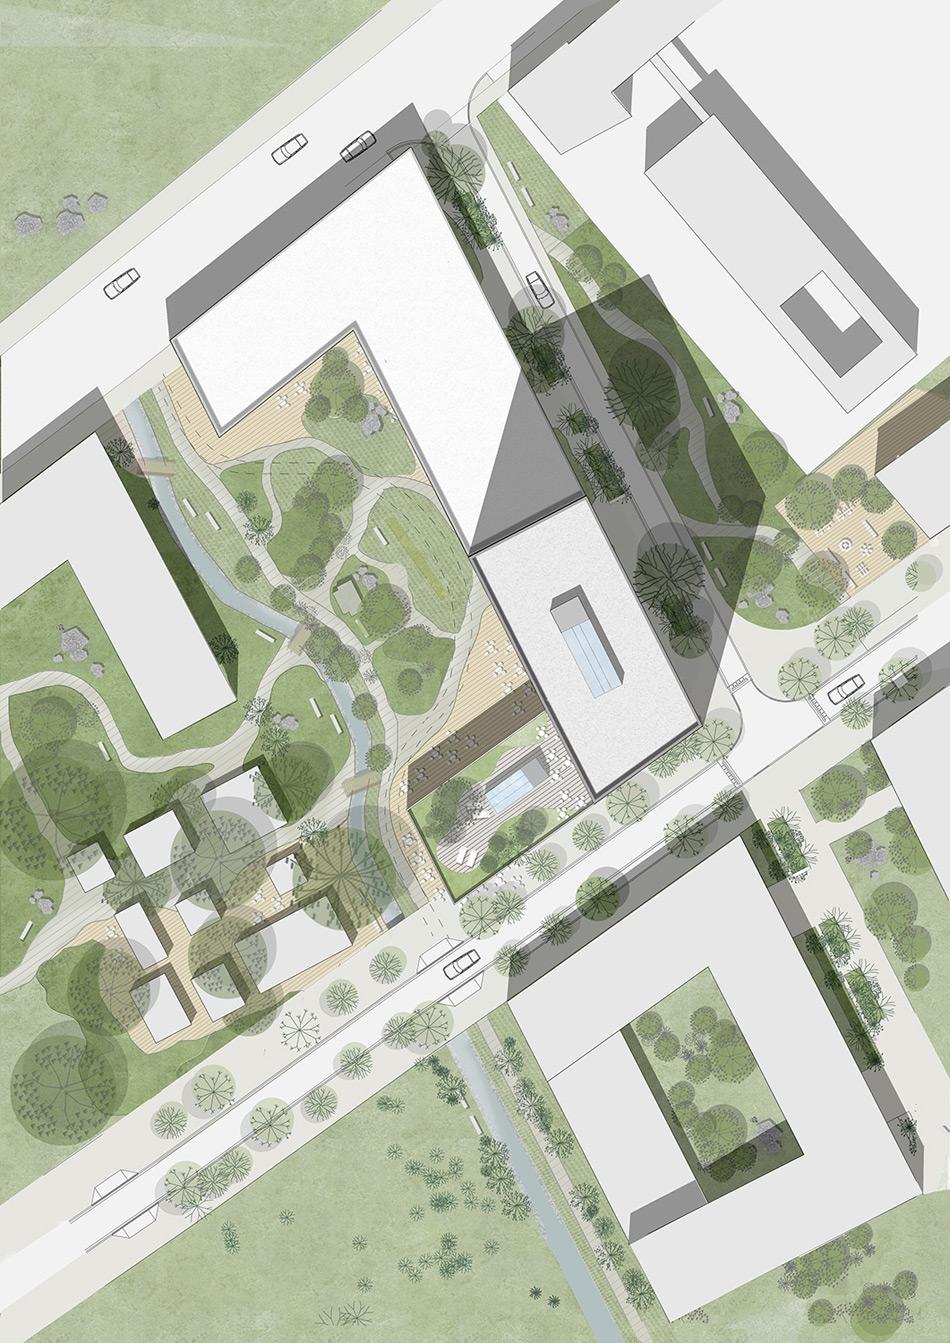
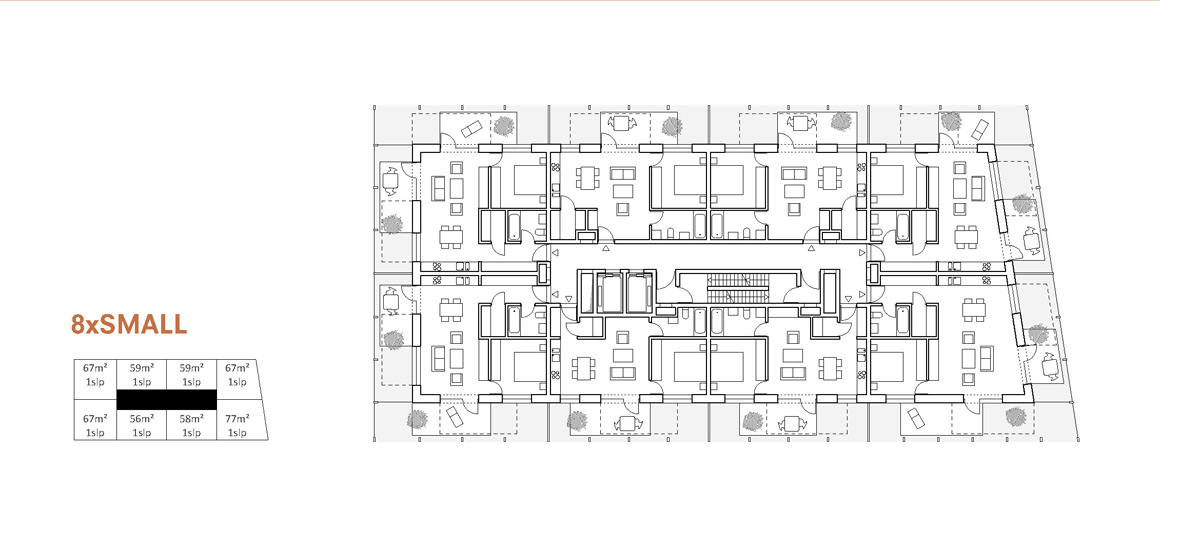
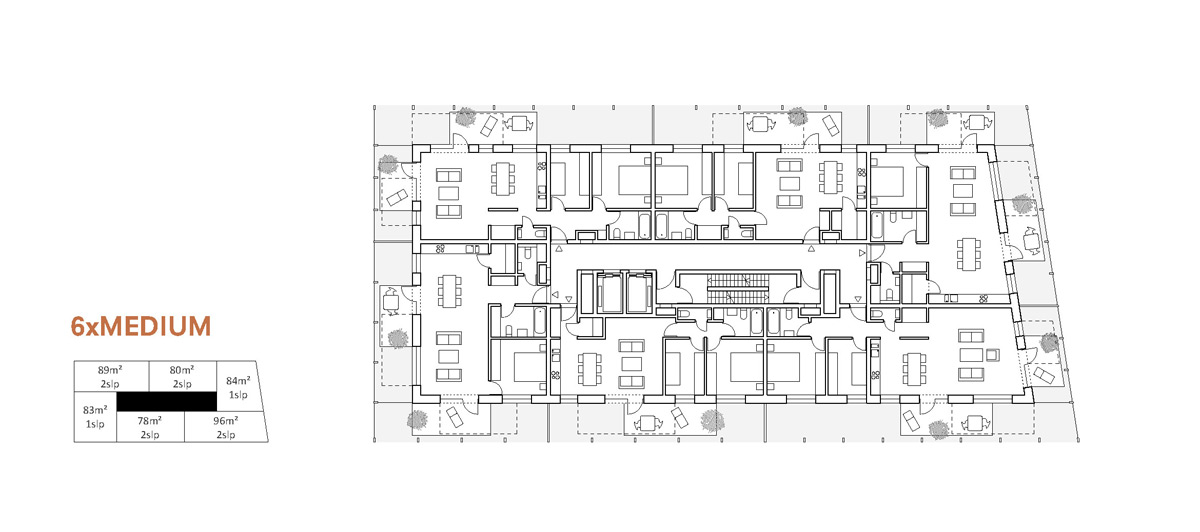
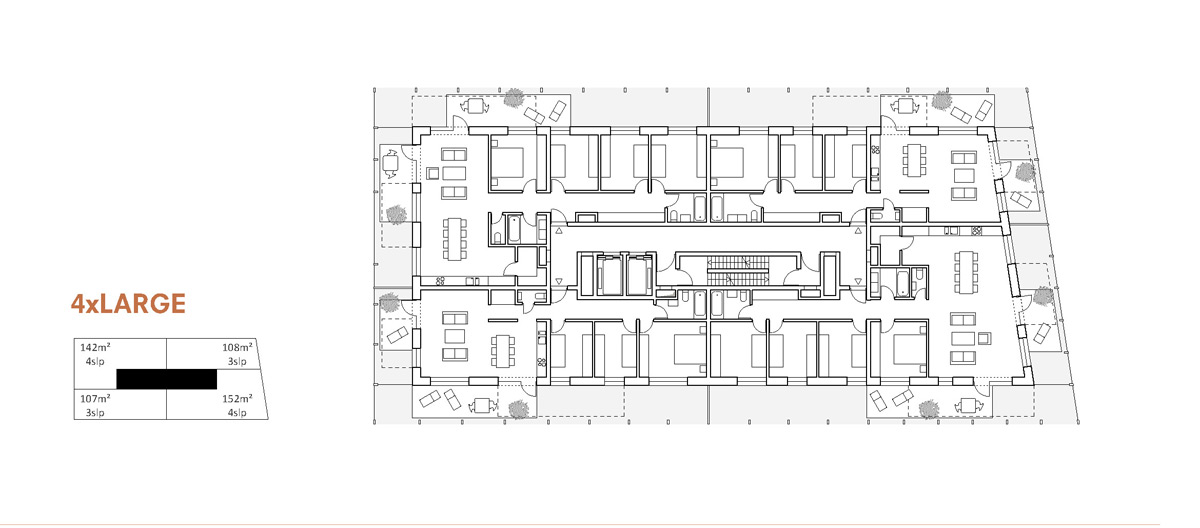
C.F. møller architects and brut architecture and urban design have been chosen to complete a residential and mixed-use tower in the nieuw zuid area of antwerp, belgium. envisioned as a vertical community, the design has been developed from the inside-out, with the social qualities of the building a dominant driver for the scheme. the 24-storey complex contains 116 homes in addition to retail outlets, offices and various communal areas.

the design has been developed from the inside-out, with the social qualities of the building a driver for the scheme
image © C.F. møller & brut

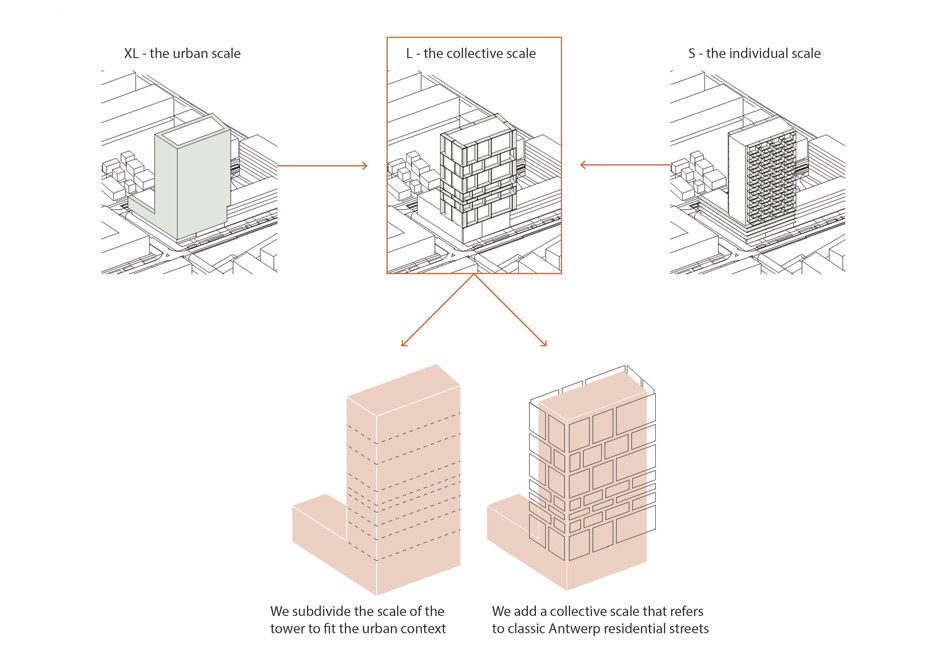
externally, the structure appears as a gridded envelope, with every visible compartment representing a cluster of similar units opening towards their respective balcony. enclosed winter gardens at each end of the tower serve as semi-outdoor green spaces, while a shared 5th floor facility with a landscaped roof terrace unites residents and office-workers. a triple-height green oasis at the pinnacle of the high-rise offers expansive panoramic views over the city and the river schelde.
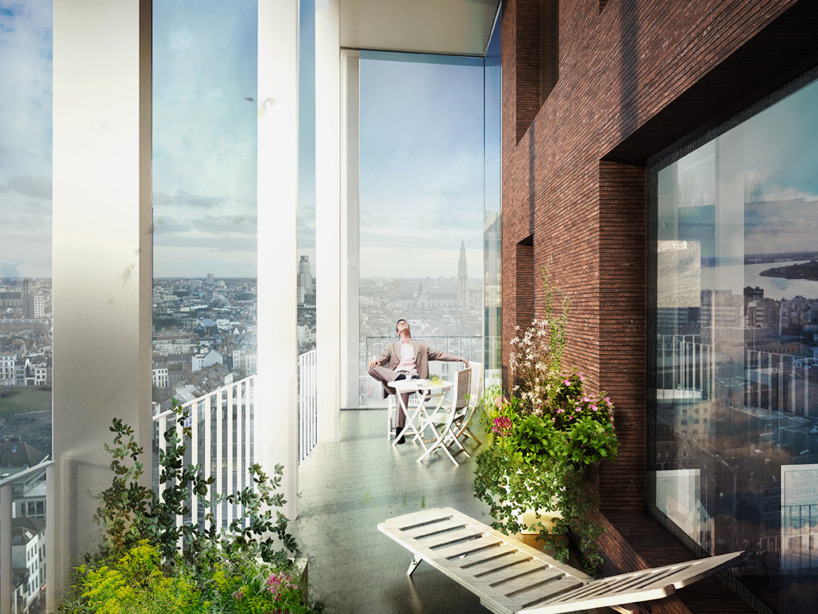
enclosed winter gardens at each end of the tower serve as semi-outdoor green spaces
image © C.F. møller & brut
constructed using durable materials, the tower will be clad in warm grey-brown brick complemented by white concrete. the scheme looks to omit the need for a central heating system by achieving the passive-house standard. instead of conventional residential projects where inhabitants only see each other in the lobby or the elevator, C.F. møller’s design proposes to become a sustainable and collective neighborhood, where social interaction is both enabled and encouraged.
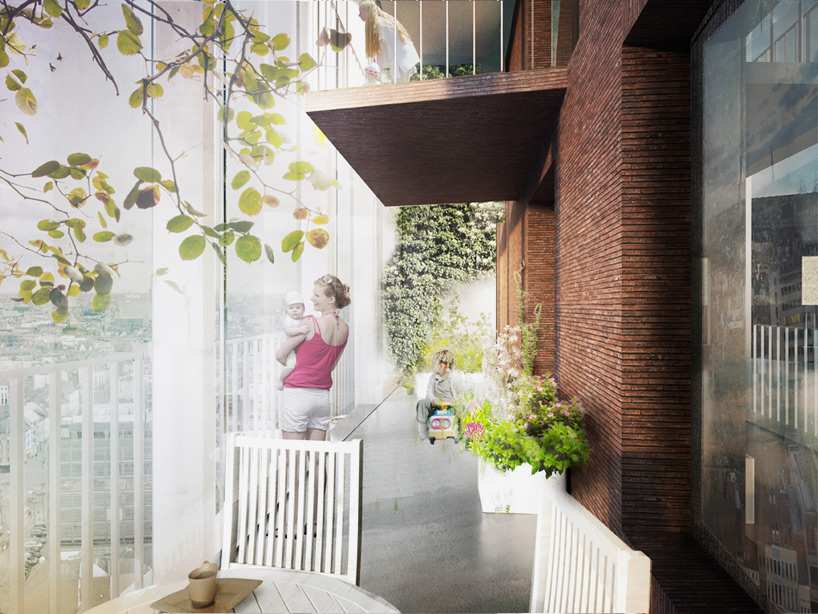
the 24-storey complex contains 116 homes in addition to retail outlets, offices and various communal areas
image © C.F. møller & brut
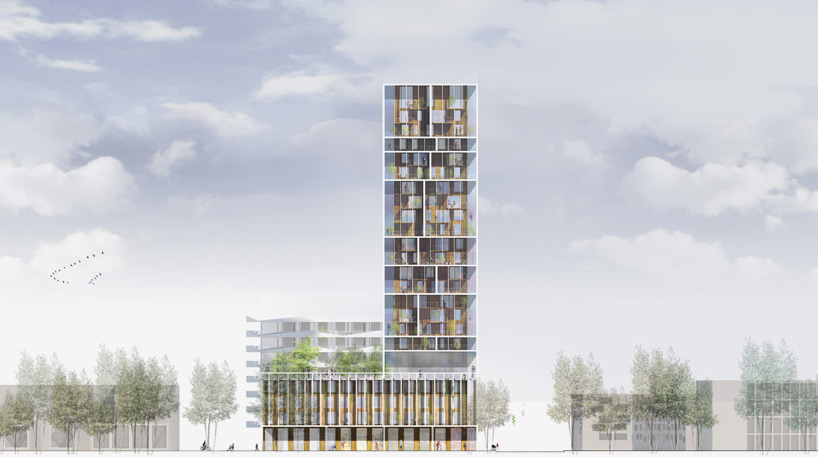
externally, the structure appears as a gridded envelope
image © C.F. møller & brut
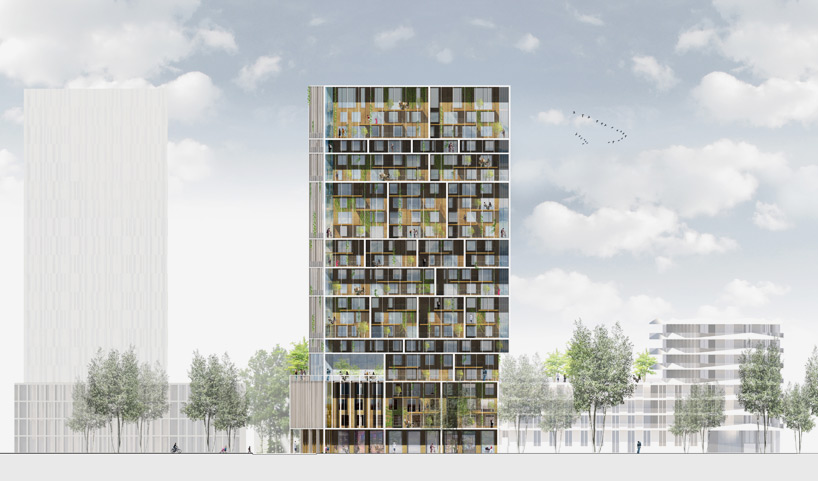
every visible compartment represents a cluster of similar units opening towards their respective balcony
image © C.F. møller & brut

 1/7
1/7
shop
your own online design shop — no sales commission collected