C.F. moller reveals a wooden skyscraper for stockholm

responding to an ambitious vision outlined by HSB stockholm's competition, the architect has proposed a towering, solar powered wooden construction for stockholm in 2023.
C.F. moller reveals a wooden skyscraper for stockholmimage © C.F. moller architects
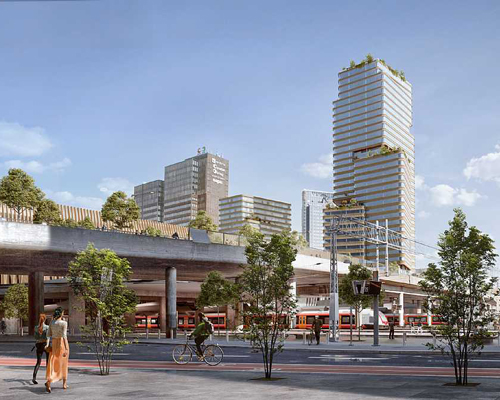

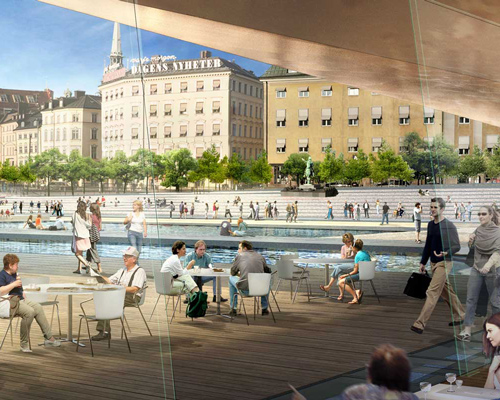
C.F. moller‘s proposal for the ambitious vision outlined by HSB stockholm’s competition is a towering, solar powered wooden construction. HSB is sweden’s largest housing cooperative and therefore in an ideal position to ask what swedish housing should and could look like by the time the organization turns 100 in 2023. while the competition brief called for an intelligent approach to housing that would both create a dialogue about future residential architecture and posit a solution to high-density sustainable living, the berg | C.F. moller design seeks to positively exploit the best qualities of wood with the 34 storey skyscraper set to create a beacon for stockholm. more than a distinguishing mark on the landscape, the tower aims to become a meeting point in the city with street level cafes, a community center, market square and communal winter garden. the proposal is a considered vision for a private housing, complete with energy-efficient, glazed verandas and generous, brilliantly joined expanses of variously grained wood. the structure will have a concrete core but employ a timber system of planes that allows inhabitants to have individual gardens.
update: on november 23, 2013 it was announced that the team of berg | C.F. moller and dinelljohansson has won the competition to build the residential tower for HSB stockholm.
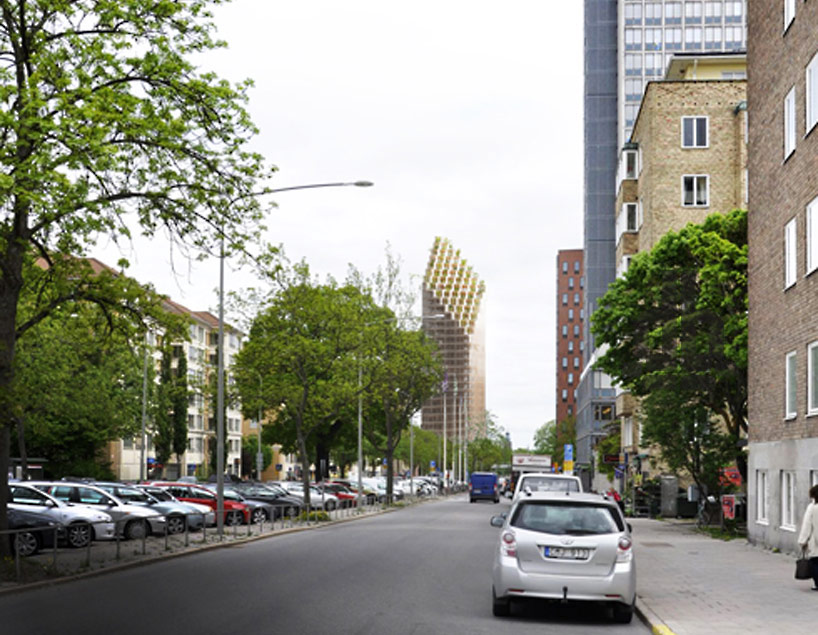
the solar-powered skyscraper can be seen from great distances throughout the city
image © dinell johansson
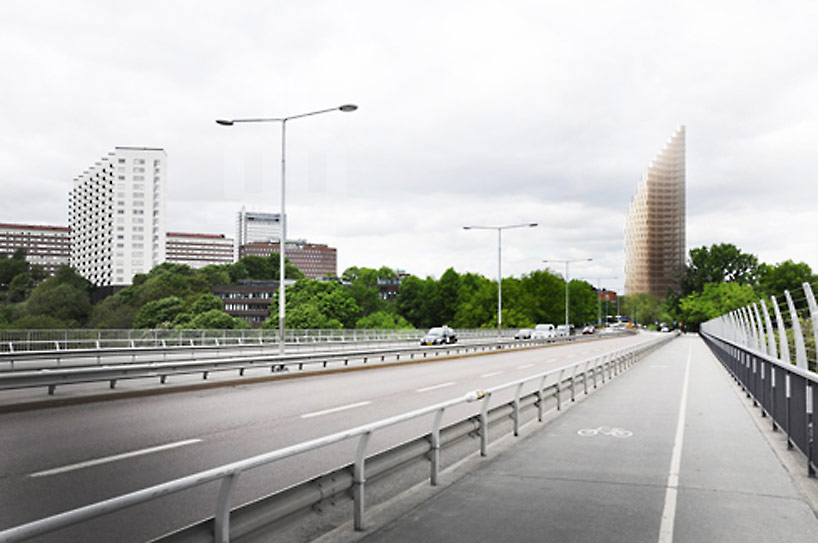
the vision for future housing favors vertical density
image © dinell johansson
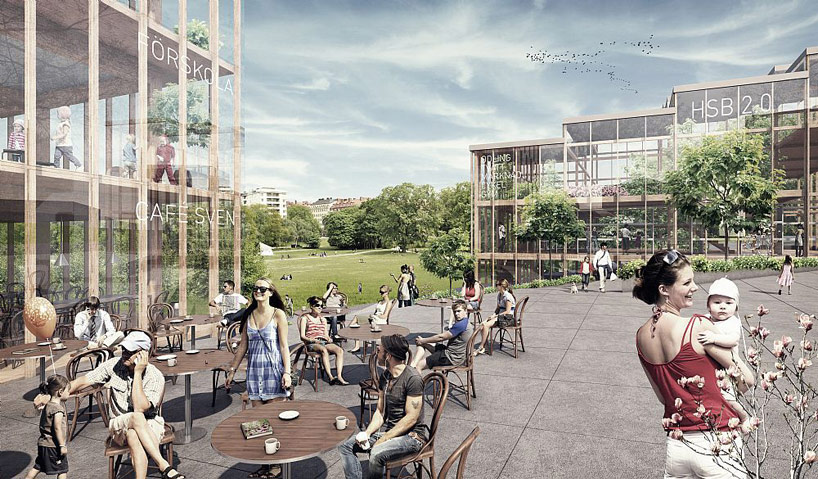
street level programming and communal gardens would make the architecture an urban meeting point
image © C.F. moller architects

the durability, beauty and flexibility of wood are exploited in the project
image © C.F. moller architects
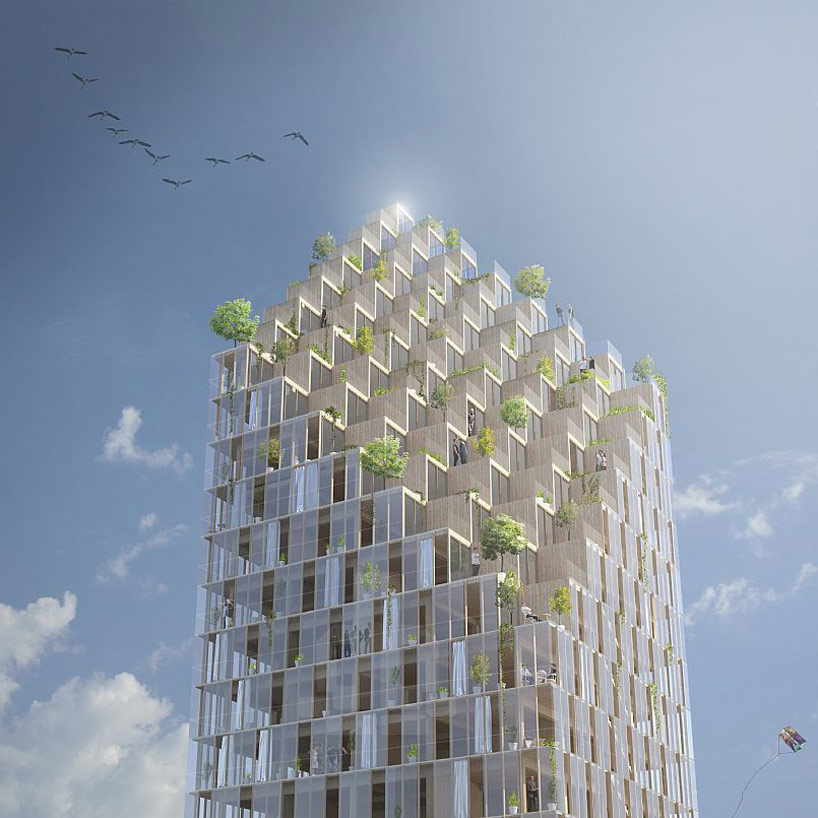
glazed verandas and wooden planes characterize the building skin
image © C.F. moller architects
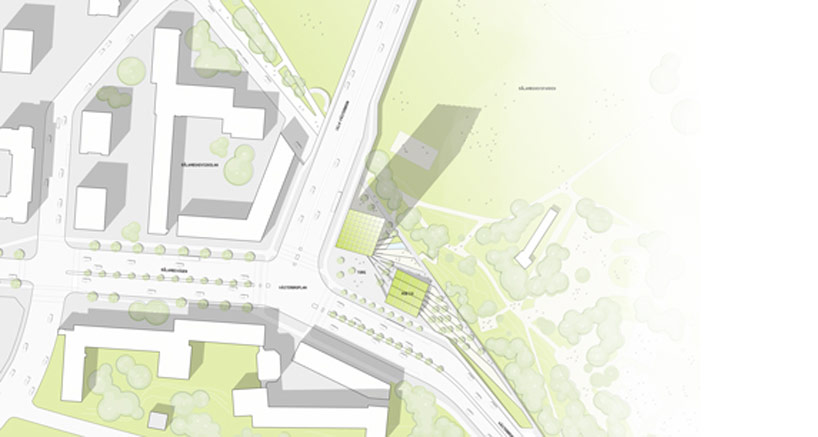
site plan
image © dinell johansson
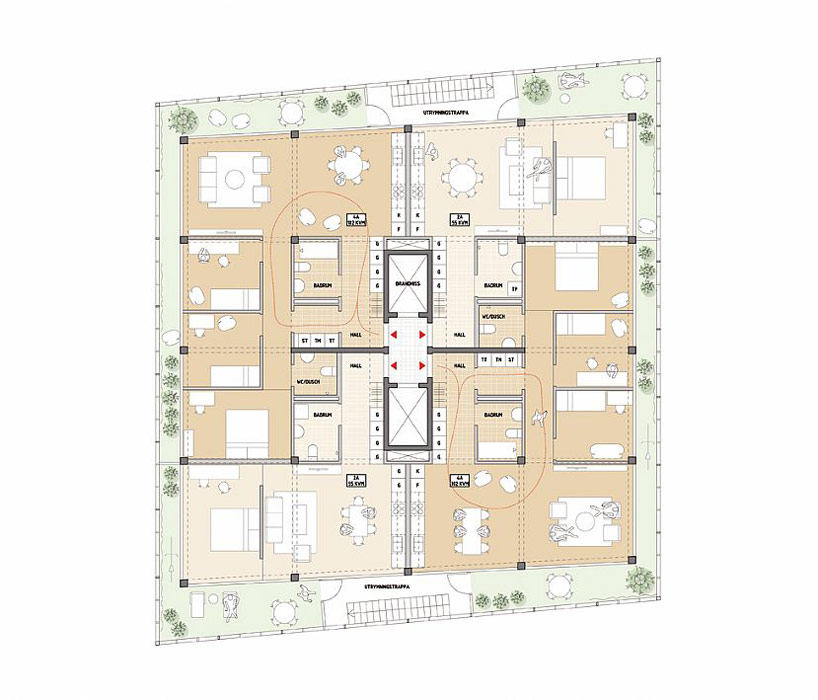
typical floor plan
image © C.F. moller architects
shop
your own online design shop — no sales commission collected