C+ architects renovates office space interior in beijing
designed for an internet company, their efforts assess and enable the interior to accommodate 30-50 staff, with an open style plan that's simultaneously flexible and spacious.
prefer designboom on google[FEATURED]
C+ architects renovates office space interior in beijing
all images courtesy of xia zhi
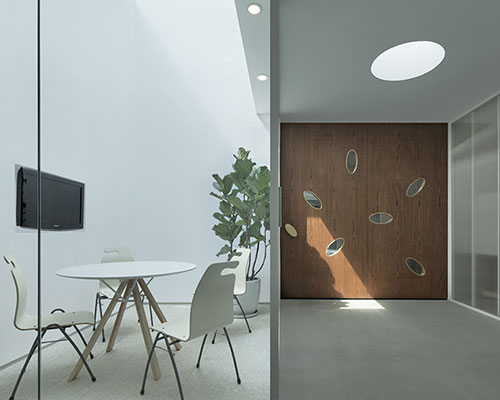
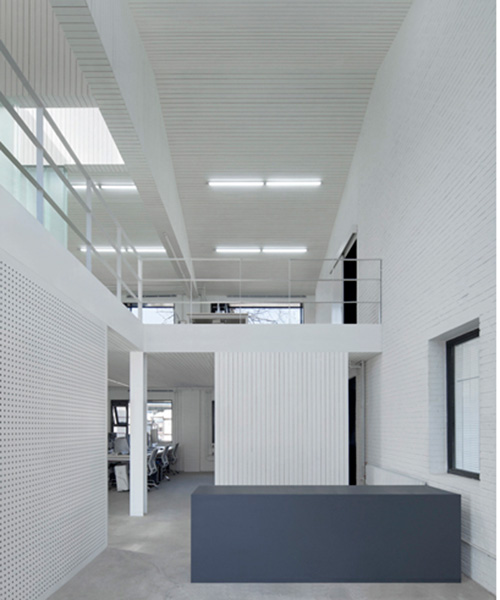
C+ architects have recently completed the renovation of a U-shaped, 2-story building in the depths of banbidian no.1 cultural industry park in beijing, china. designed for an internet company, their efforts assess and enable the interior to accommodate 30-50 staff, with an open style plan that’s simultaneously flexible and spacious.
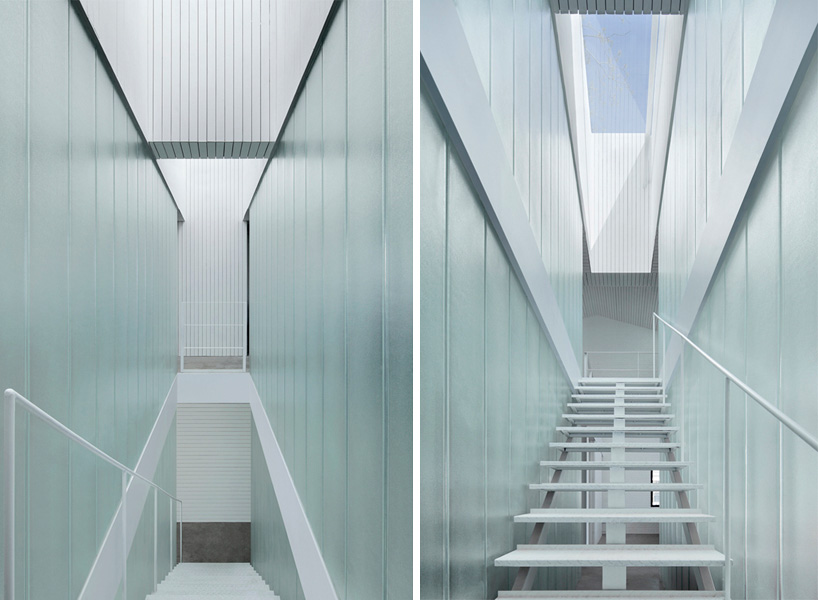
straight-run stairs change the spatial organization and functionality of the entire interior
the primary task of C+ was to reorganize internal vertical traffic. the space’s original L-shaped stairwell was unable to meet demands and had to be replaced entirely. a solution was found in the ‘glowing staircase’ composed of two, straight-run stairwells. an atrium tops the space, allowing natural light to spill downwards, filling the space with a warm, bright glow after which the element is named.

‘glowing staircase’
a circulation loop surrounds the central stairwell, with privacy-oriented spaces such as the general manager’s office and conference rooms to the west. opposite, to the east, are open areas for working, meeting and entertaining. various other functions, including the kitchen and bathrooms, are distributed throughout.
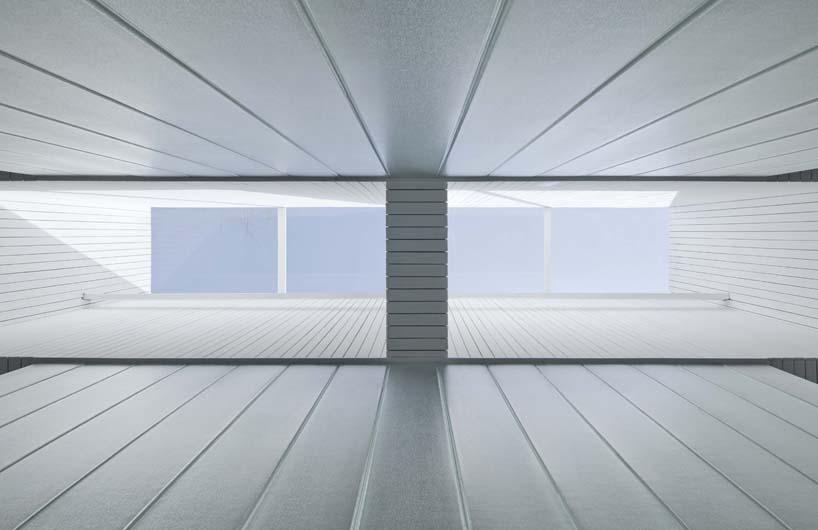
skylight
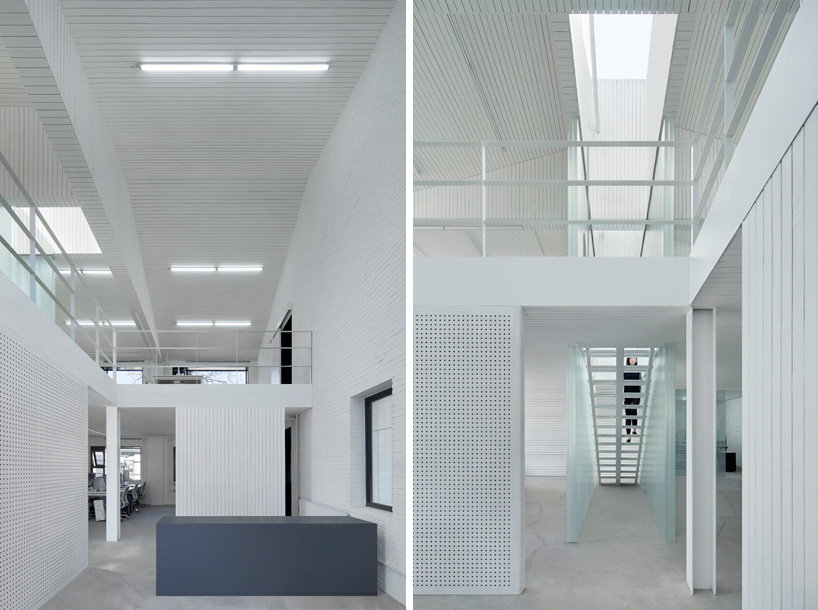
reception area and visual focal point: the stairwell

open working zone on upper floor
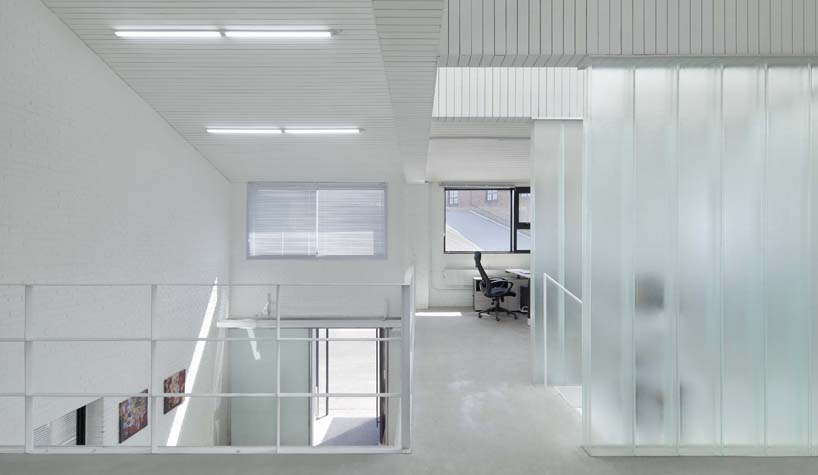
atrium
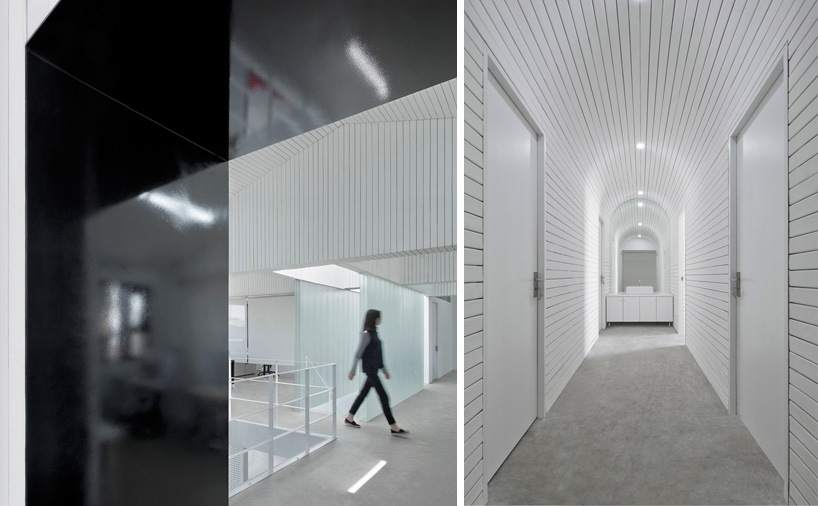
‘positive/negative space’ window and doorway to sister building

timber battens are utilized for interior decoration
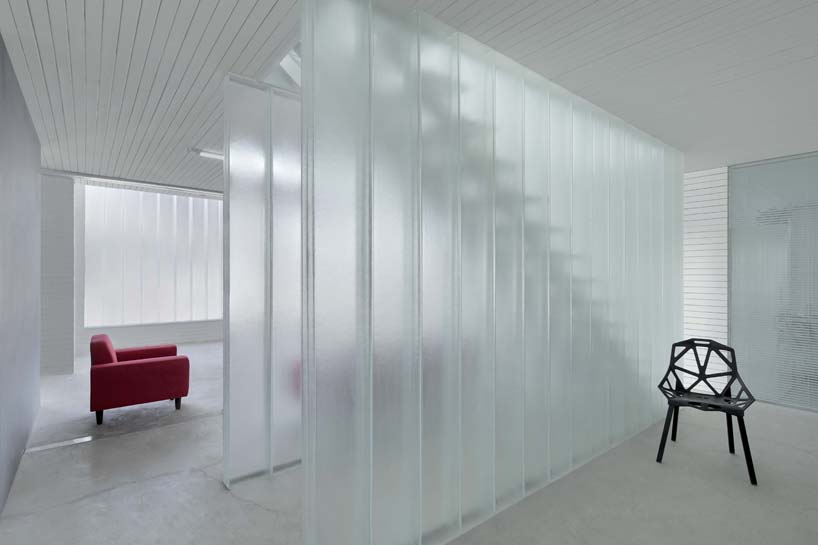
stairwell and sparse furnishings
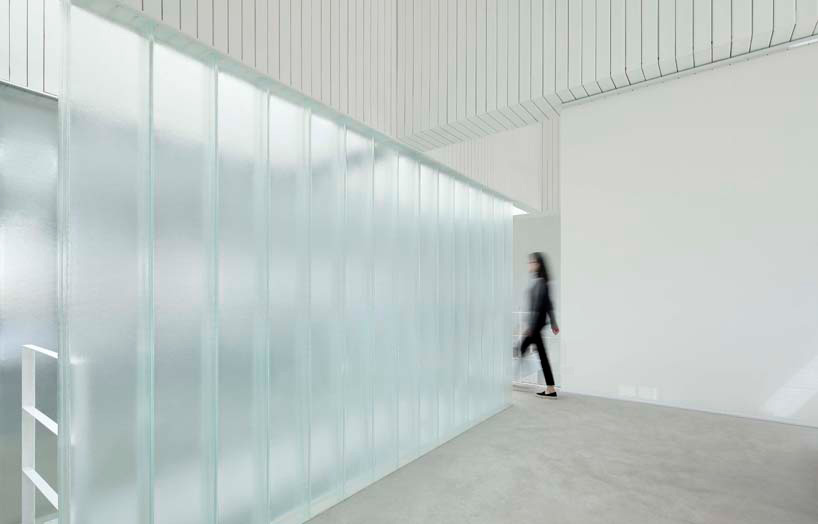
the ‘glowing staircase’ is surrounded by a looping traffic flow
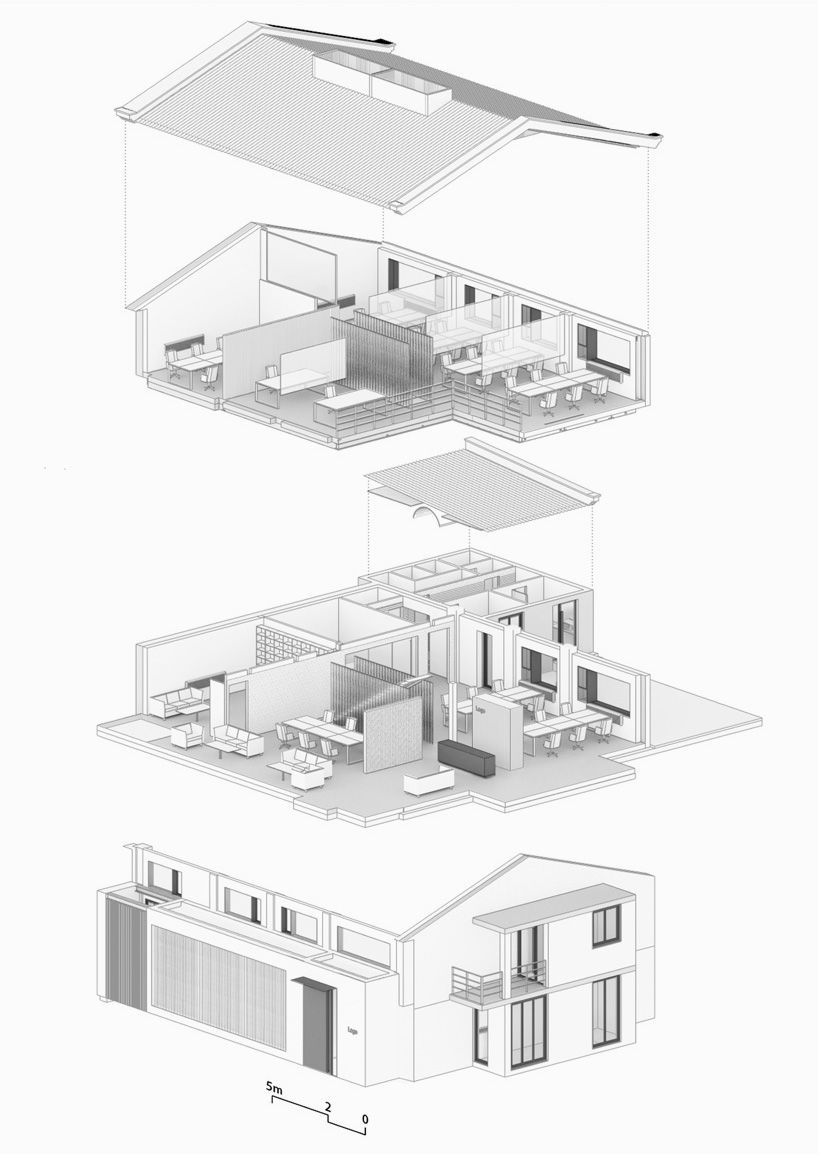
axonometric drawing
project info:
architect in charge: cheng yanchun
design team: zheng yichun, xie bingyou, wang yakun, rahymberdi charyyev
construction: nan tong qiyi construction group co., ltd.
program: office renovation
status: completed
location: banbidian, beijing, china
dates: september 2015 – march 2016
area: 350m2
photography: xia zhi
designboom has received this project from our DIY submissions feature, where we welcome our readers to submit their own work for publication. see more project submissions from our readers here.
shop
your own online design shop — no sales commission collected