

caceres + tous sets exposed concrete ‘house BK’ amid bali’s lush natural landscape
open and closed spaces interlace to create a dwelling that is deeply connected to its exterior surroundings.
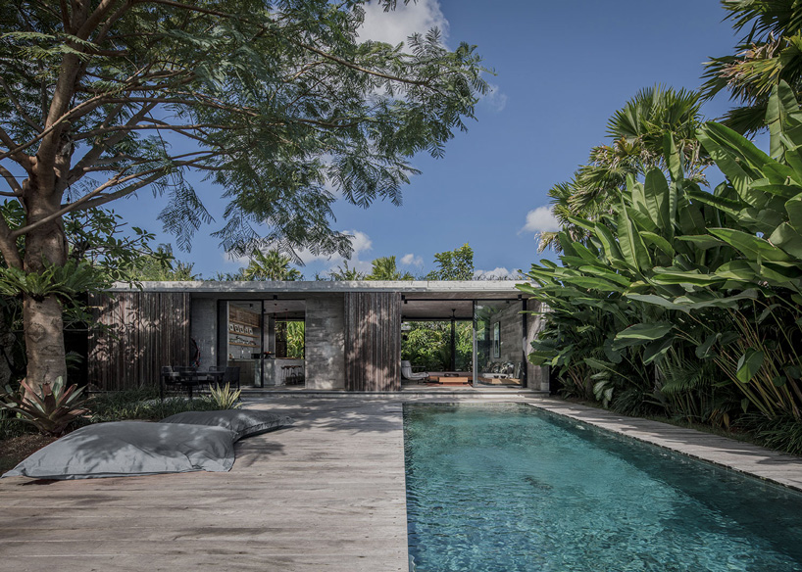
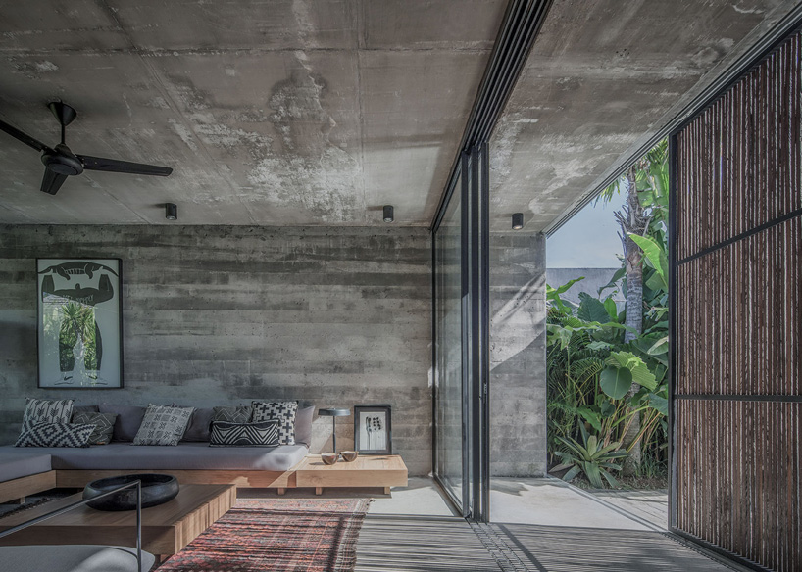
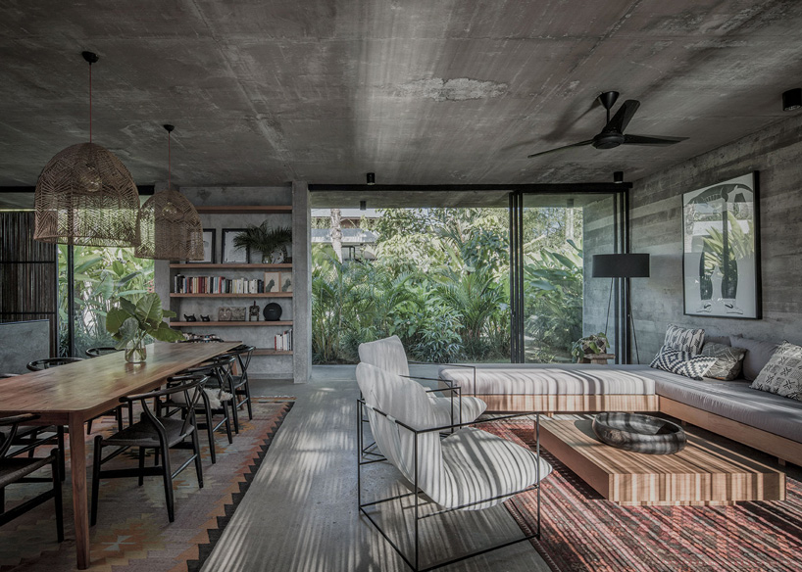
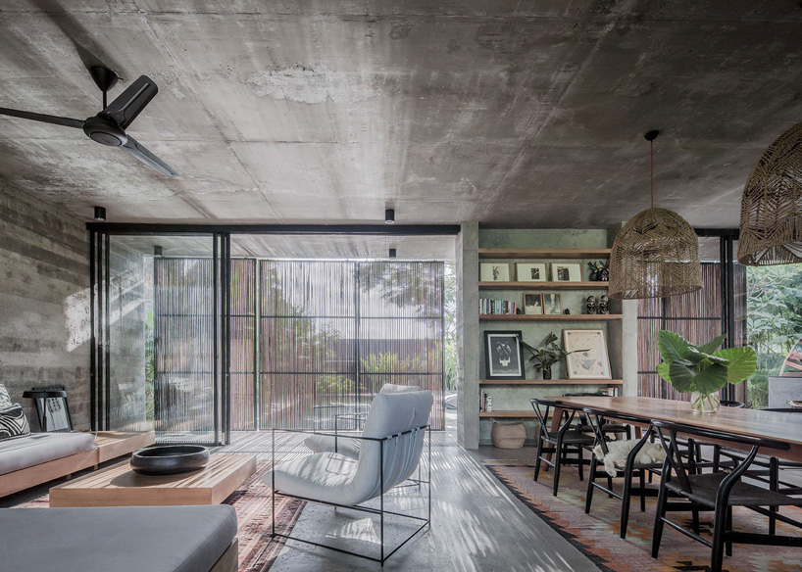
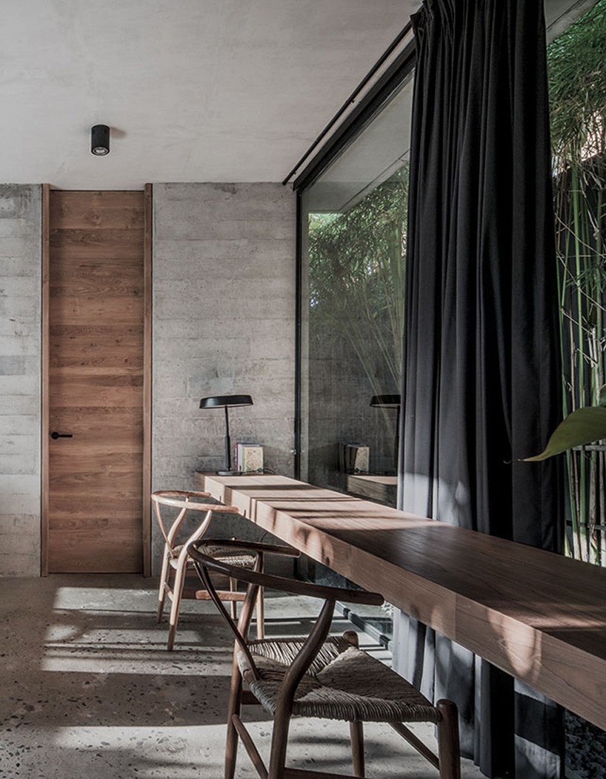

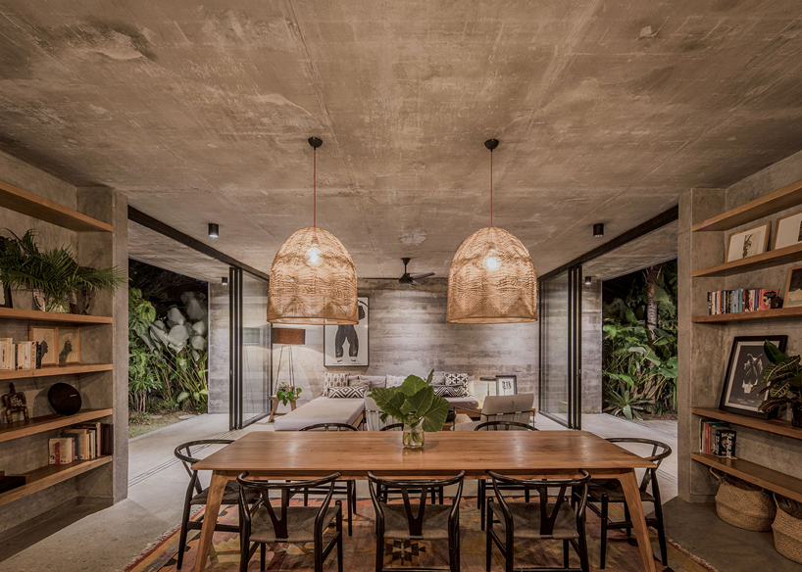
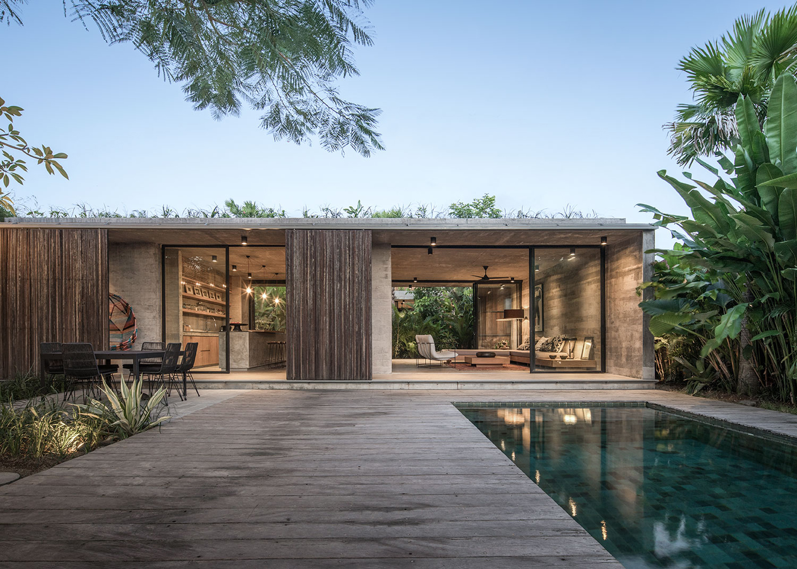
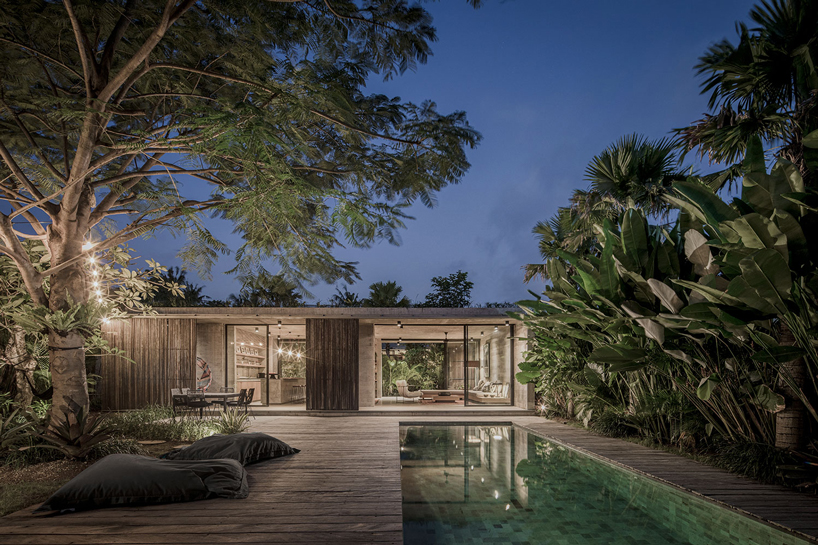
standing in an 800 sqm land, ‘house BK’ by caceres + tous studio is a five-bedroom concrete residence set amid bali’s lush natural landscape. the project comprises three volumes that enclose public and private functions. natural elements and the close relation to the green surroundings sharply contrast the house’s interior, which is characterized by exposed concrete walls, floors, and ceilings. all images by KIE
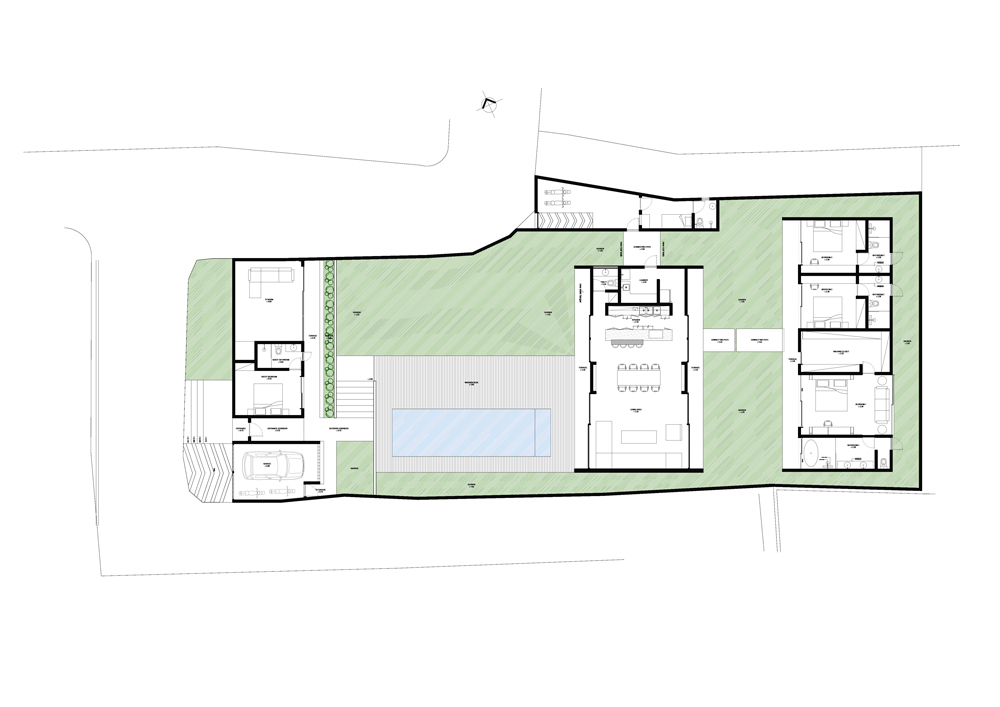
caceres + tous has made use of all available land by interlacing open with closed spaces, resulting in a dwelling that is deeply connected to its exterior surroundings. ‘house BK’ is split in three separate volumes, each of which housing functions that gradually progress from the more public to the more private ones. the first building encloses the most public areas, which include the entrance, parking, guest room and TV room.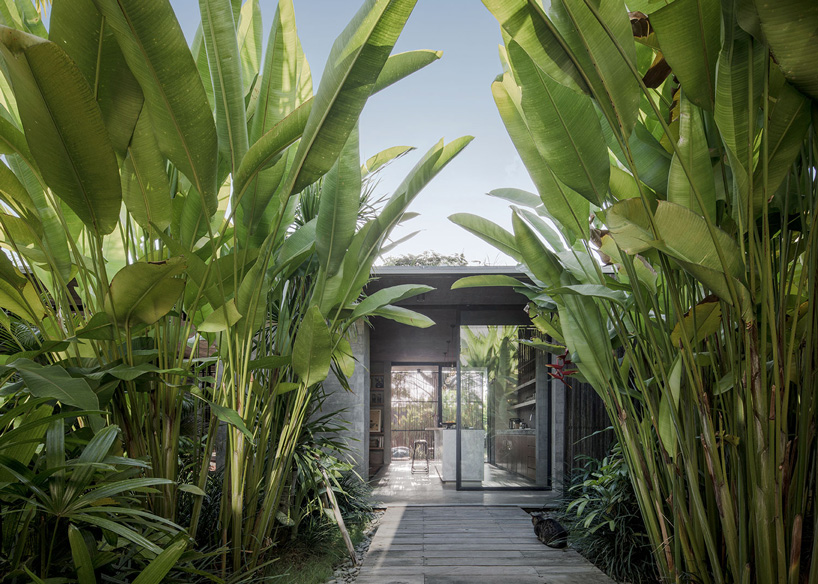
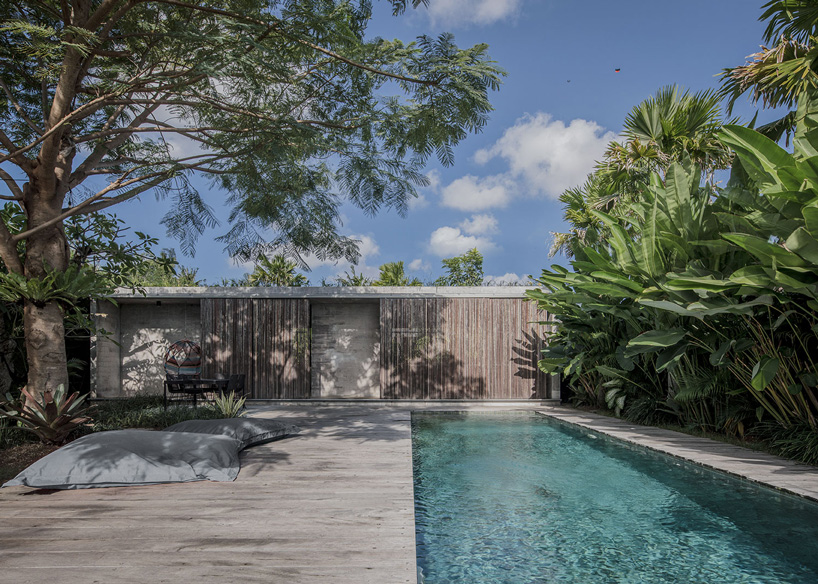
a large garden with a pool extends between the first volume and the second one, providing more privacy to the semi-public second building. large sliding doors connect this volume to the exterior, while the living room, dining room, kitchen, laundry and maid room are located inside. a second garden past this building ensures total privacy for the third volume, where the three main bedrooms can be found.
project info:
name: house BK
architect: caceres + tous
total floor area: 325 sqm
location: buduk, (mengwi), bali
shop
your own online design shop — no sales commission collected























