

caiano . morgado uses red clay toned concrete to complete housing project in portugal
the design by caiano . morgado arquitectos takes inspiration from the traditional roofing of the local old port wine cellars.
caiano . morgado arquitectos has designed residential project ‘general torres 416’, located in the historic centre of vila nova de gaia, in the southern shore of oporto, portugal. situated among centuries-old port wine cellars with distinct red clay roofing, the dwelling spreads over the area, covering a small piece of land and two existing homes.

street view
all images by okdraw & caiano . morgado arquitectos
the project by caiano . morgado arquitectos is bound by strict council regulations, which determine that new buildings must have traditional roofs in clay tile or in a similar material. the practice’s approach takes inspiration by the timeless quality and materiality of the local port wine cellars. the design -borne out of their simple lines- matches their shape and colour.

west view
in order to achieve a simplistic design that follows the regional rules, the architects have used a contemporary material; concrete, but in a more traditional clay tone. in time, the colouring of both the roofing over the cellars and the new concrete will merge even closer together, generating a new and contemporary feel in the area, which still carries an evident historic character.

aerial view

street view – detail

aerial view – detail

existing condition

roof plan

ground floor plan

south elevation

north elevation

cross section
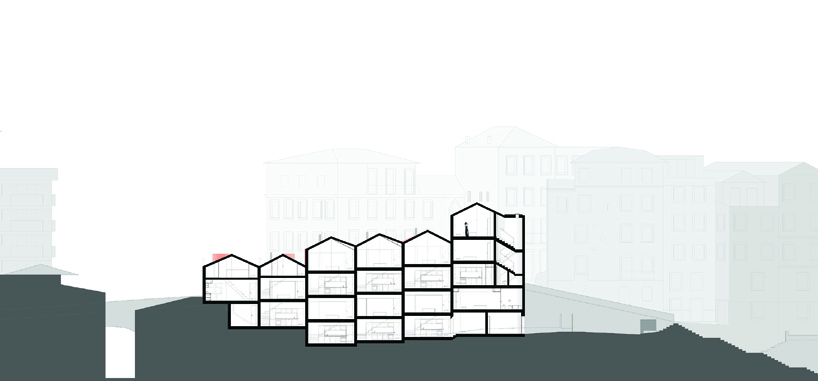
longitudinal section
designboom has received this project from our ‘DIY submissions‘ feature, where we welcome our readers to submit their own work for publication. see more project submissions from our readers here.
shop
your own online design shop — no sales commission collected























