caliper studio: ‘genetic stair’
caliper studio used advanced digital techniques for fabrication to create 'genetic stair'.
prefer designboom on google[FEATURED]
‘genetic stair’ by caliper studio photo © ty cole image courtesy caliper studio
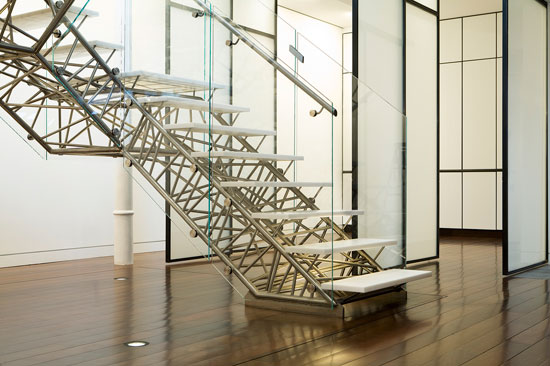
caliper studio designed a three thousand square foot duplex apartment renovation in a building on new york’s upper west side. their solution removed all existing vertical circulation and connected the two floors with a new feature stair, located centrally in the apartment, free from all walls and supported only at the top and bottom.
caliper studio used advanced digital techniques for fabrication. custom code was developed to marry the generative potential of 3D architectural modeling with the analytic power of structural design software.
‘genetic stair’ is made with polished stainless steel, white translucent Corian and low iron glass.
 ‘genetic stair’ photo © ty cole image courtesy caliper studio
 ‘genetic stair’ photo © ty cole image courtesy caliper studio
 ‘genetic stair’ photo © ty cole image courtesy caliper studio
 ‘genetic stair’ photo © ty cole image courtesy caliper studio
 ‘genetic stair’ photo © ty cole image courtesy caliper studio
 ‘genetic stair’ photo © ty cole image courtesy caliper studio
 ‘genetic stair’ photo © ty cole image courtesy caliper studio
 ‘genetic stair’ photo © ty cole image courtesy caliper studio
 ‘genetic stair’ photo © ty cole image courtesy caliper studio
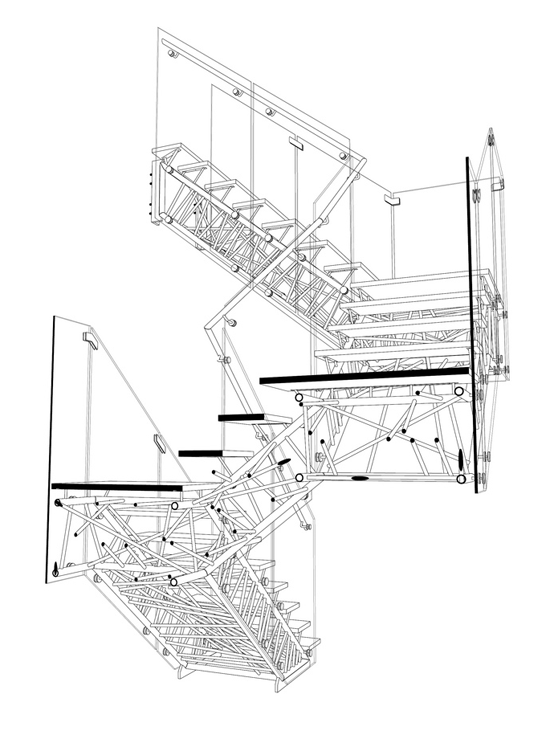 ‘genetic stair’ image courtesy caliper studio
 ‘genetic stair’ image courtesy caliper studio
general info design, detailing, fabrication and installation: caliper studio structural engineering: GMS
shop
your own online design shop — no sales commission collected