
camarim arquitetos restores lisbon house with decorative facade of patterned tiles
camarim arquitetos has unveiled its latest project, house no. 11, the renovation of a historic building in lisbon's santa isabel neighborhood.
prefer designboom on google[FEATURED]
house no. 11: a decorative facade for lisbon


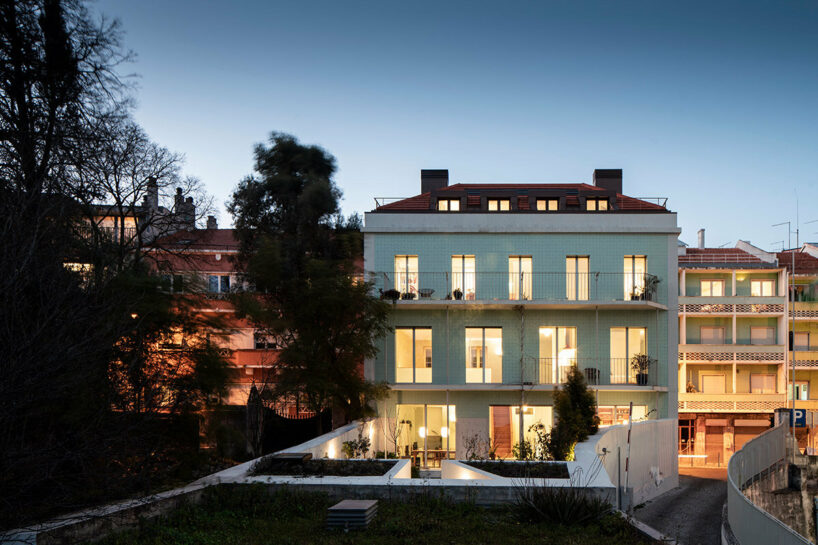
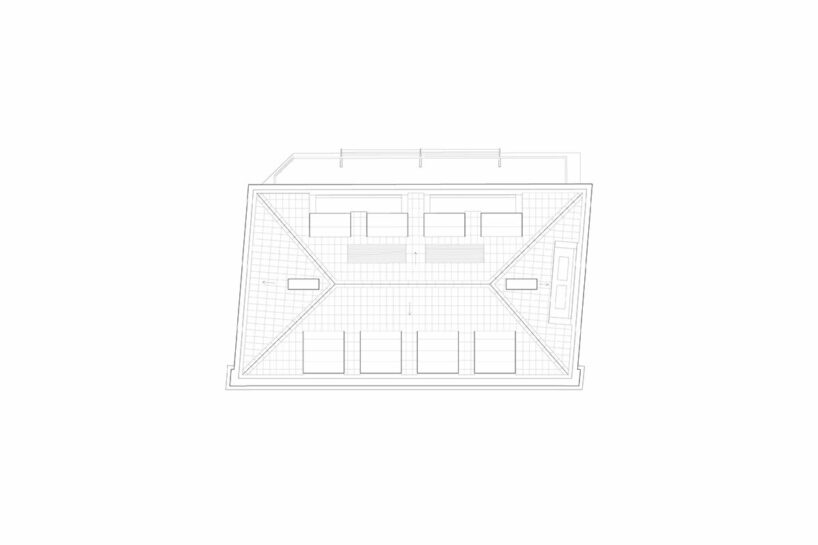
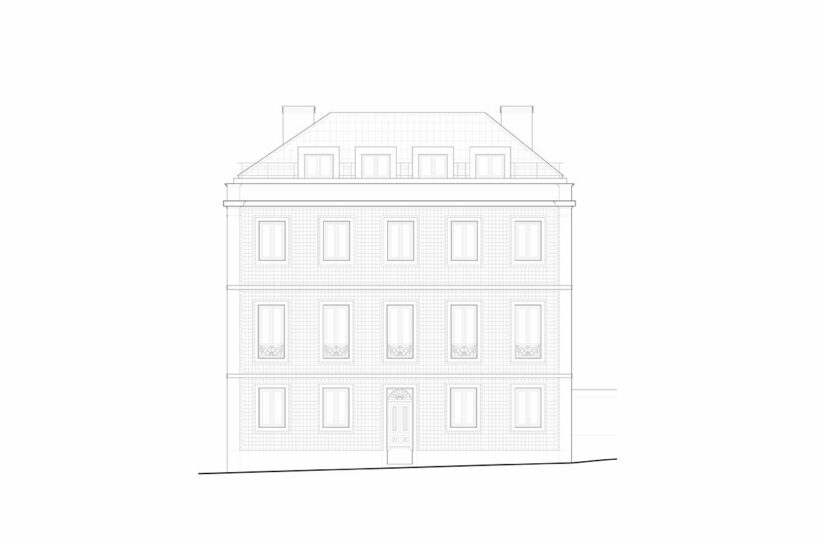
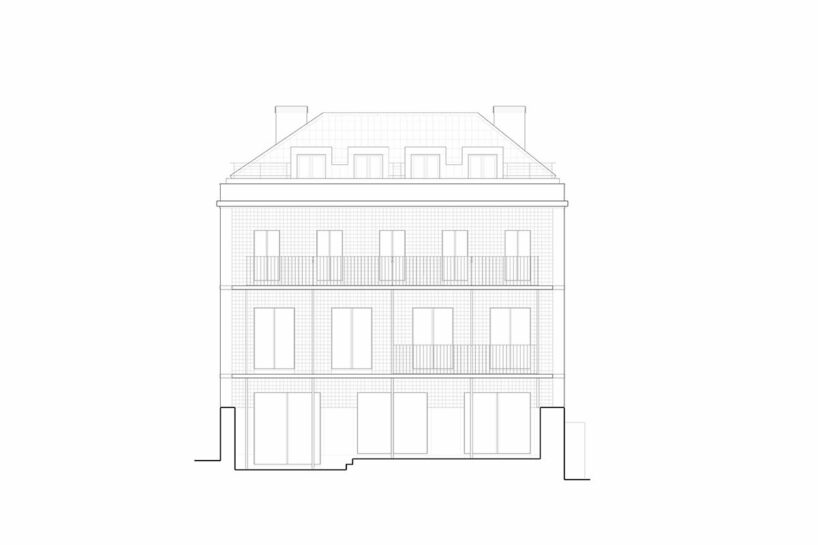
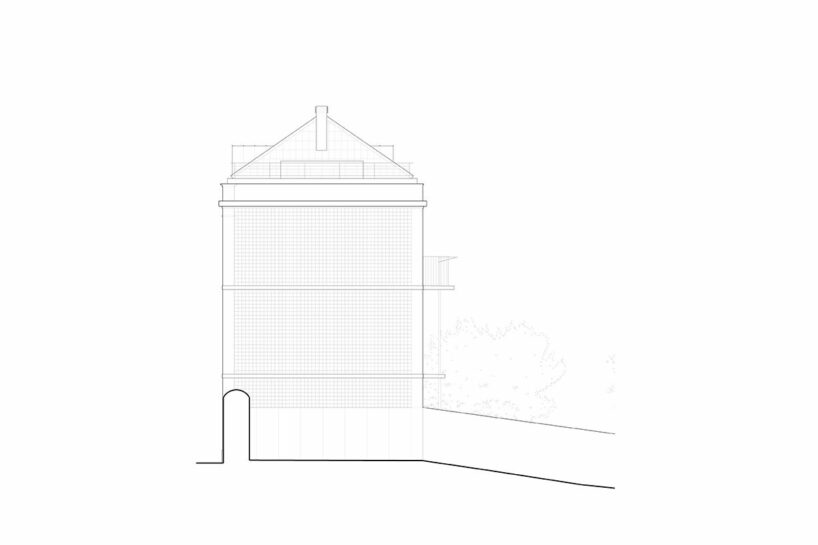
Camarim Arquitetos has unveiled its latest project, House No. 11, the renovation of a historic building in Lisbon‘s Santa Isabel neighborhood. The residential project stands out for its shimmering and decorative facade, wrapped on all sides with verdant, green patterned tiles — a signature element of Portuguese architecture. The exterior material palette is a thoughtful blend of modern and traditional elements, featuring copper-coated zinc, dark-green wrought iron, engraved ceramic tiles, terracotta flat roof tiles, and both replicas and restored traditional ceramic tiles.
 images © Nelson Garrido
camarim arquitetos Reimagines a Legacy
Camarim Arquitetos’ House No. 11 occupies a unique location between an industrial school and a cemetery. This peculiar setting presented an interesting challenge. The building’s prominence even attracted the Lisbon City Council, who considered demolishing it in 1942. Fortunately, it survived, standing as a testament to early 20th-century collective housing. The original structure featured an ornamental front facade, while the side and rear facades were more functional.
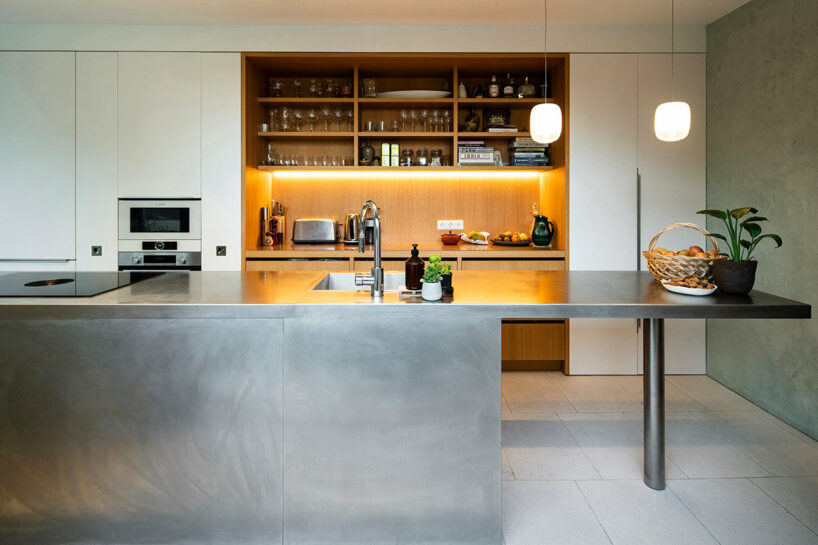
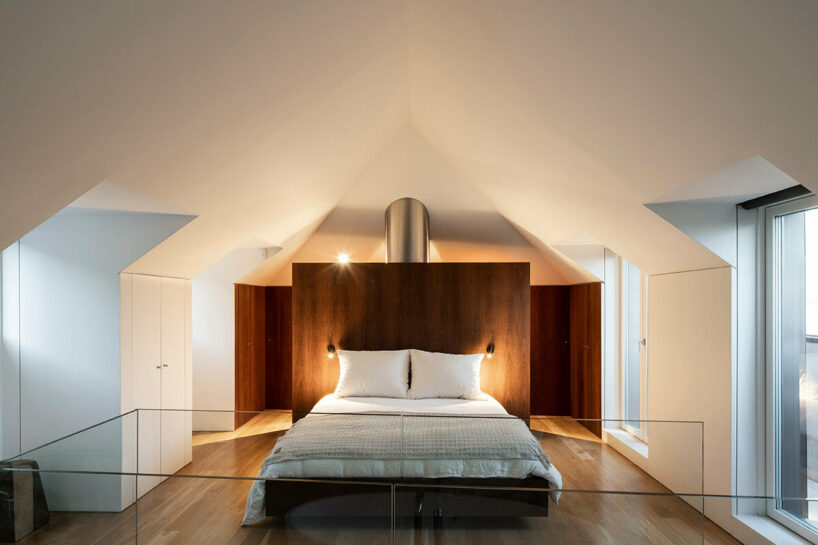
The new owners imagined a complete transformation, converting the building into a private residence. The architects embraced this vision and aimed to infuse the building with a sense of context, a quality perhaps absent from its original construction. The team’s approach focused on responding to the surrounding environment — the widened street, the gardened cemetery and private garden, and even the distant river. These responses are woven together in a continuous flow that defines the experience of the house, both inside and out.

Lisbon’s House No. 11 by Camarim Arquitectos features a decorative facade clad in traditional green tiles
Transformation Through Deconstruction and Reconstruction

To achieve this vision of its House No. 11, Camarim Arquitetos undertook a significant transformation. The building’s interior, along with the east and rear facades, were carefully deconstructed. Drawing inspiration from the preserved front facade, they embarked on a ‘compositional program’ that reshaped the building’s edges. This program involved a thoughtful process of ‘purifying or saturating, attenuating or amplifying’ the existing architecture and its decorative elements.
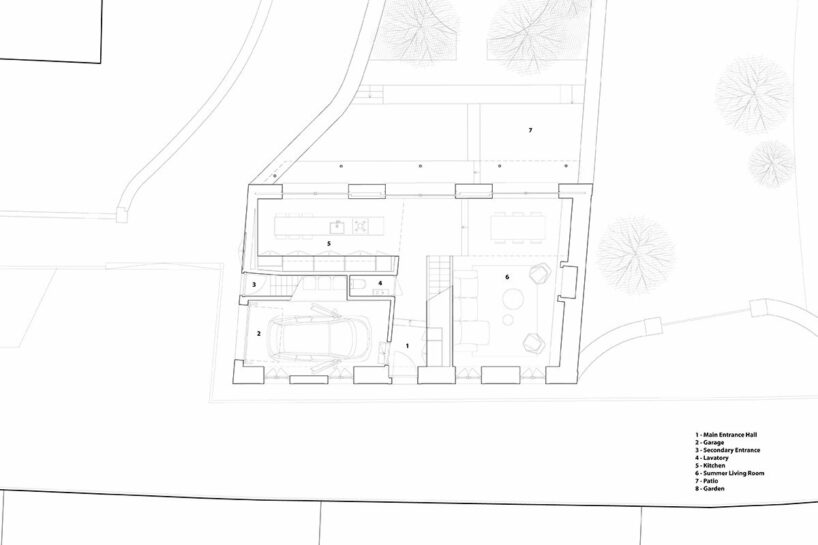
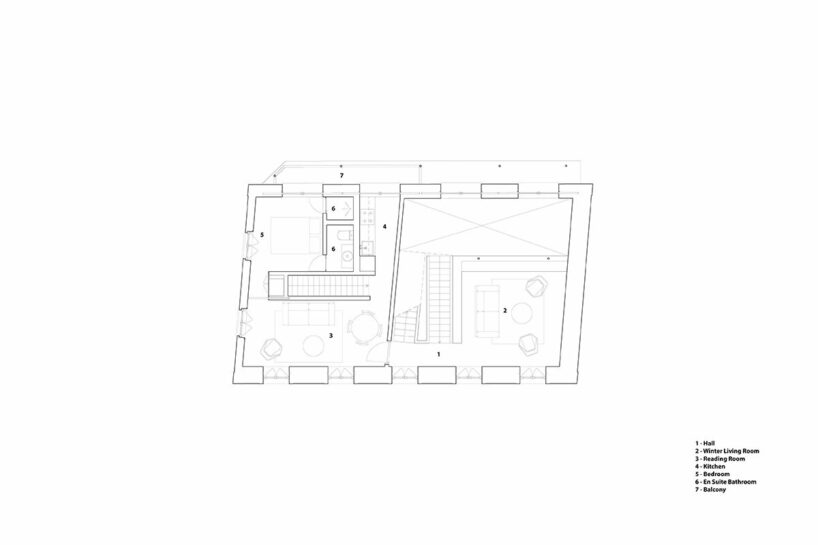
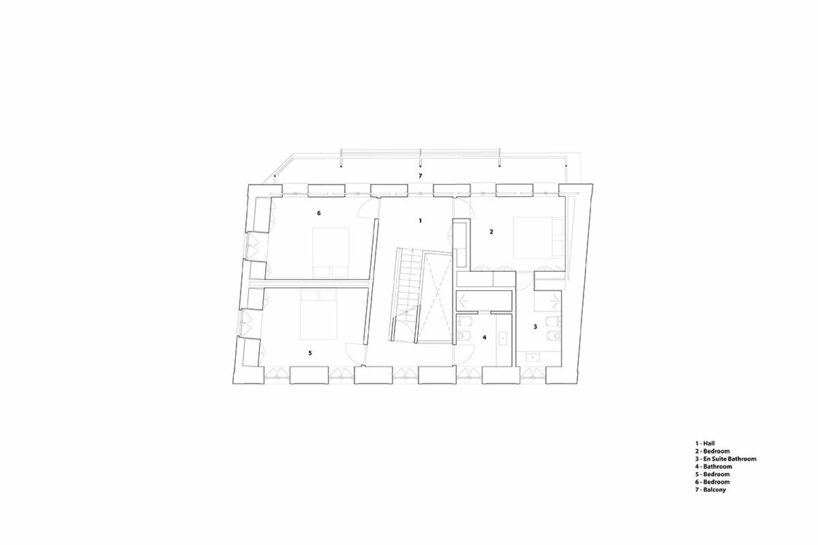
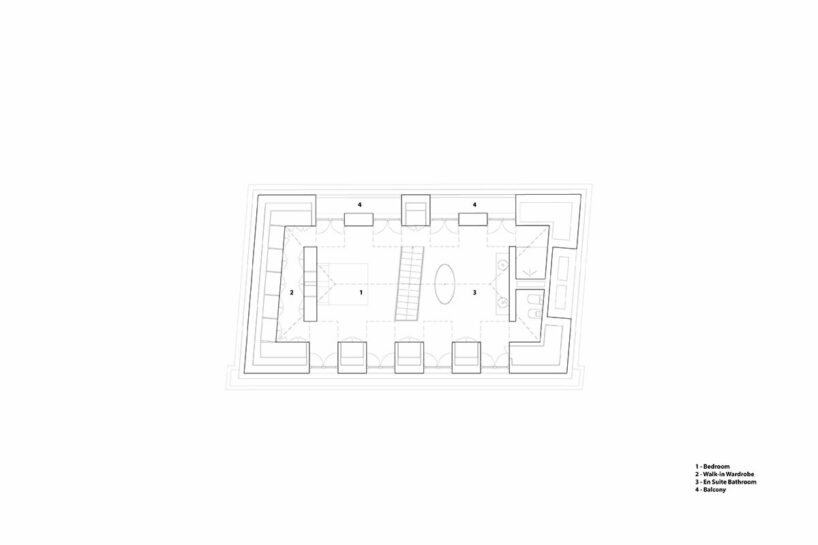
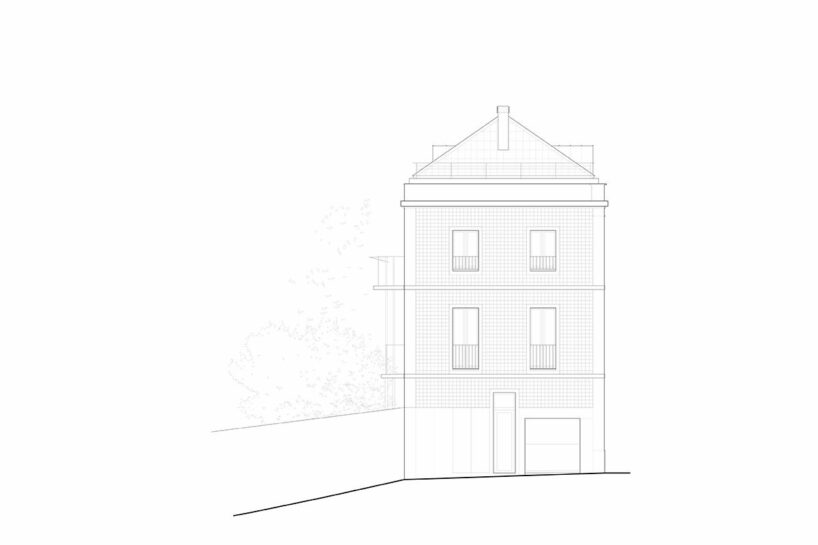
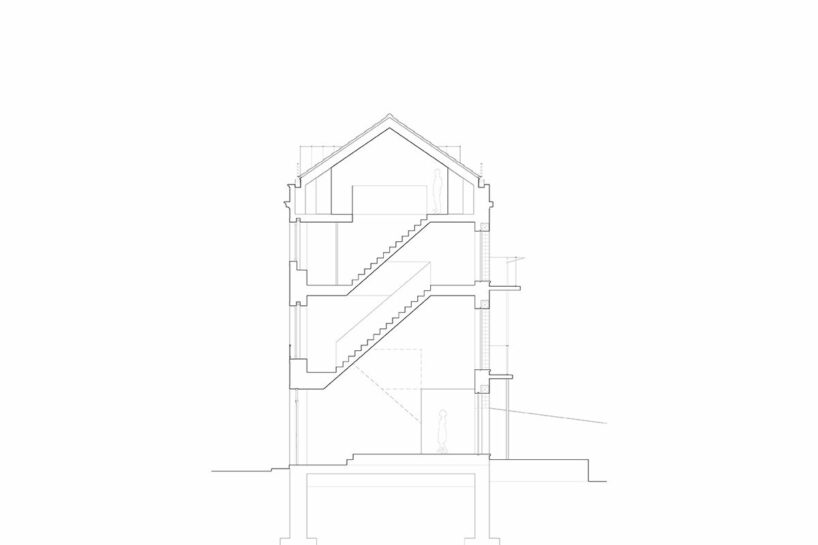
The result is a design that the architects describe as ‘chronological,’ reflecting the building’s history through its transformation. The rear facade, in contrast, offers a more literal expression of the interior layout, organized around a central atrium that dynamically changes heights throughout the space.

the historic building sits between a school and a cemetery, and narrowly escaped demolition in 1942 
the client envisioned a complete transformation, while the architects aimed to add context and integrity 
the design responds to the surrounding environment, including the street, cemetery, garden, and river


the rear facade reflects the interior layout, organized around a central atrium of varying heights
1/14
project info:
project title: House No. 11
architecture: Camarim Arquitetos | @camarim.pt
location: Santa Isabel, Lisbon, Portugal
photography: © Nelson Garrido | @_nelsongarrido
shop
your own online design shop — no sales commission collected