camp design inc: house in kamimachi
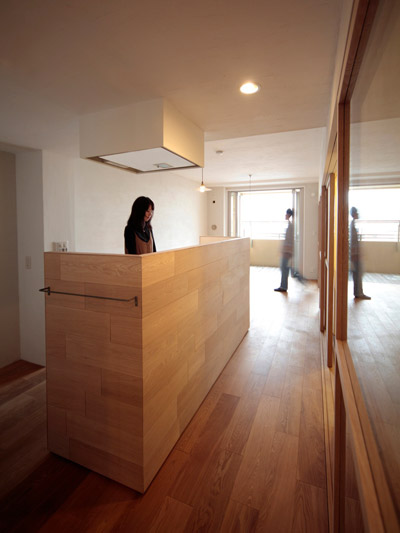
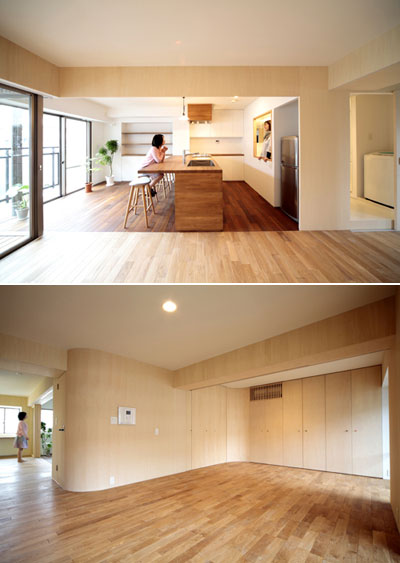
this single family residence envisions the kitchen as the heart of their home with its delicate presence in the center of the visually unified space.
prefer designboom on google[FEATURED]
‘house in kamimachi’ by camp design inc located in kamimachi, japan images © camp design inc
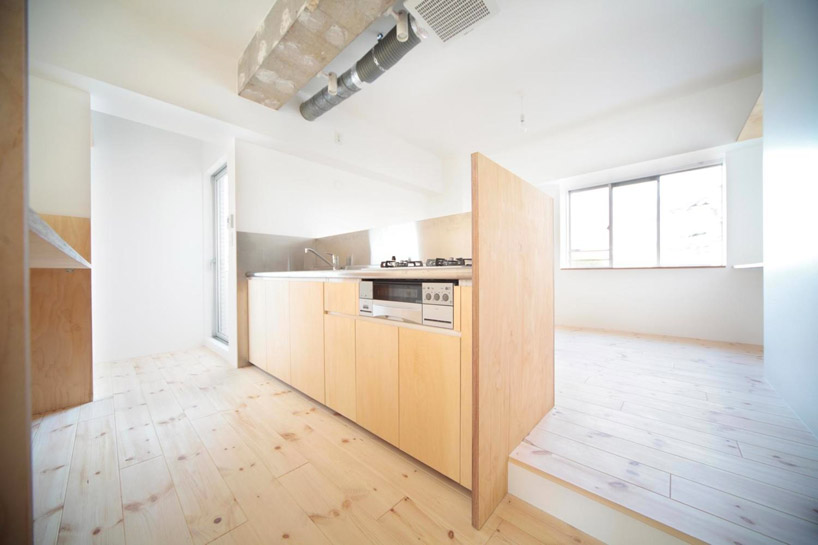
japanese architectural firm camp design inc has completed the ‘house in kamimachi’, a single family residence located in kamimachi, japan. this design places an emphasis on the kitchen area, placing a newfound emphasis with the space as the heart of the home. doubling as an entryway, the room’s low profile perimeter to conceal appliances allows a clear sightline from the elongated room to see visitors.
unified and encased with a pine wood, the entire room becomes visually connected into one elongated unit. the front door may be opened for ventilation allowing a fresh breeze to enter while cooking and entertaining. the boundary of an adjacent room has been partially removed to provide more living space while storage has been added to maintain the clean appearance of the dwelling.
 concealed kitchen
 entry and kitchen area
 kitchen from dining area

 storage
 floor plan / level 0
 floor plan before / level 0
 kitchen before renovation
shop
your own online design shop — no sales commission collected