camponovo baumgartner transforms nearly century-old pavilion into fitness space in zurich

originally designed in 1932, the pavilion was once home to orchestral wind performances.
prefer designboom on google[FEATURED]
Camponovo Baumgartner renews historic structure in zurich
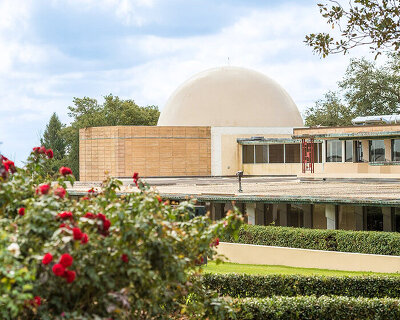

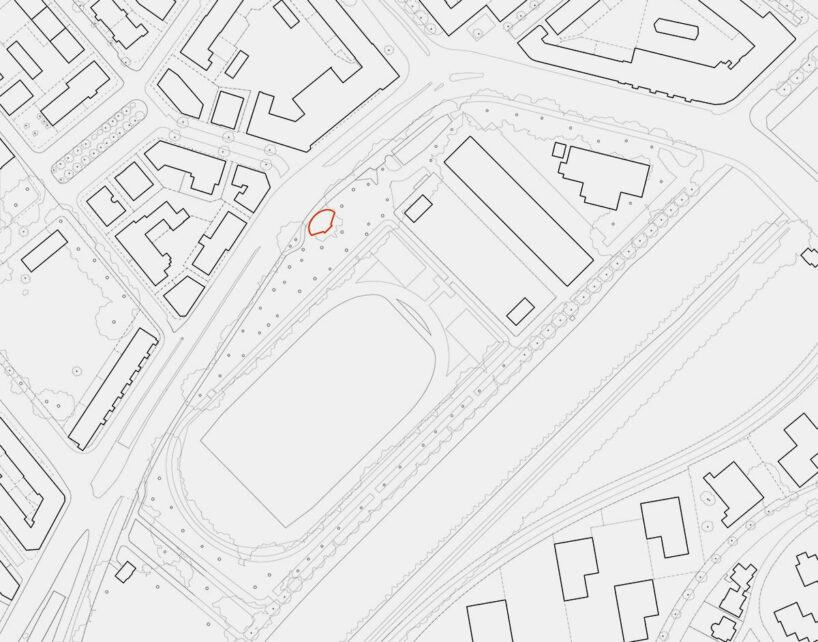
Swiss architecture studio Camponovo Baumgartner breathes new life into the historic Sihlhölzli Music Pavilion in Zurich, converting the nearly century-old structure into a calisthenics facility. Originally designed in 1932 by city architect Hermann Herter and renowned engineer Robert Maillart, the pavilion was once home to orchestral wind performances. After decades of disuse, it is repurposed as an open-air fitness space.



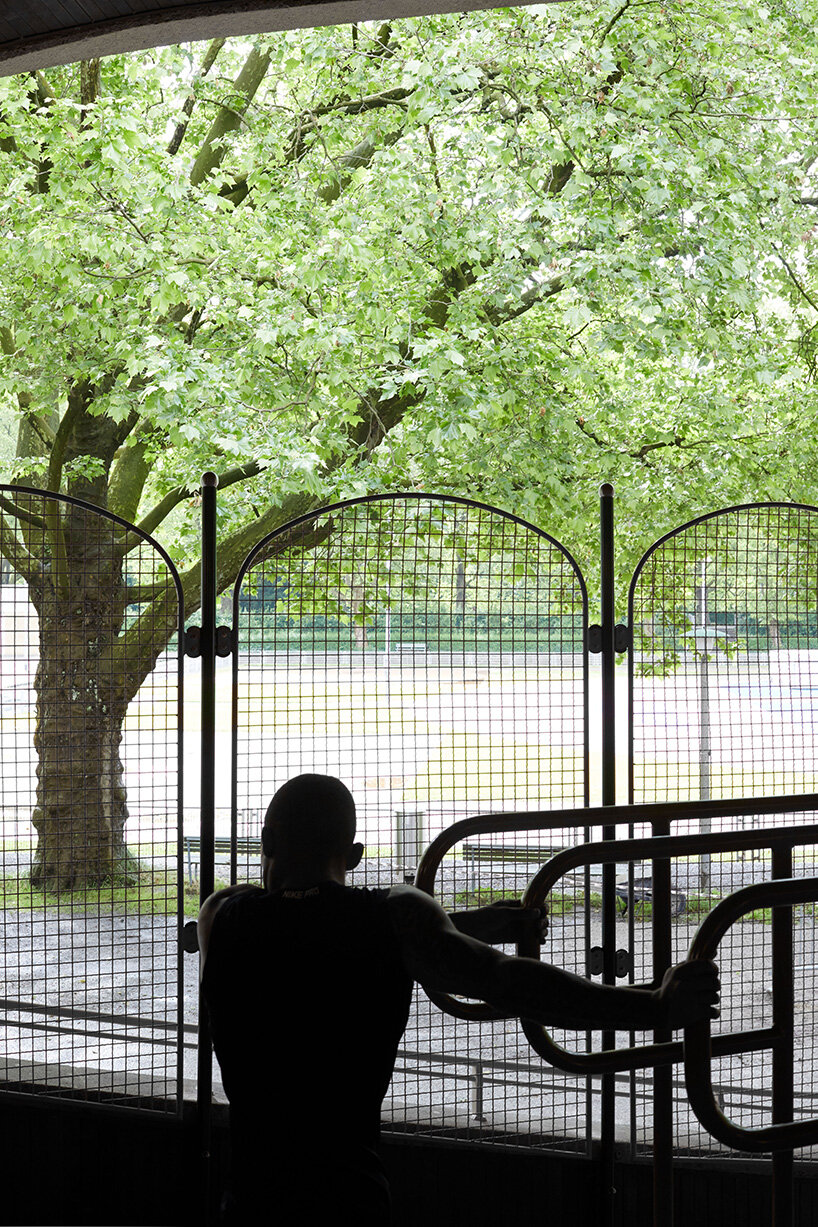
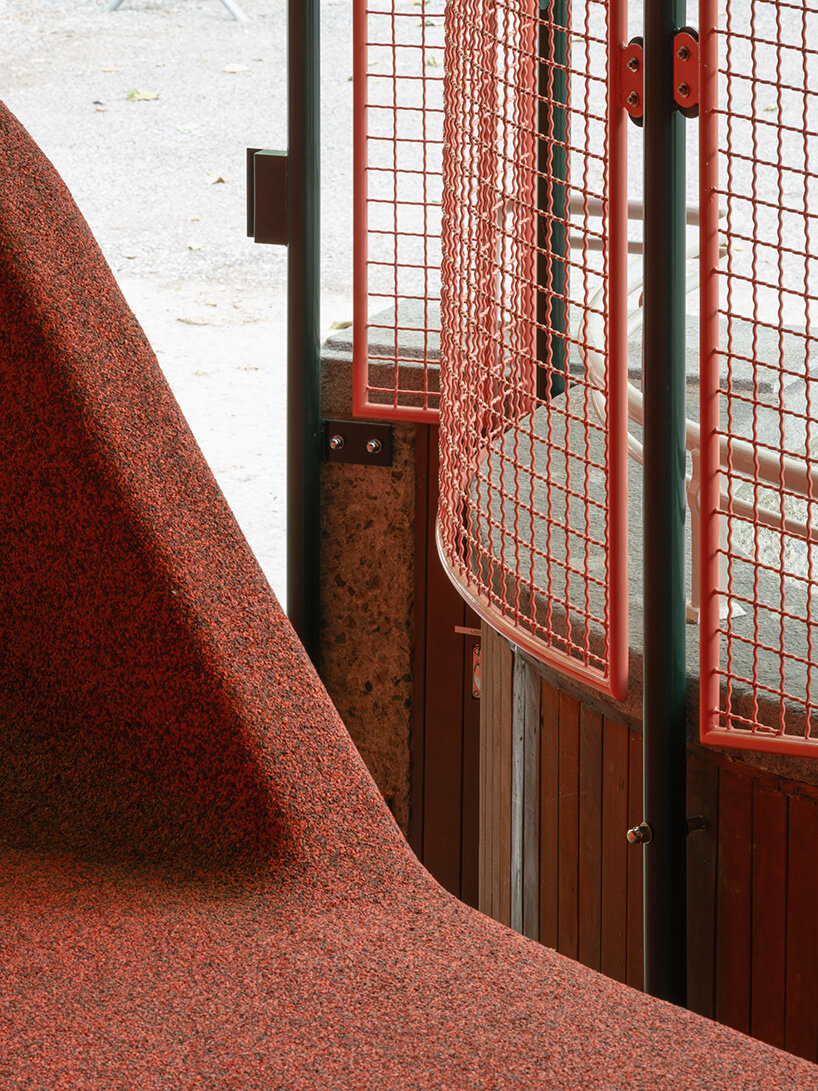
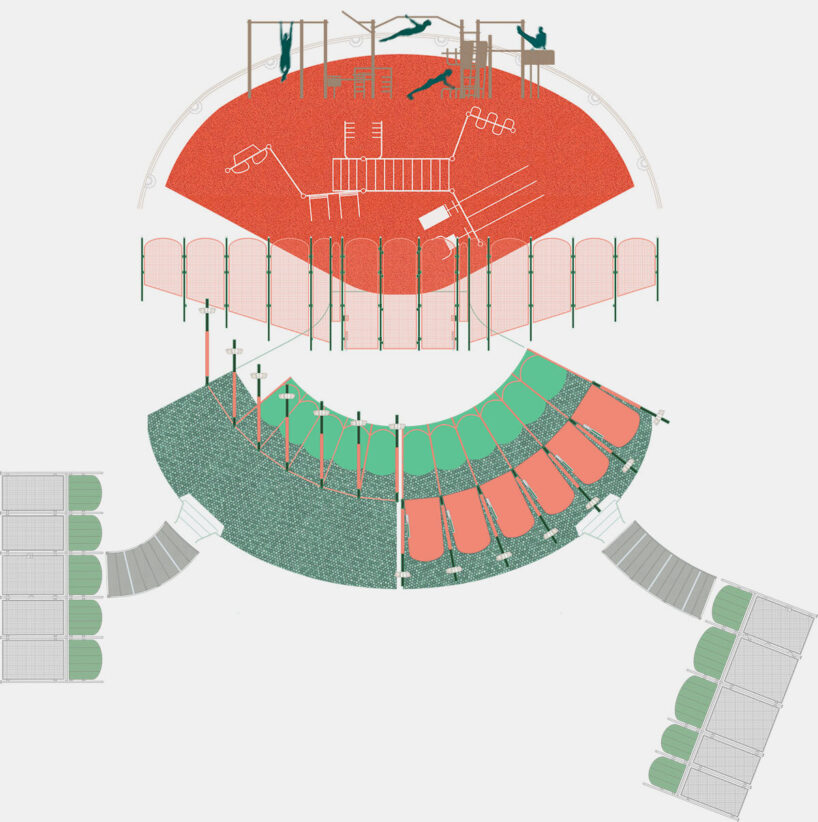
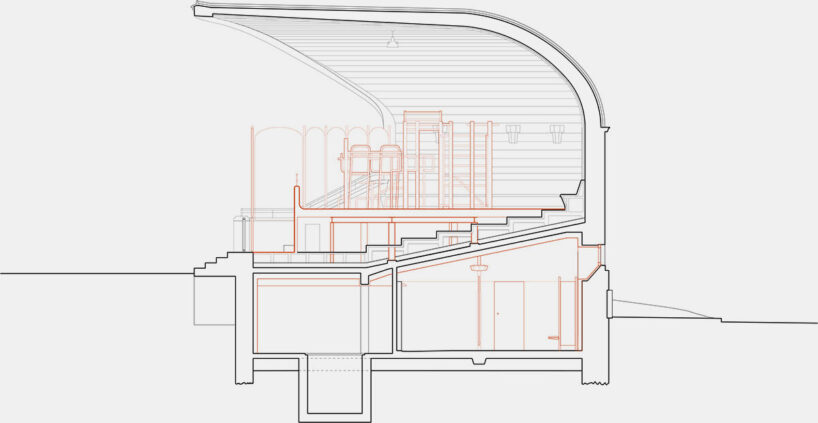
A monolithic yet fully demountable sports platform extends from the historic shell, constructed from wood and steel and finished with a fiery red-orange speckled rubber granulate. Metal calisthenics equipment rises in rhythmic choreography, enclosed by slender dark-green posts topped with stainless steel spheres and salmon-red elliptical grilles—an intentional nod to the historic parapet.

Sihlhölzli Music Pavilion turns into sports facility
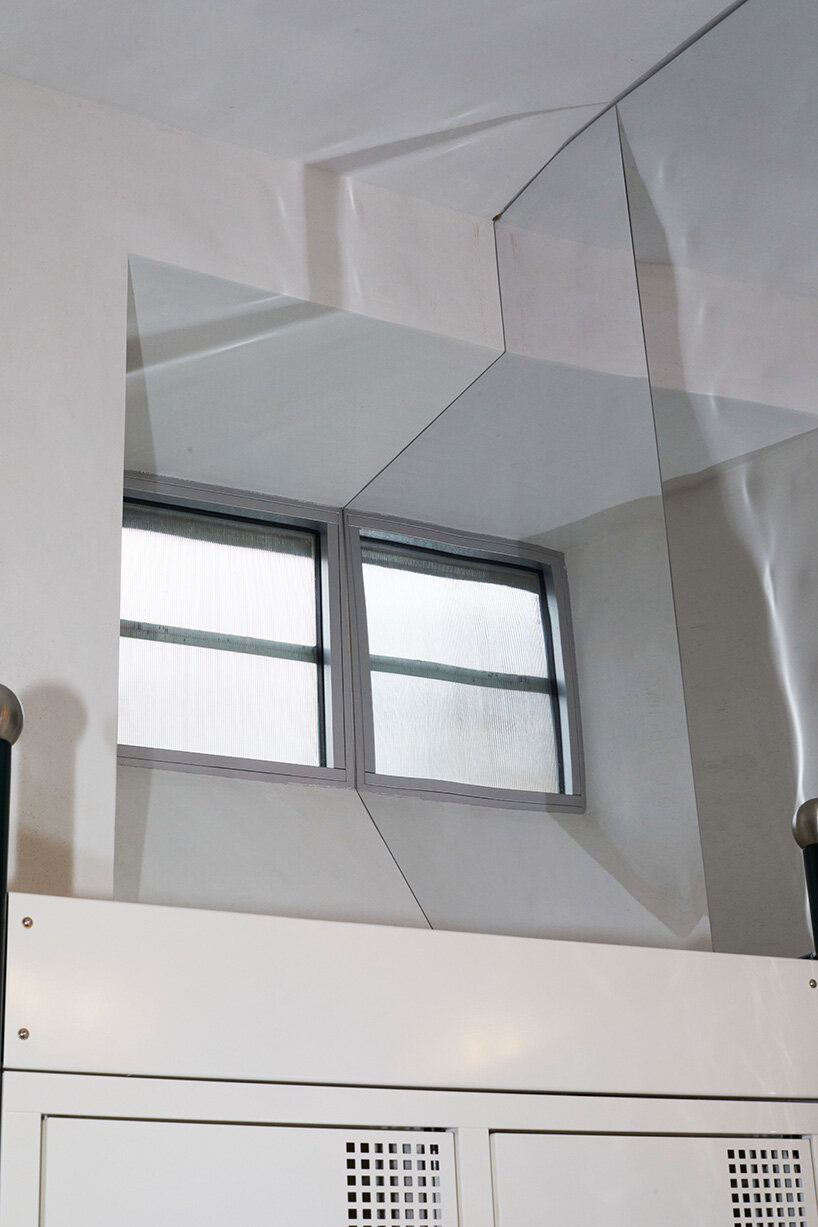
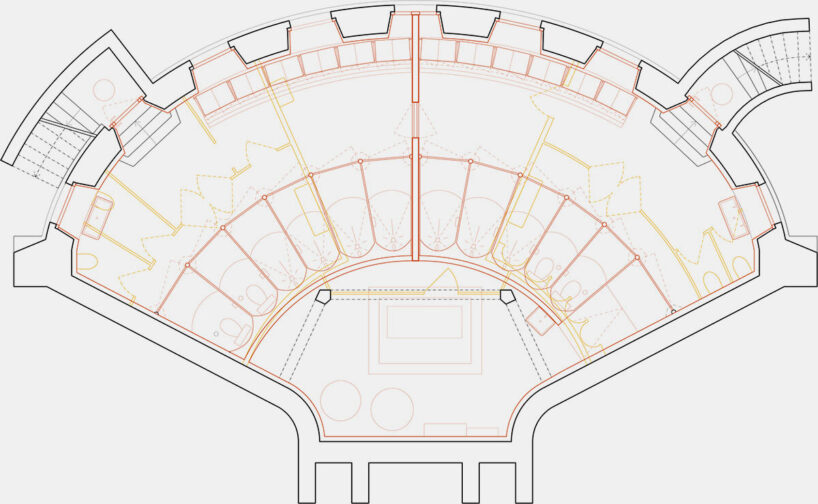
Bern-based Camponovo Baumgartner aims to balance historical preservation with adaptability through this renovation. The iconic shell-like concrete structure, once described as a ‘splendid famous mussel shell’ by the local newspaper Wiediker Post, retains its architectural integrity while embracing a bold new identity. Vertical wall panels with textured surfaces, whitewashed lime plaster, and steel-framed lockers integrate into the architectural composition. By translating Herter’s and Maillart’s design language into a contemporary sports facility, the architects ensure that the Sihlhölzli Music Pavilion remains relevant.

sculptural spaces below the surface
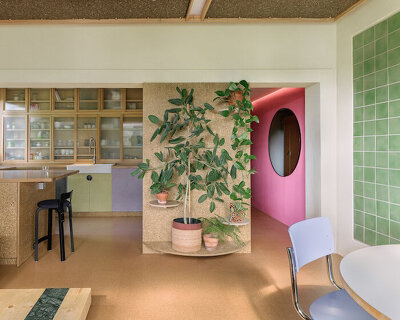
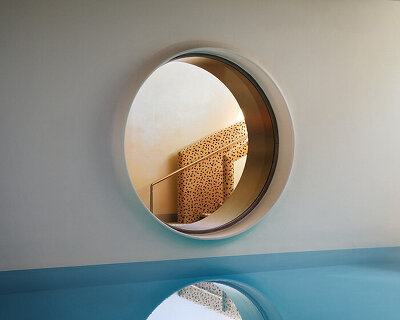




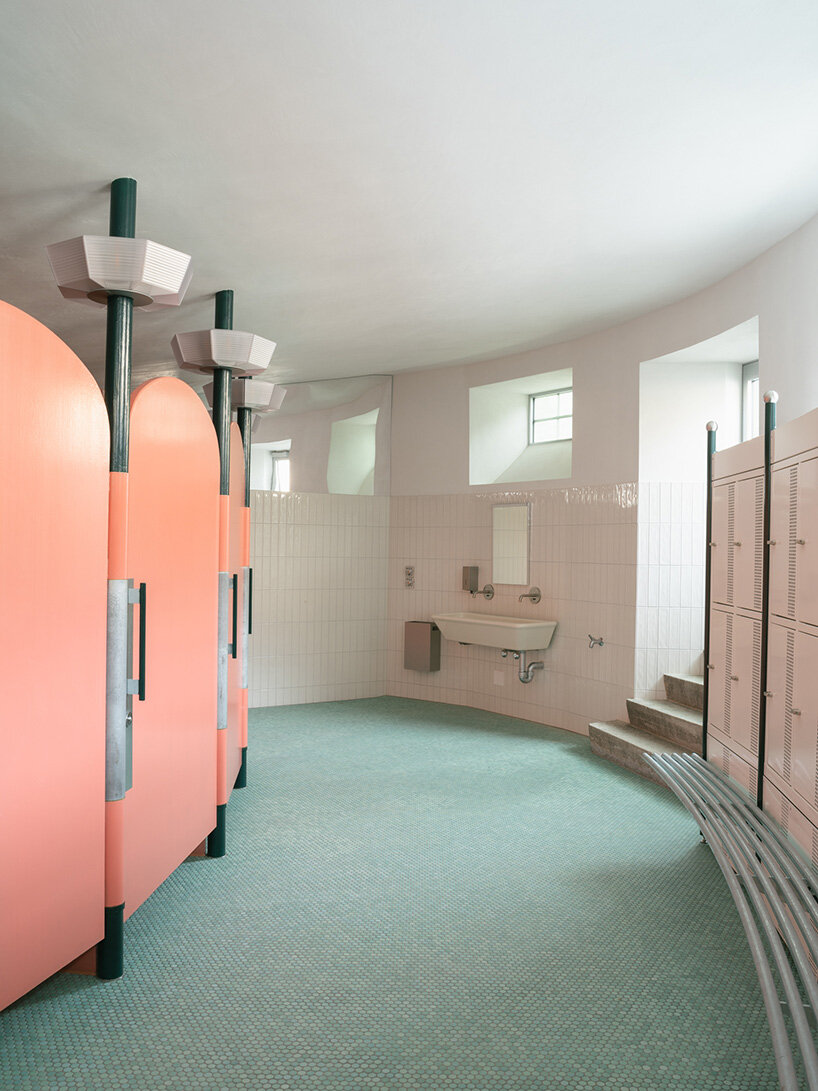
Two steel pergola-like structures extending outward like feelers, finished in hot-dip galvanized metal that naturally weathers over time, guide the way to the underground changing rooms of the Sihlhölzli Music Pavilion. Inside, visitors are surprised by Camponovo Baumgartner’s sculptural spatial design in the basement. A hand-painted salmon-red metal installation spreads radially to define the shower and toilet cubicles, introducing a contemporary layer to the shell-like floor plan. The cubicles themselves feature a sea-green lower finish, referencing the oxidized copper roof from the original construction, while pivoting arched doors and 3D-printed light fixtures inspired by historical models further bridge old and new.




1/10
project info:
name: Sihlhölzli Music Pavilion
architect: Camponovo Baumgartner | @camponovobaumgartner
location: Zurich, Switzerland
photographers: Sven Högger | @svenhoegger, Anja Wille Schori | @anja_wille_schori

shop
your own online design shop — no sales commission collected