

campos leckie studio zacatitos 003 desert home
the off-the-grid desert series home establishes itself within an arid landscape offering controlled views of the desert.
[FEATURED]
‘zacatitos 003’ by campos leckie studio, zacatitos, mexico
image © john sinal
all images courtesy of campos leckie studio
in their series of off the grid desert homes, vancouver-based practice campos leckie studio design beautiful energy efficient homes that offer new perspectives of their arid surroundings. zacatitos 003 maintains a low profile in a predominantly horizontal landscape. the linear plan is sandwiched between two thin planes that make up the roof and floor slabs, open around the sides of the social program which constitutes the majority of the house. rhythmic wall segments introduce a foreign yet complimentary language to its context, structurally supporting the canopy and establishing an entry sequence along the longitudinal axis of the footprint. each bay frames a latticed sun shade in the roof, also present throughout the living room areas exposing natural light further into the interior while keeping the space relatively shaded.

elevation
image © john sinal

integrated landscape
image © john sinal

image © john sinal

entry walkway parallel to the social spaces
image © john sinal

living room
image © john sinal

section perspective
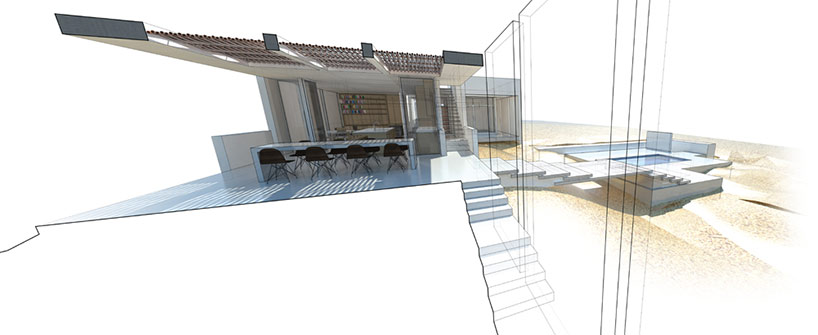
section perspective
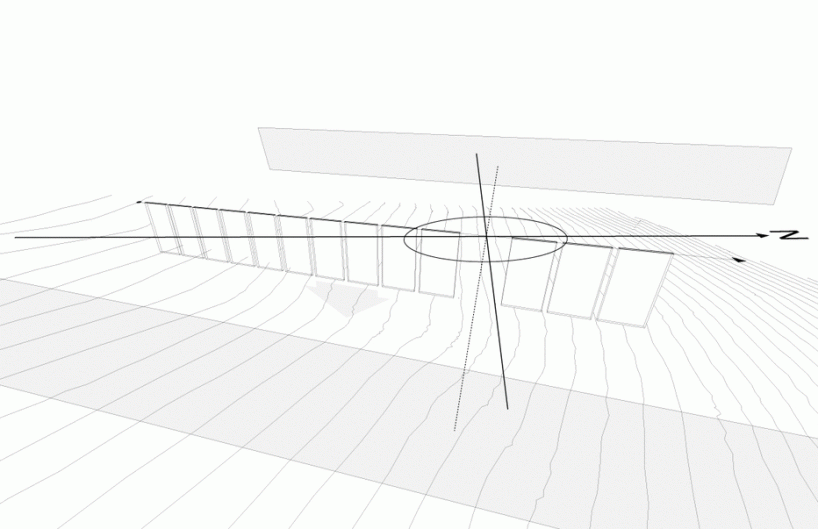
process animation
shop
your own online design shop — no sales commission collected













