caramel architects’ poolside family home overlooks city in austria
topped with an flat concrete roof, the generous property is built six meters above street level, allowing the surrounding garden to seamlessly connect to the living areas.
prefer designboom on google[FEATURED]
caramel architects’ poolside family home overlooks city in austria
all images © martin pröll
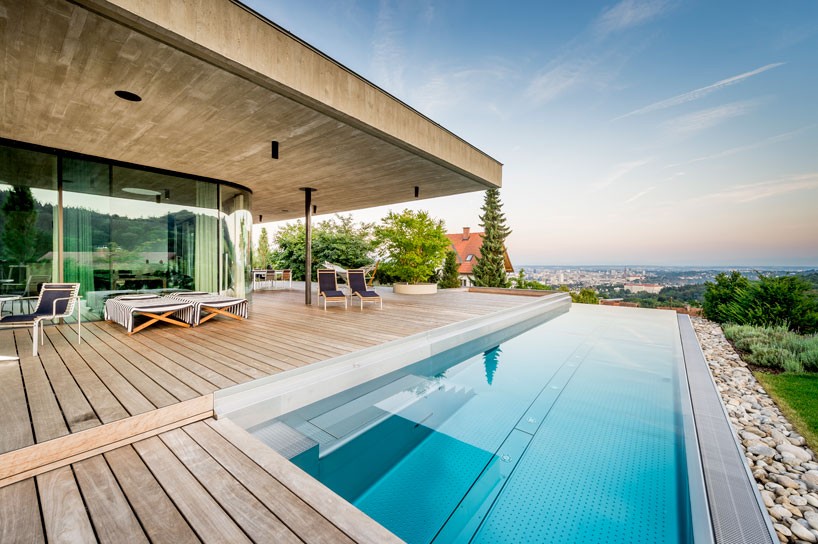
completed by caramel architects, ‘house e’ is built on a hillside overlooking the city of linz in austria. topped with an oversized, flat concrete roof, the ground level is built six meters above street level to allow the surrounding garden to seamlessly connect to the living areas despite the steep topography.
a spacious living and dining room occupy an entire storey
during its construction, regulations only permitted up to a maximum of 200 square meters per storey. this posed challenges to the spatial organization of the dwelling built for the five-person family, with most of the living areas planned on one level. only the children’s rooms would be placed on another floor; each space with a gallery and an adjoining children’s balcony, obtained through stacking above the access.

the dark golden brown of the mosaic tiles on both the interior and the facade match the fair-faced concrete surfaces
the generous main entrance simultaneously serves as a driveway into the garage and cuts into the embankment, while a single-run stairway leads from the access to both the living room and wellness area. the sauna opens up onto a discreet rock garden on the northern part of the property.

the residence is built for a family of five

the dark golden brown of the mosaic tiles on both the interior and the façade match the fair-faced concrete surfaces produced from rough-cut shuttering; the projecting roof cantilevers over to produce different terrace areas. the interior and outer living areas are only separated by a curving glass glazing, large parts of which can be opened to give access onto the decking with the private infinity pool.

the sauna opens up onto a discreet rock garden

the generous entry acts as a driveway into the garage

the ground level is built six meters above street level


outside, there is a private pool

the overhang of the concrete roof creates sheltered spaces for the outside terrace

the property is located on the periphery of the city of linz