
this innovative, monolithic house is made almost entirely out of cork
the project is an attempt to make solid walls and roofs from a single bio-renewable material.
this house in berkshire, designed by matthew barnett howland with dido milne and oliver wilton with monolithic walls and corbelled roofs, is built almost entirely from solid load-bearing cork. currently on the shortlist for the 2019 RIBA stirling prize, the project is an attempt to make solid walls and roofs from a single bio-renewable material.
 image © matthew barnett howland
matthew barnett howland, dido milne and oliver wilton developed the house as a radically simple form, providing an innovative self-build construction kit designed for disassembly, which is carbon-negative at completion, i.e. it has absorbed more carbon dioxide than has been emitted during the entire construction process. the house has exceptionally low whole life carbon – in a carbon comparison with generic reference projects compiled by sturgis carbon profiling, its whole life carbon is less than 15% of a new-build house, about one third of a timber frame passivhaus with no renewables, and less than half of that for a zero operational carbon building.
 image © matthew barnett howland
with a focus on simplicity and sustainability, the project provides an inventive solution to the complexities and conventions of modern house construction, built almost entirely from a single bio-renewable material instead of an array of materials, products and specialist sub-systems. designed, tested and developed in partnership with the bartlett school of architecture UCL, the house incorporates a dry-jointed construction system, so that all 1,268 blocks of cork can be reclaimed at end-of-building-life for re-use, recycling, or returning to the biosphere.
 image © matthew barnett howland
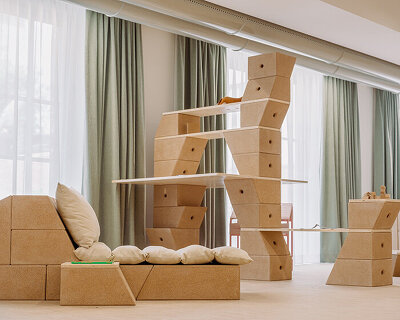
the house is conceived as a kit-of-parts, with prefabricated components off-site and assembled by hand on-site without mortar or glue. its structural form reimagines the simple construction principles of ancient stone structures such as celtic beehive houses, while the exposed solid cork creates a sensory environment where walls are gentle to the touch, smell good, and provide soft and calm acoustic conditions. image © matthew barnett howland
  image © matthew barnett howland
 image © matthew barnett howland
 image © matthew barnett howland
  image © matthew barnett howland
 image © matthew barnett howland
  image © matthew barnett howland
 image © matthew barnett howland
  image © matthew barnett howland
  image © matthew barnett howland
project info:
name: cork house
architect: matthew barnett howland with dido milne and oliver wilton
location: berkshire, UK
shop
your own online design shop — no sales commission collected