carl-viggo holmebakk: sight apparatus

by establishing an articulated division between nature and architecture, the observatory defines a site for users to enjoy optimal views of the sognefjell mountain range.
‘sight apparatus’ by carl-viggo hølmebakkthe road crossing sognefjell mountain area is the highest pass road in norwayimage © carl-viggo hølmebakk
connecting the eastern and western part of the norway, the highest passing road crosses through the sognefjell mountain area – a route used by thousands of tourists during summer months. being one of the scenic highlights of the country, visitors make many stops along the road to observe the natural landscapes. because of rough weather conditions the road is closed during winter, spring and autumn. to get the best lookout, one often has to cross steep slopes and ditches, others remaining at the roadway to capture their vista shots – causing potential dangerous traffic situations. at the most attractive places the vulnerable high mountain vegetation is threatened by wear of man – wide areas of nature can easily be changed into dirt and sand.
the program for ‘sight apparatus’ by olso-based architect carl-viggo holmebakk defines a site for users to enjoy the view from an optimal lookout position. intending to conceive a conspicuous object, the observatory establishes an articulated division between nature and architecture. at this point, three platforms are built along the road, accommodating different landscape scenarios for alternative installations such as stands for geological information and viewing instruments. pre-cast concrete elements are used throughout the sites, with stairs, bridges and pathways connecting the platform to the surrounding grounds. foundation walls are poured on site, adapting the platforms to the local topography and environment.
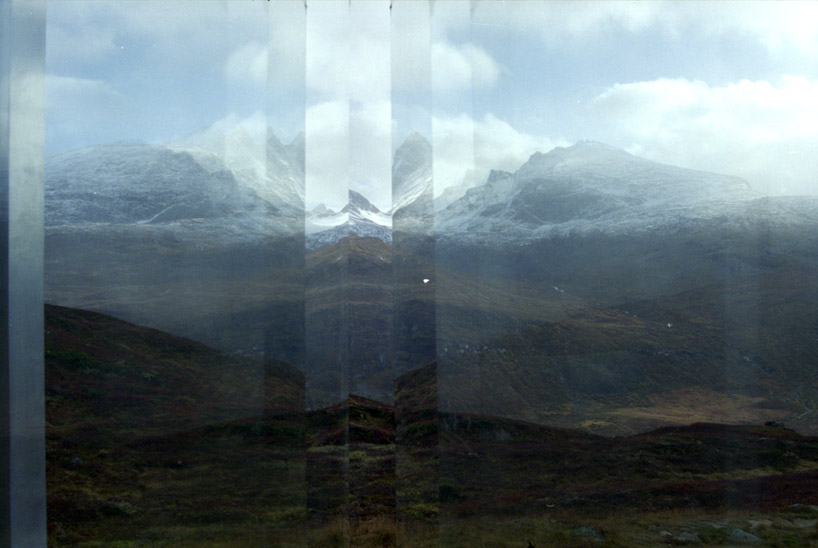 the program defines a site for users to enjoy the view from an optimal lookout positionimage © carl-viggo hølmebakk
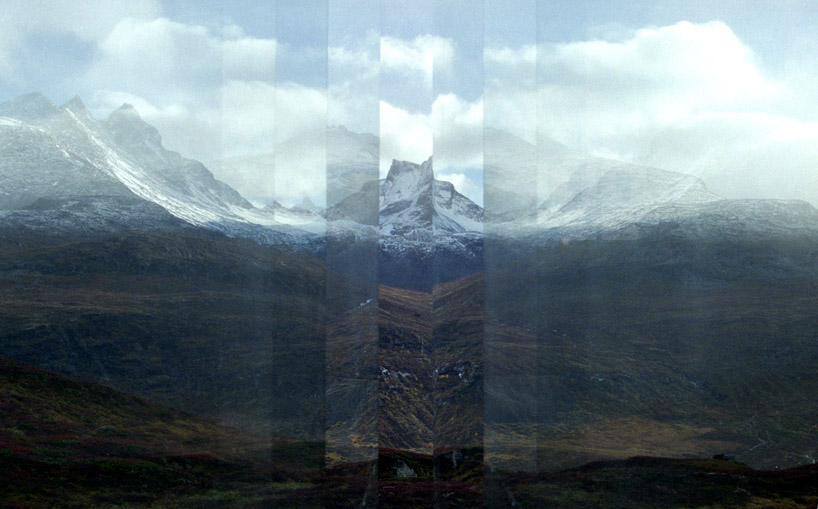 an articulated division between nature and architecture is established by the observatoryimage © carl-viggo hølmebakk
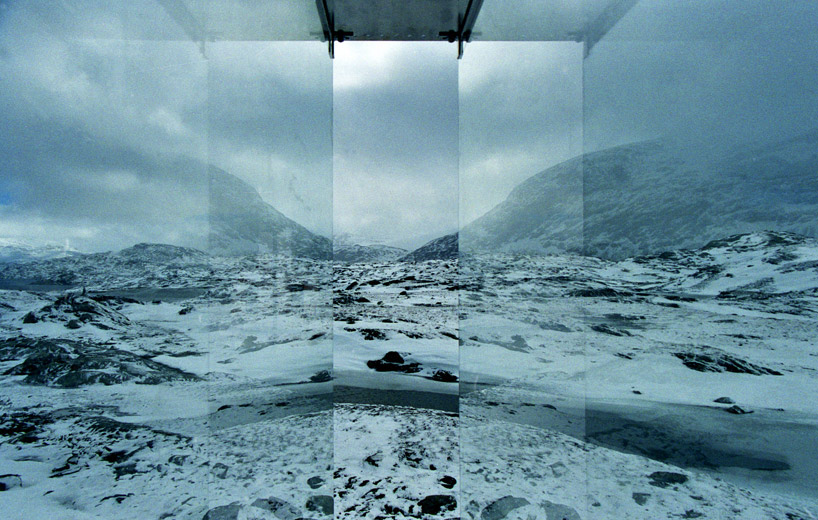 the installation accommodates different landscape scenarios for alternative installations such as stands for geological informationimage © carl-viggo hølmebakk
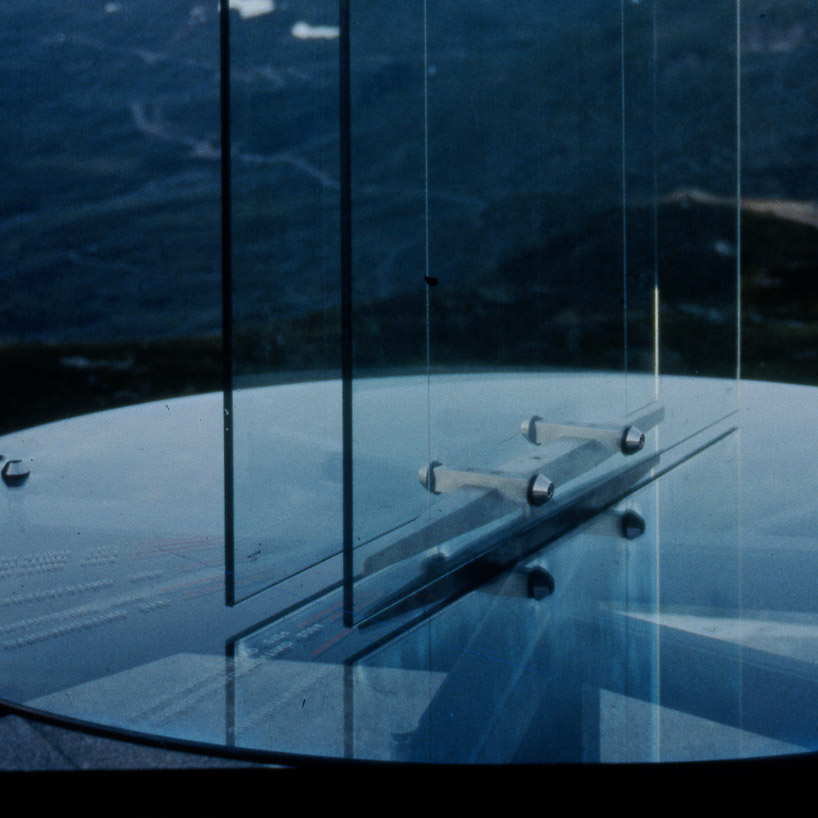 connection detailimage © carl-viggo hølmebakk
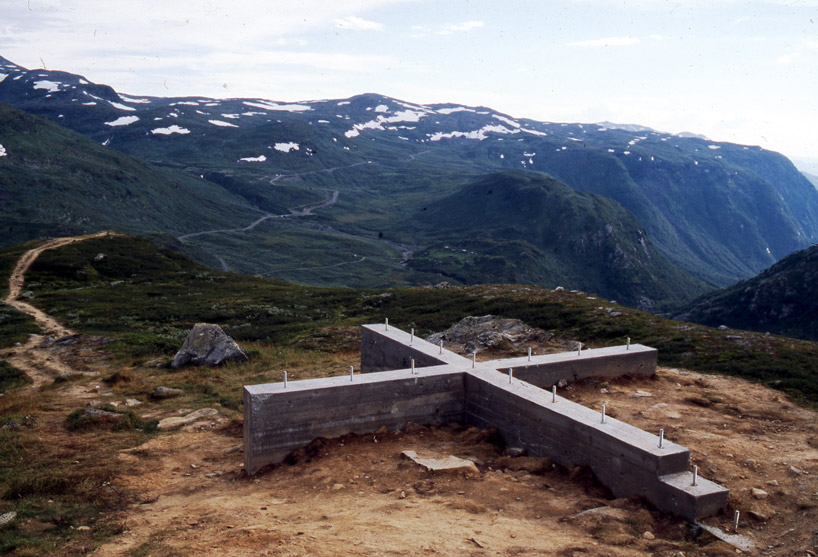 pre-cast concrete elements are used throughout the sites, with stairs, bridges and pathways connecting the platform to the surrounding groundsimage © carl-viggo hølmebakk
 construction elevationimage © carl-viggo hølmebakk
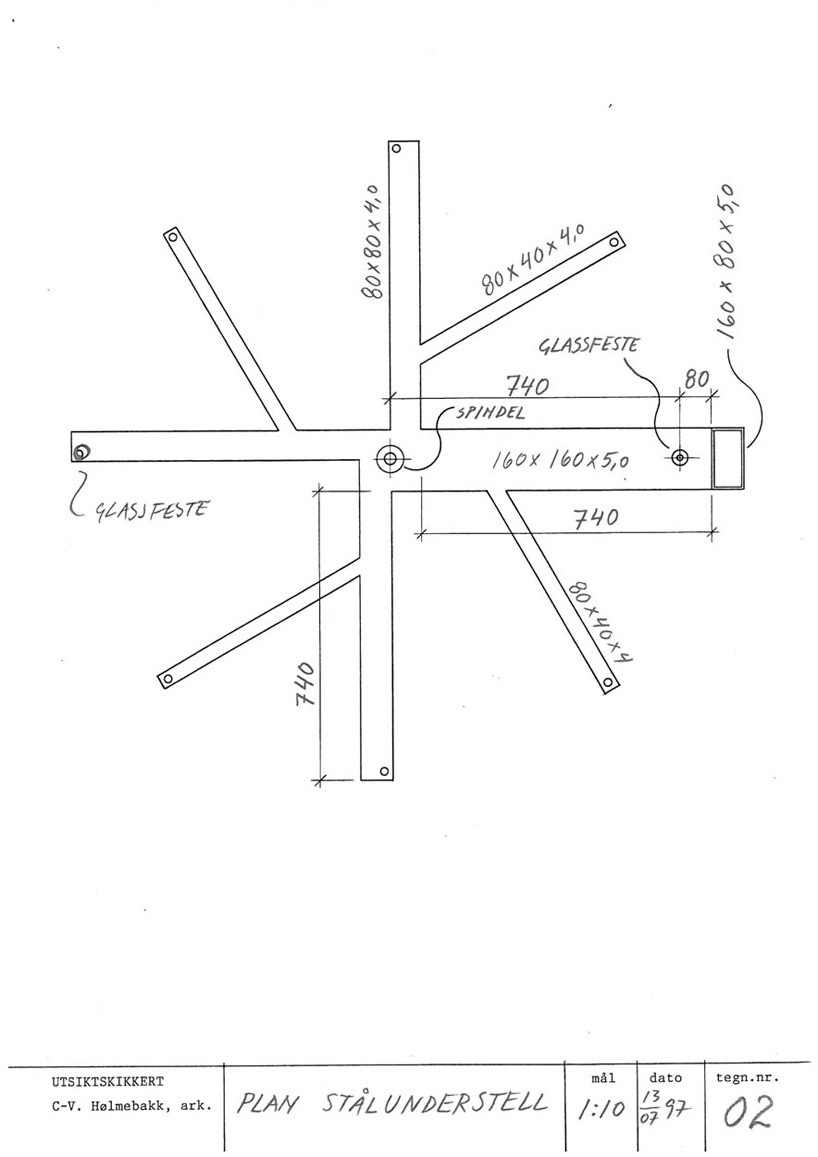 construction planimage © carl-viggo hølmebakk
shop
your own online design shop — no sales commission collected