

carlos arroyo arquitectos: academie MWD, belgium
a new music, theater and dance center responds to its dynamic surroundings while managing to create its own identity and purpose within its context.
‘academie MWD’ by carlos arroyo arquitectos, dilbeek, belgium image © miguel de guzman all images courtesy of carlos arroyo
seeking to strengthen the westrand cultural center of dilbeek in the west part of brussels, madrid-based practice carlos arroyo arquitectos have just inaugurated the ‘academie MWD,’ providing education in music, theater and dance. the site finds itself in the epicenter of a varied context: to the north is the protected wolfsputten natural forest; to the south, the main square and city hall with several restaurants; to the east, a cluster of suburban villas resembling the archetypal farm typology’s pitched roof; to the west, the cultural center and its immense masses. in response to these conditions, the new building is of an appropriate scale to integrate appropriately into the urban fabric. the irregular saw-tooth canopy reflects the neighboring residential characteristics with its own unique twist, ending in a large cantilever that holds the auditorium elevated off of the only entrance to the construct. rainwater is also collected here and recycled as grey water.
in creating its own identity, the facade is composed of a rhythmic series of vertical-strip windows with similar vertically oriented louvers. when walking towards the forest, the optical effect of the shutters piece together a large image of trees, almost hiding the structure into the landscape. when venturing towards westrand, the shades display an 2D composition based on the cultural center’s architect’s paintings and artistic theories, with the remaining surface areas covered in textured neutral metal panels. these screens also block out direct light and reflect indirect light to the interior, greatly reducing the use of electricity.
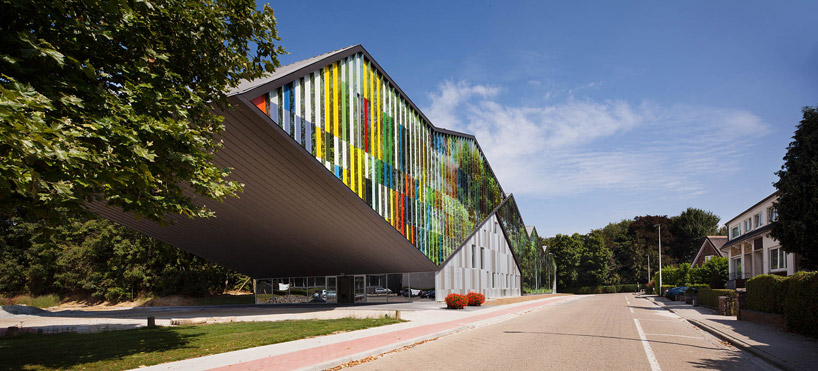 approach from the town image © miguel de guzman
the project can be divided into two parts: the public encompassing the auditorium and theater, the private consisting of the academy’s classrooms, ballet and orchestra rooms located over two levels. both sectors share the centrally located services with a long corridor allowing the rearrangement of program. thick interior walls maintain a thermal inertia and effectively soundproof the various spaces, with highly insulated external load-bearing walls preventing thermal bridging. laminated wood from sustainable sources is used as the horizontal structure, left exposed as with other materials to eliminate the need for extra unnecessary finishes.
 southern facade image © miguel de guzman
 the westrand cultural center in the bacground image © miguel de guzman
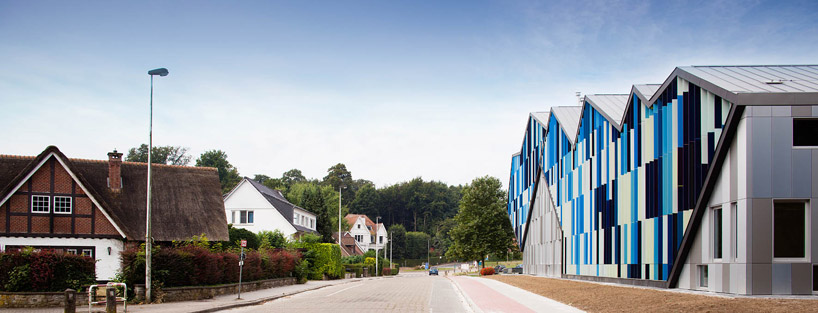 southern facade facing the residential area image © miguel de guzman
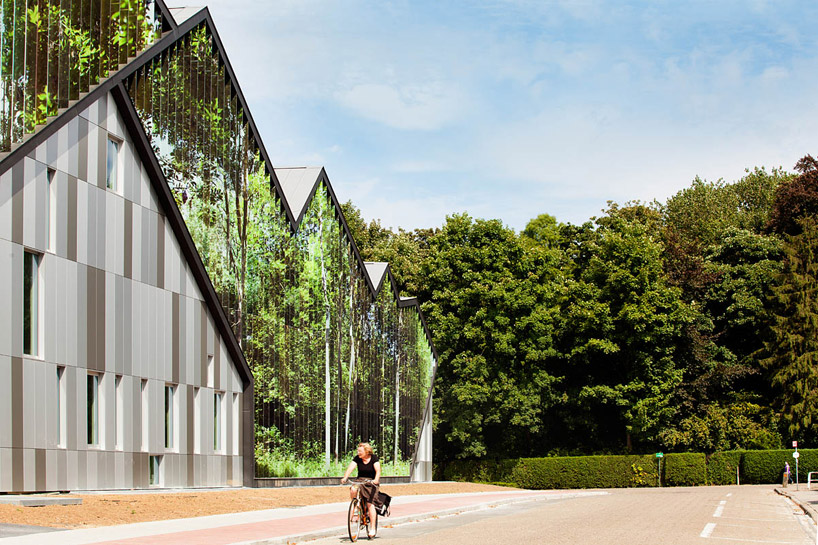 optical illusions displaying an image of trees image © miguel de guzman
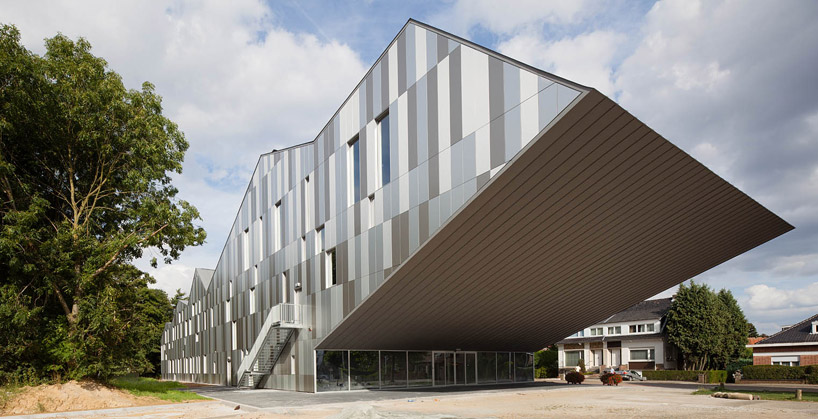 image © miguel de guzman
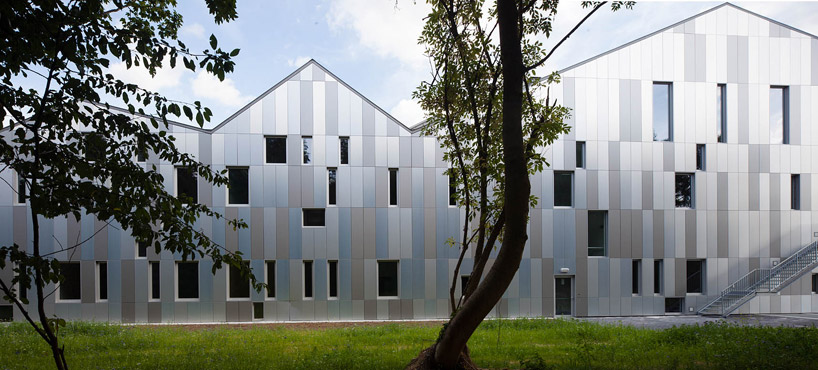 northern facade image © miguel de guzman
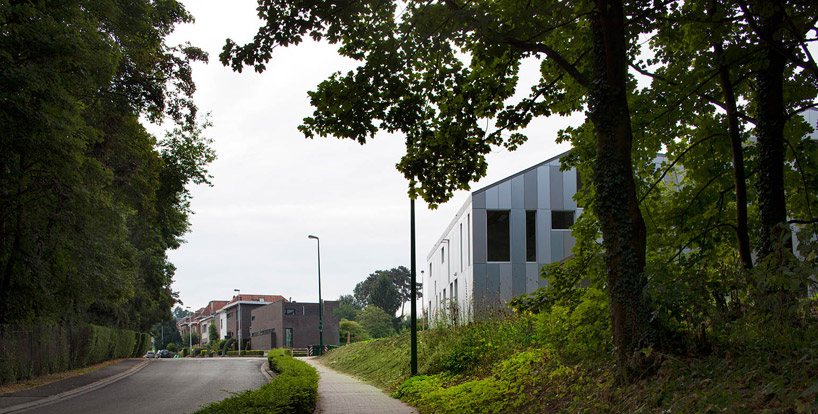 approach on the north side, by the forestimage © miguel de guzman
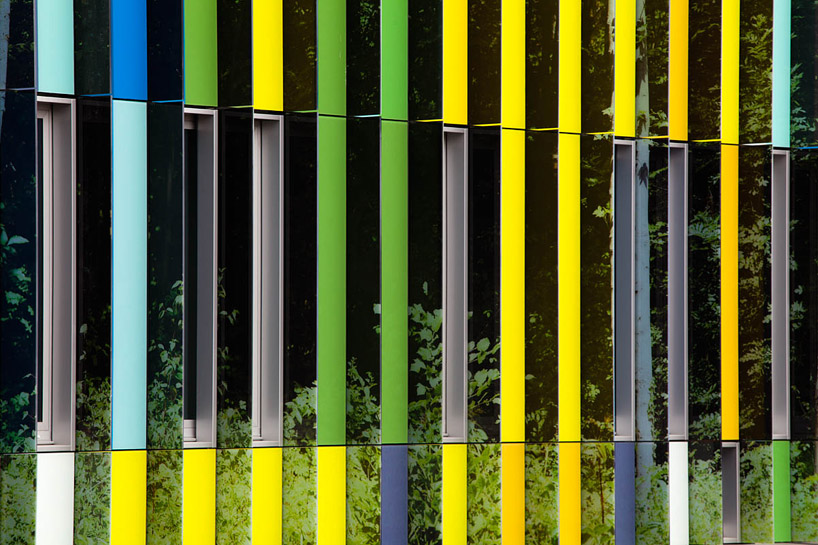 colorful louvers provide a visual effect depending on which angle they are viewed from image © miguel de guzman
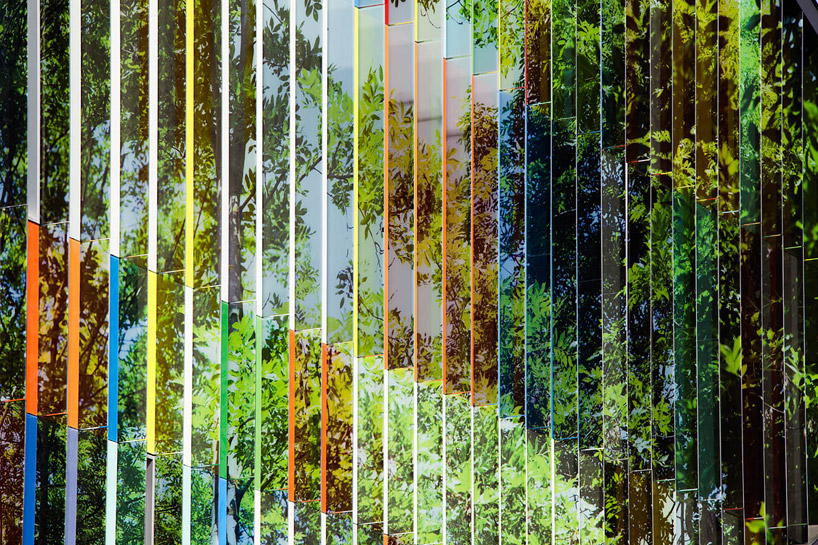 optical effect of an image of trees image © miguel de guzman
 vertical sun-shade louvers image © miguel de guzman
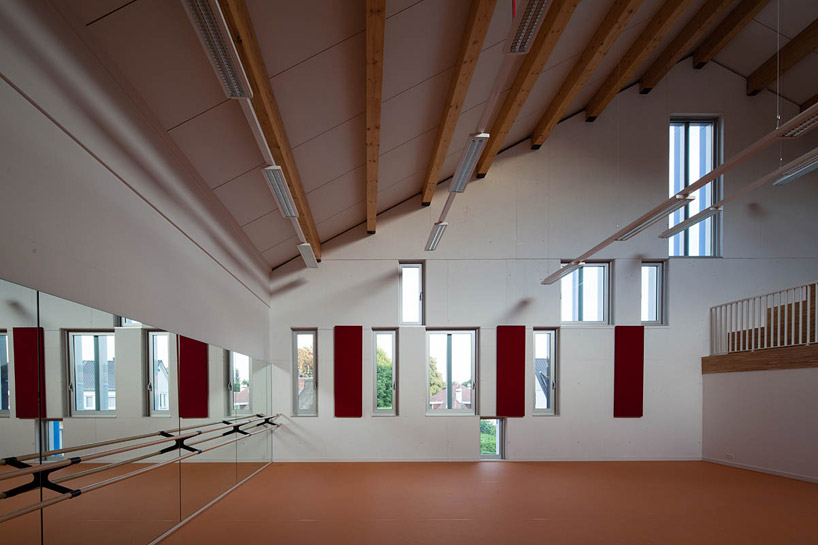 dance room image © miguel de guzman
 auditorium / theater image © miguel de guzman
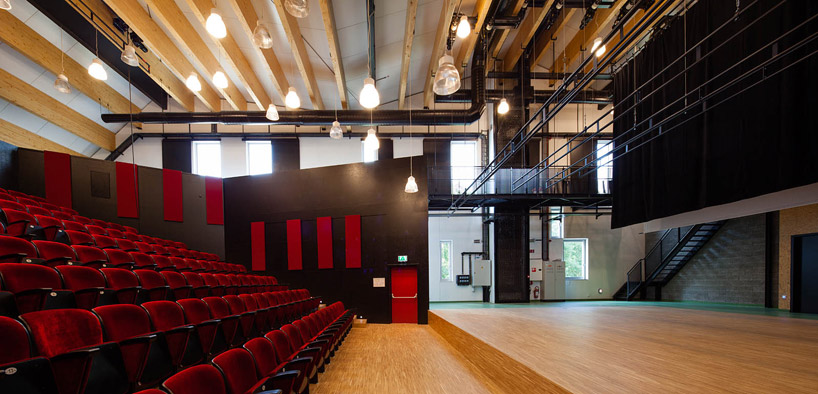 image © miguel de guzman
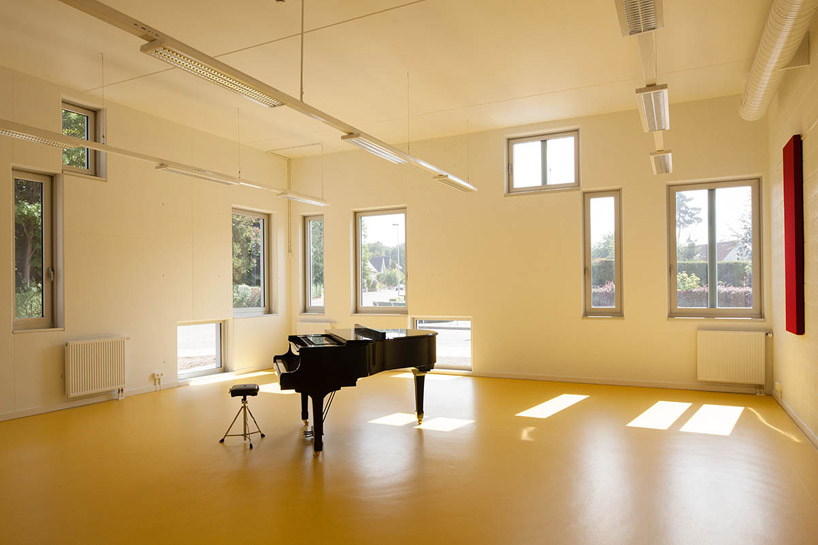 recital room image © miguel de guzman
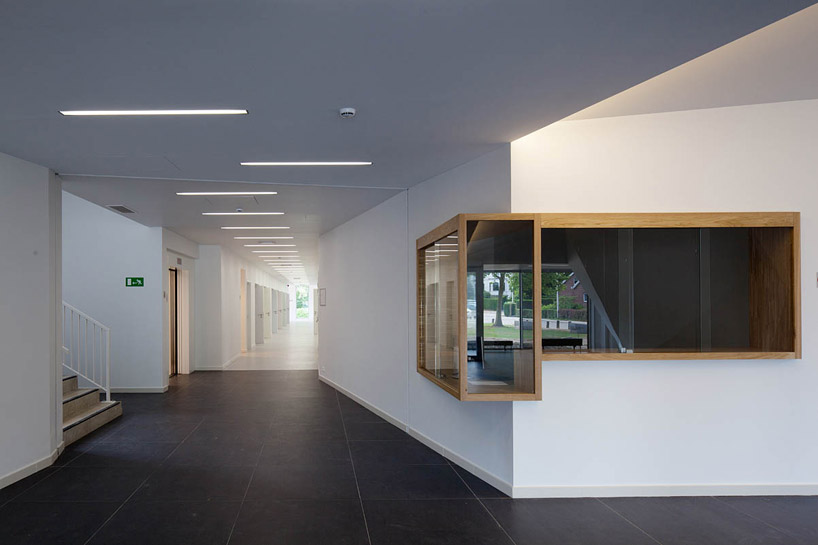 corridor between classrooms image © miguel de guzman
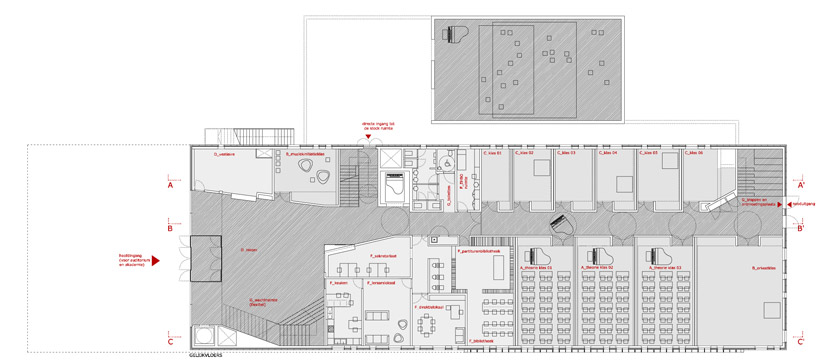 floor plan / level 0
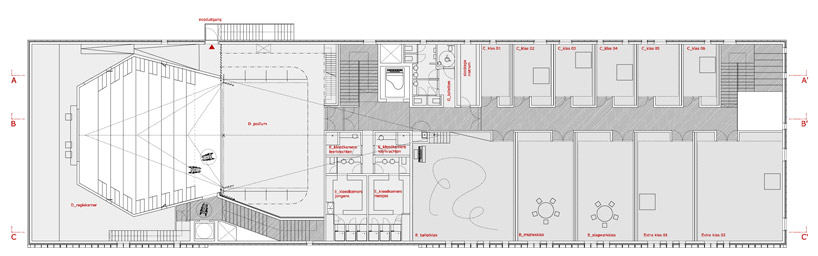 floor plan / level 0
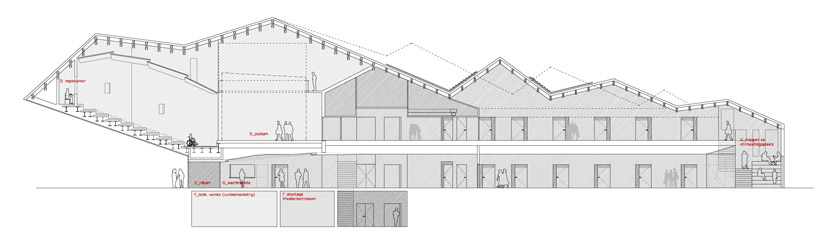 section
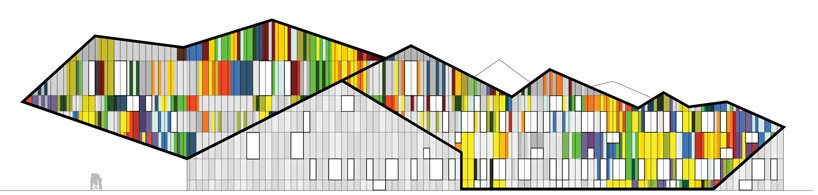 elevation
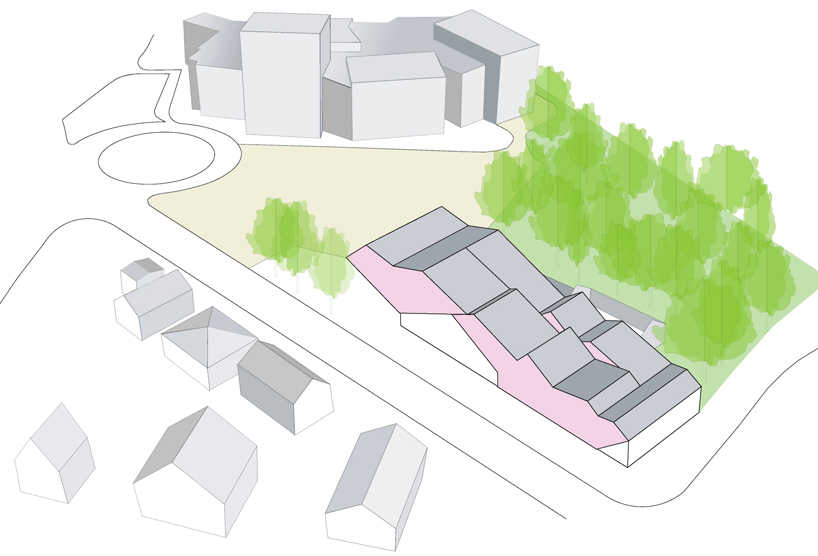 site
site
project info:
architect: carlos arroyo arquitectos, madrid associate architects: eld partnership, antwerp structure: norbert provoost, ghent engineering: ingenium, bruges situation: dilbeek, belgium surface: 3554.76 m2 project budget: 5.3 m € final cost: 5.4 m € contractor: kumpen site manager: pieter broekaert client: city of dilbeek photos: miguel de guzmán competition: 2006 open oproep construction: december 2010 – april 2012 inaugurated: september 8, 2012
shop
your own online design shop — no sales commission collected













