carmody groarke designs circular aluminum pavilion for temporary theater in hamburg
the theater pavilion is located in grossmarkt, a landmark building that houses one of germany’s busiest fresh produce markets.
prefer designboom on google[FEATURED]


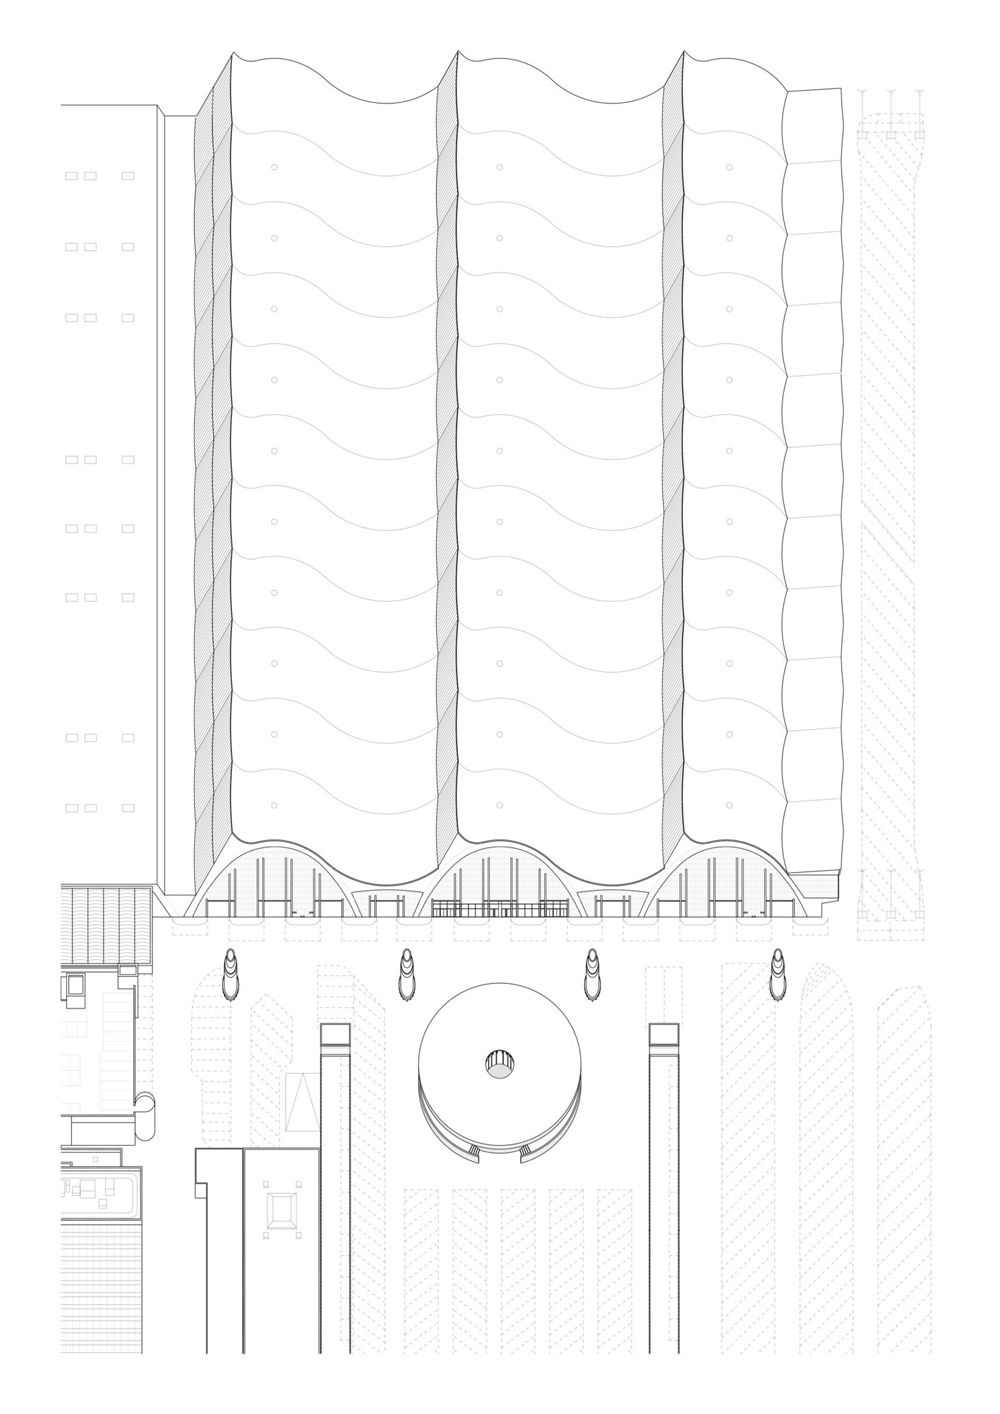
carmody groarke has designed a circular aluminum pavilion for a temporary theater in hamburg’s grossmarkt, a landmark building that houses one of germany’s busiest fresh produce markets. one of the few hospitality spaces on the vast industrial site, the pavilion stands out thanks to its distinct, drum-like shape, and the bright corrugated aluminum cladding. at the same time, its low-lying profile maintains distinctive views to the listed market structure, where the main theater building is located.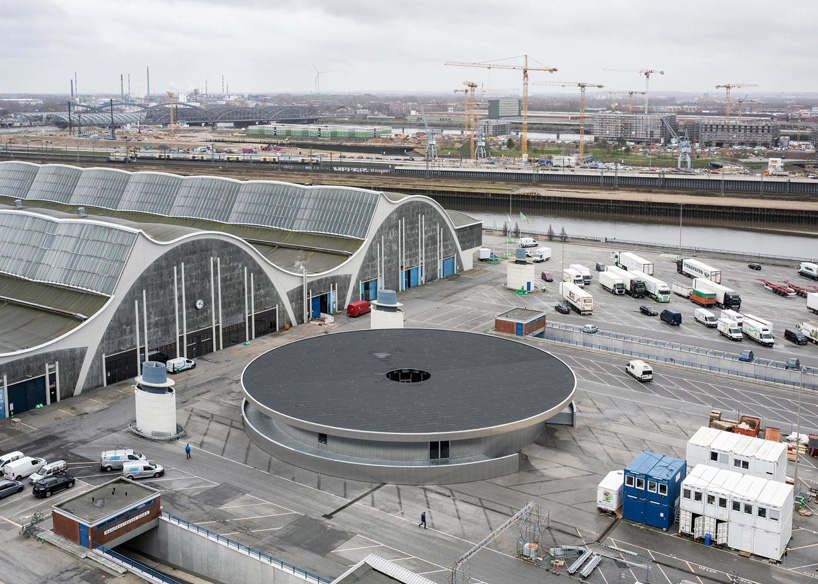 all images by johan dehlin
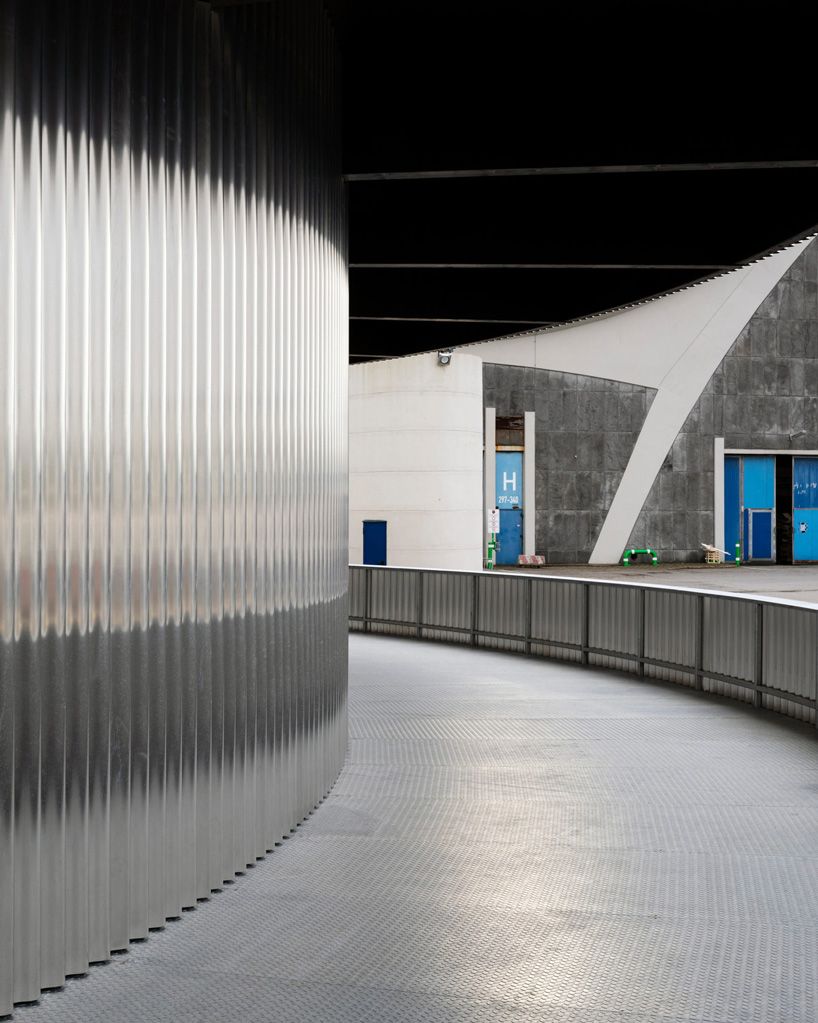
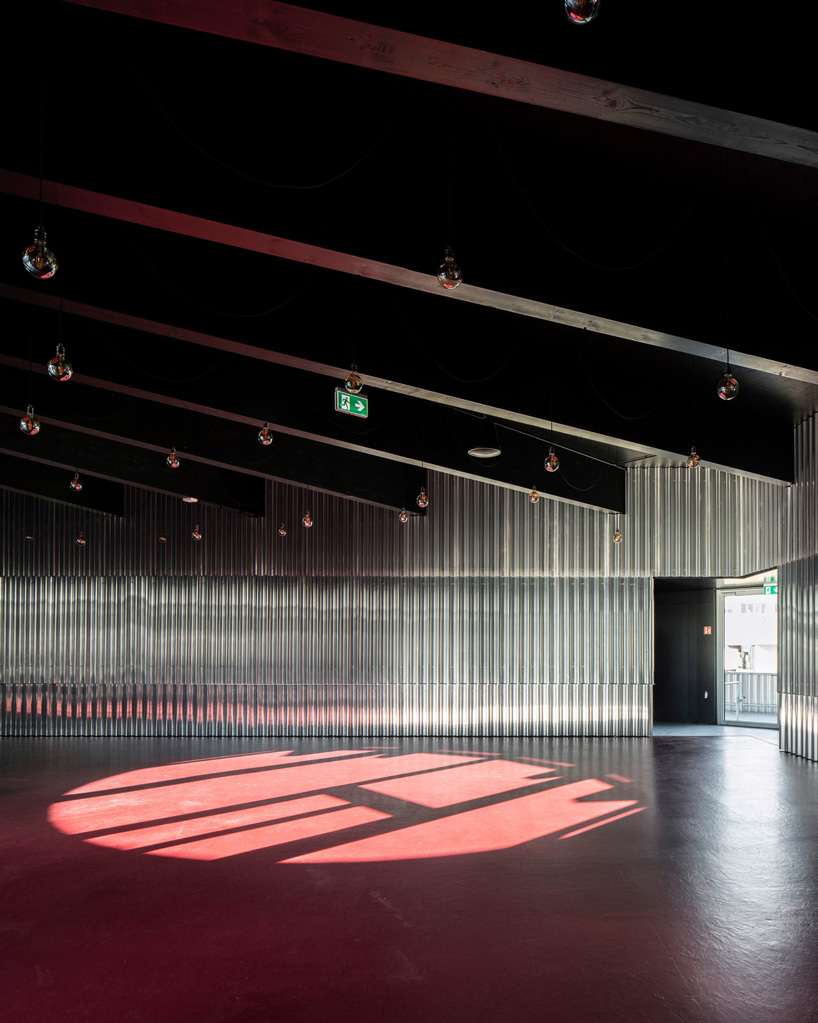
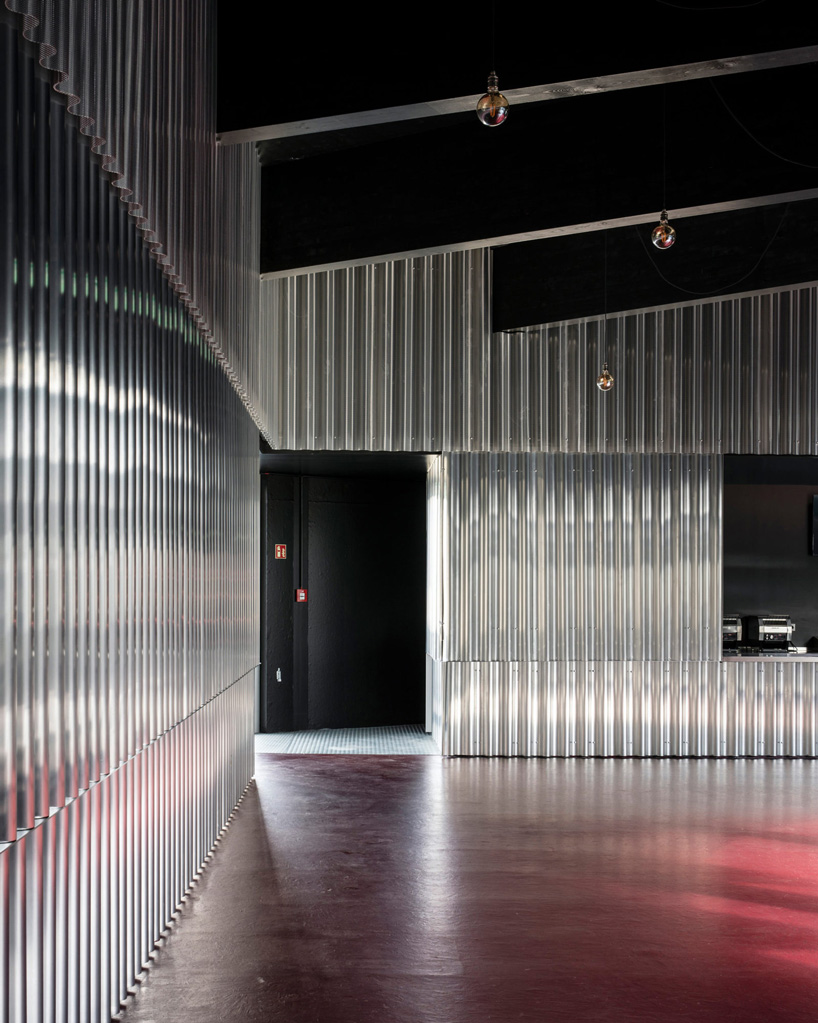
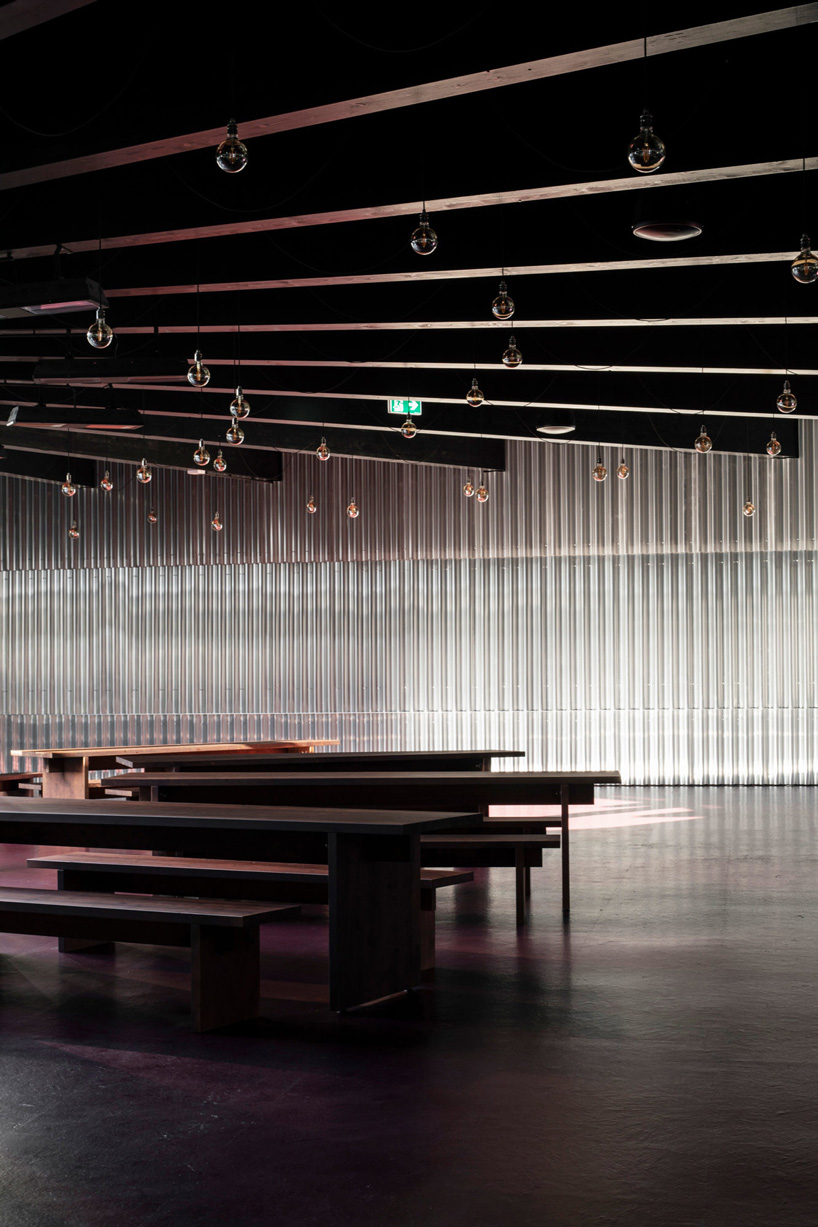
carmody groarke has developed the hospitality pavilion for a 1700-seat temporary theater within hamburg’s grossmarkt, a landmark market building built between 1958-1960 by architect, bernhard hermkes. the pavilion marks the beginning of the theater experience with a circular form that allows for efficient ticketing, all-weather queuing outside under its perimeter canopy, and a vast, square-shaped hospitality space inside for visitor refreshments at show intervals. its drum-like shape also ensures uninhibited access to the working market site, which operates 24 hours a day, and to hundreds of delivery lorries daily.
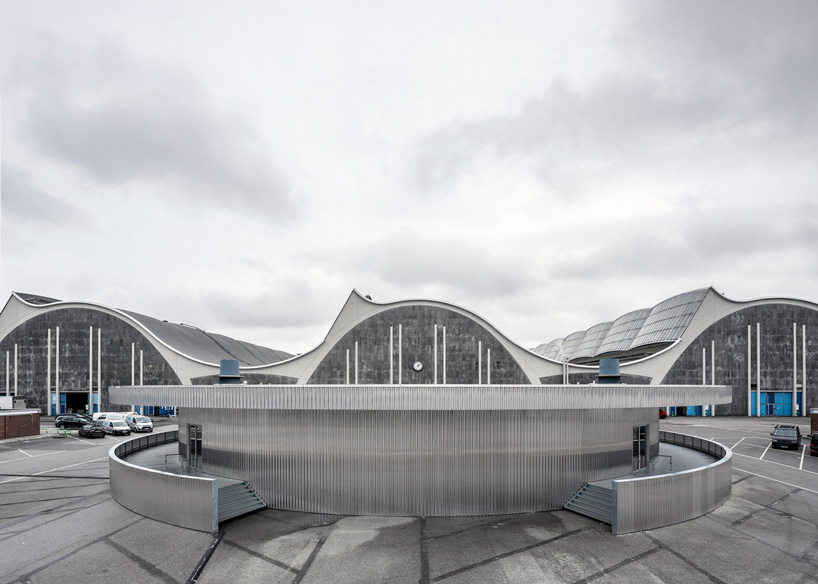
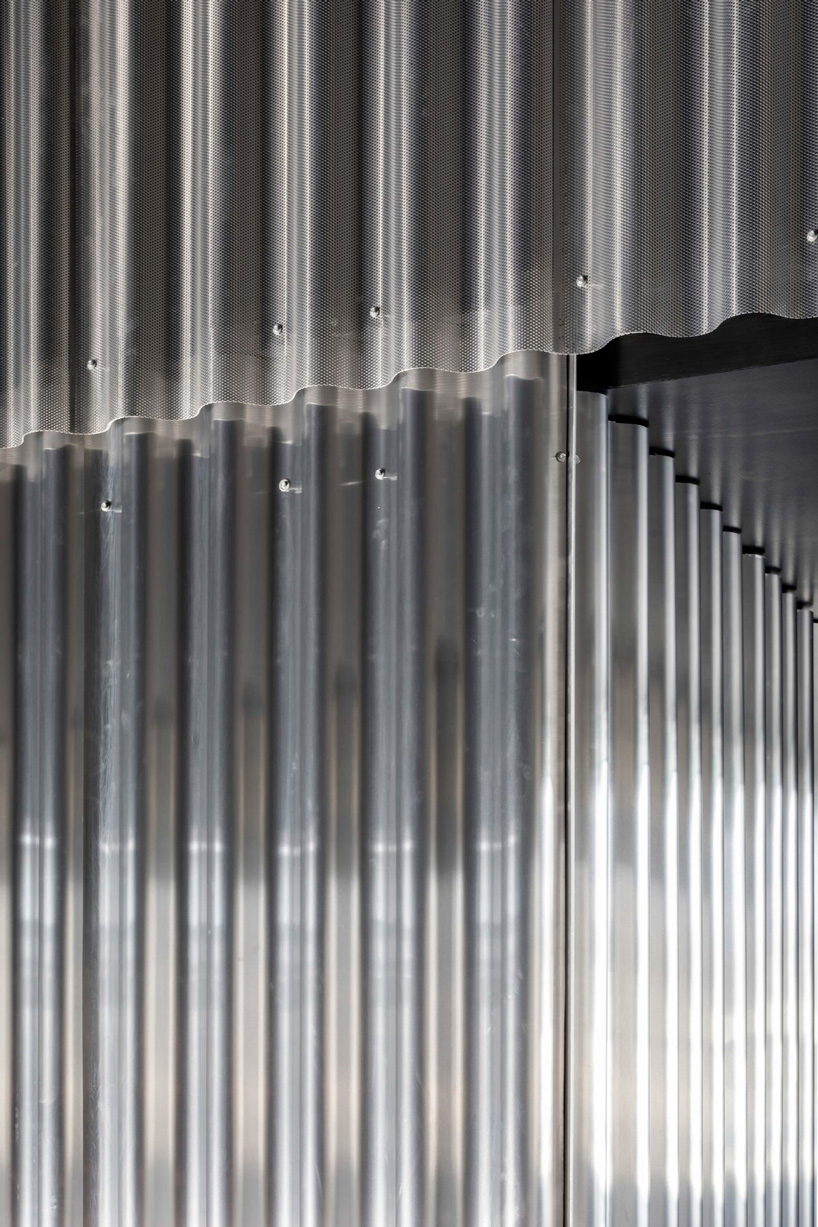
the project comprises a radial cross-laminated timber frame, which is highly sustainable and enables fast-track construction, minimising disruption to the operation of the market. the timber frame is finished in black lacquer, which creates a theatrical environment within. on the outside, the structure is clad in bright corrugated aluminum, which subtly reflects the activity of the surroundings. a courtyard for visitors at the center of the pavilion passively ventilates the building.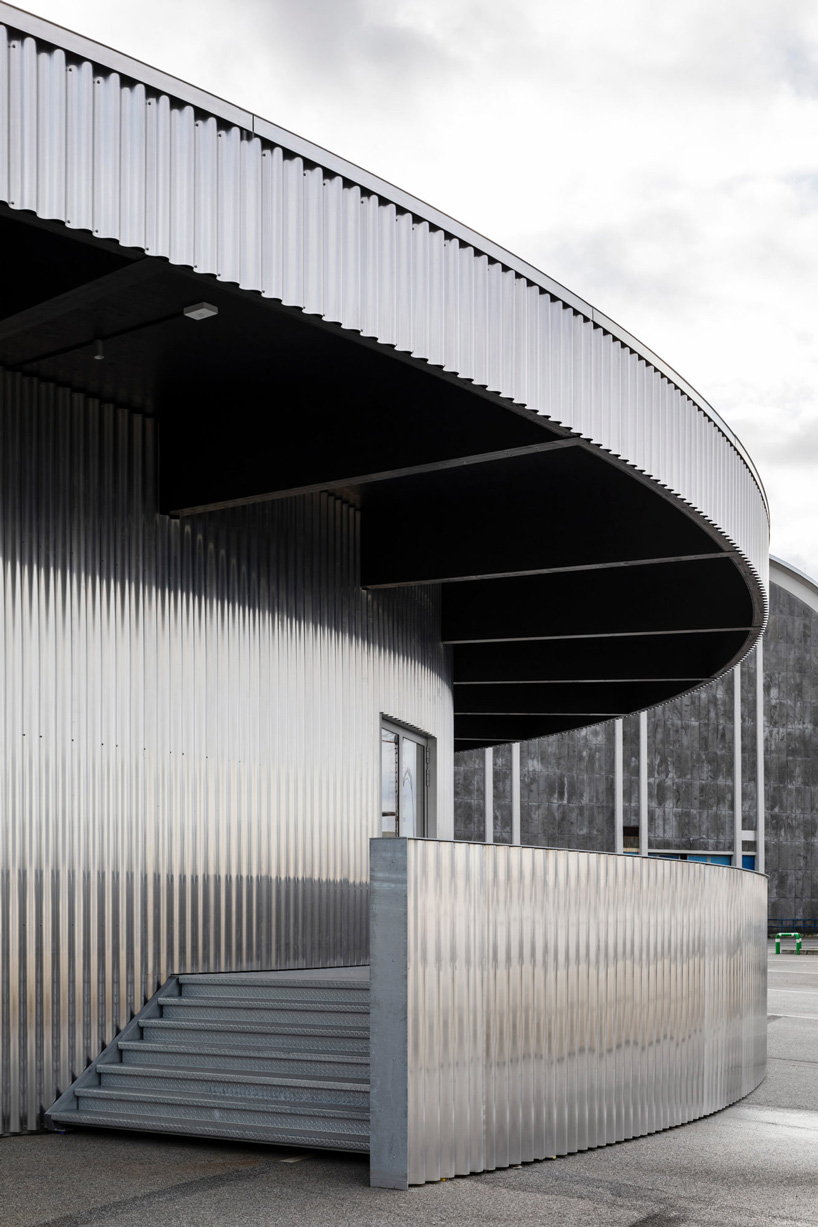
project info:
name: grossmarkt theater pavilion
architect: carmody groarke
client: mehr! theater hamburg
location: hamburg, germany
shop
your own online design shop — no sales commission collected