

carney logan burke architects: LSR preserve, wyoming
the wooden timber structure is built using a medium that emphasizes its message of nature conservation and awareness amongst the general public.
‘laurance S. rockefeller preserve’ by carney logan burke architects, moose, wyoming, united statesall images courtesy of carney logan burke architects
the ‘laurance S. rockefeller preserve’ is a 1,100-acre gift from the rockefeller family to the national park service and the community, with the aim ofraising awareness and conserving nature as a soul-reviving power. the LEED platinum building was designed by jackson, wyoming-based practice carney logan burke architects, and features a 7,000 square foot chapel-like center devoted to the preservation of the rugged nature in the grand tetonnational park with breathtaking views of the mountain ridge behind it. the L shape typology creates a rational circulation through the different programmatic elements with multimedia presentations made to heighten one of the five senses with relation to mother nature. the structure iscomposed of an entirely timber post and beam construction with natural tree trunks as columns and finer wooden slats covering the interiorsurfaces. the exterior is clad in thicker locally-sourced planks arranged in a vertical orientation with small interstitial gaps recalling the ambiance ofan old barn where slivers of light are allowed to penetrate into the spaces. the journey through the structure ends in semi-circular apse-like roomwith a rhythmically fragmented panoramic view of the landscape, a social space where groups may gather for informational briefs or presentations.
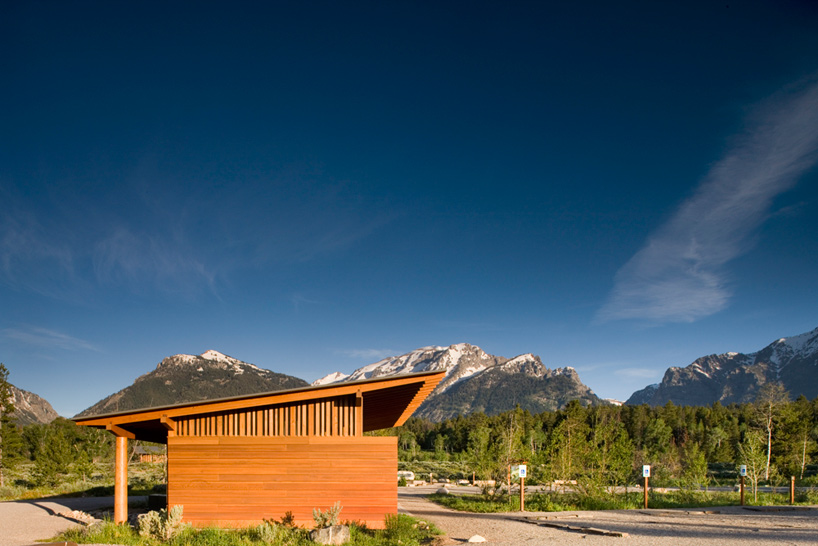 parking area and restroom
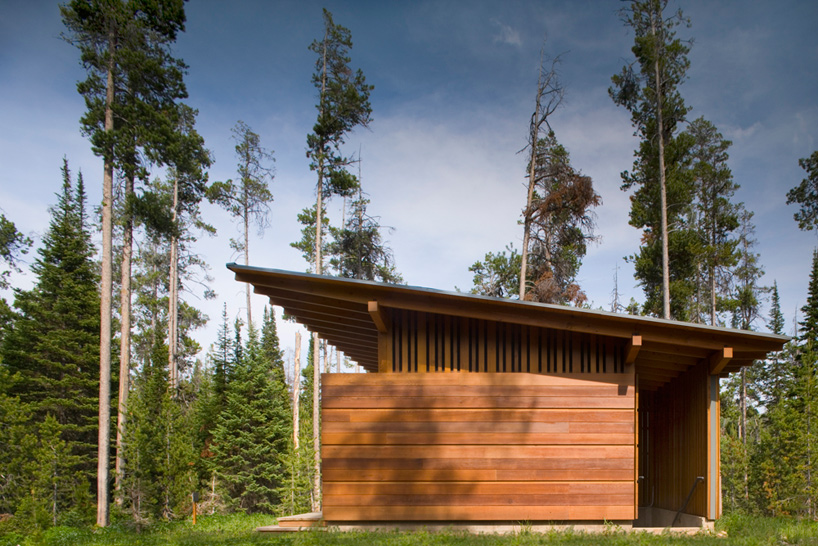 phelps lake restroom
 caption
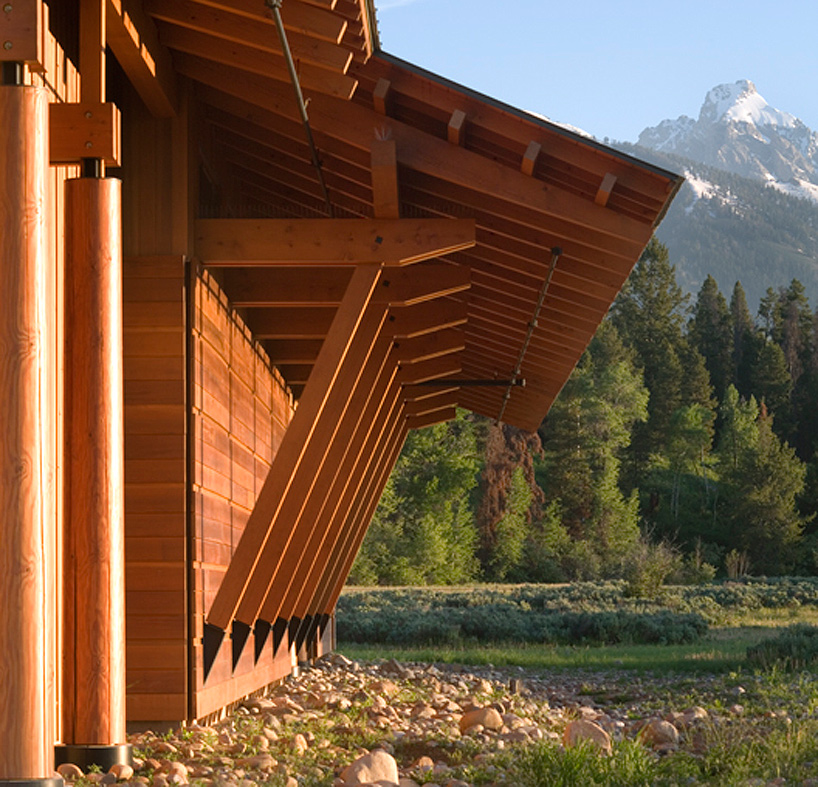 timber post and beam construction
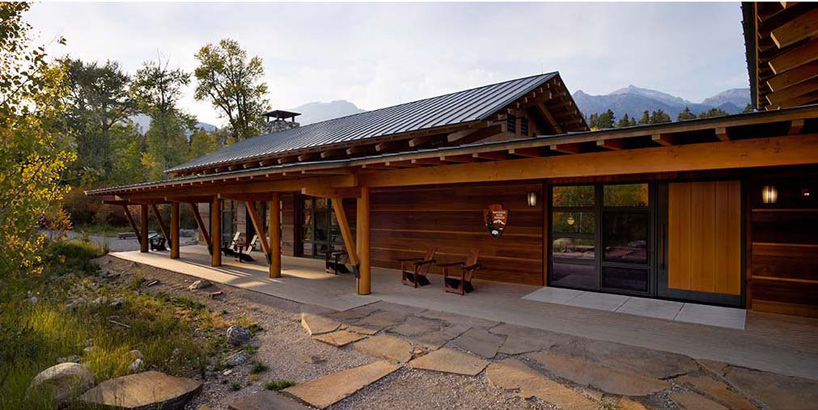 outdoor veranda dissolving into the natural landscape
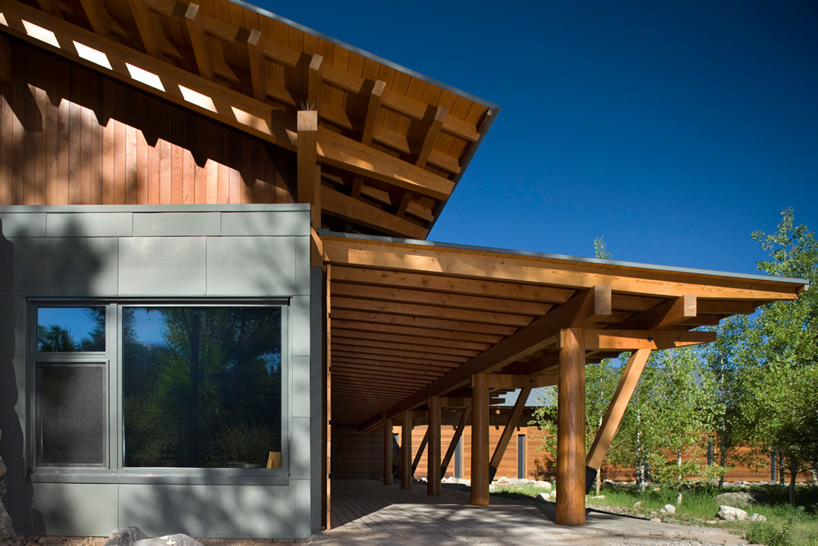
 contemplation areas
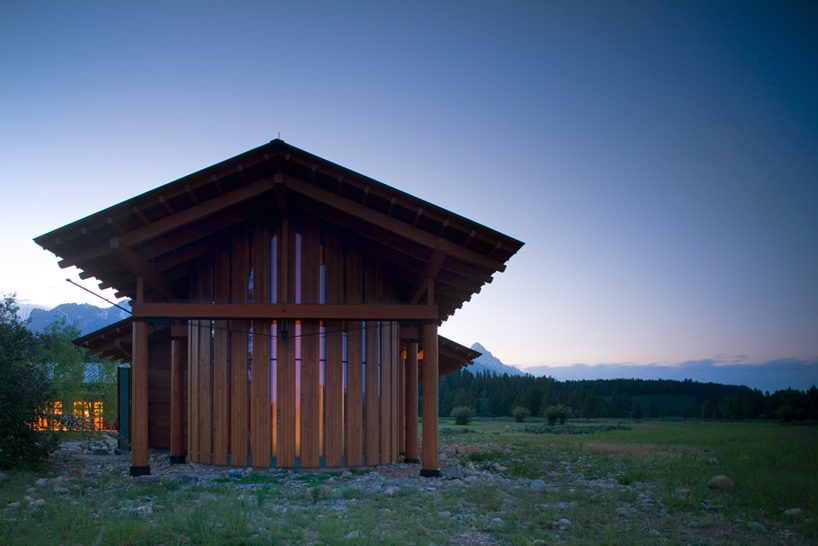 apse-like room illuminated at night
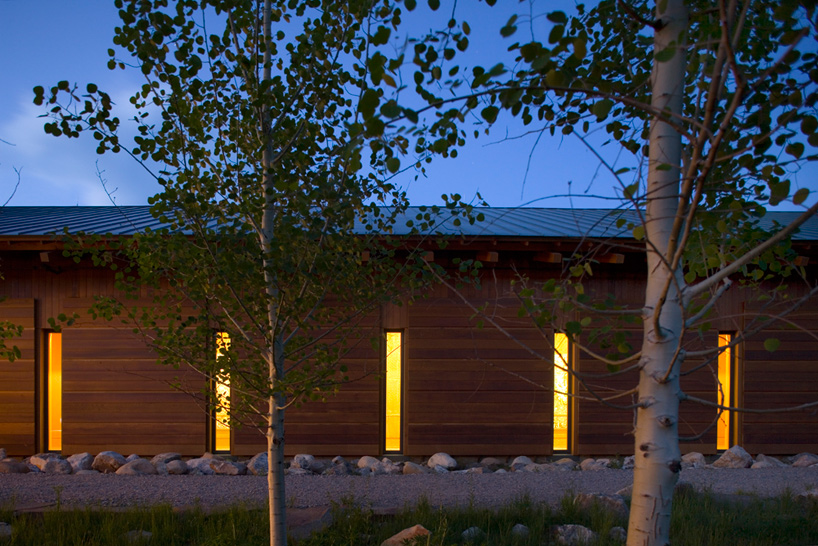 vertical gaps allow visual slices of the landscape
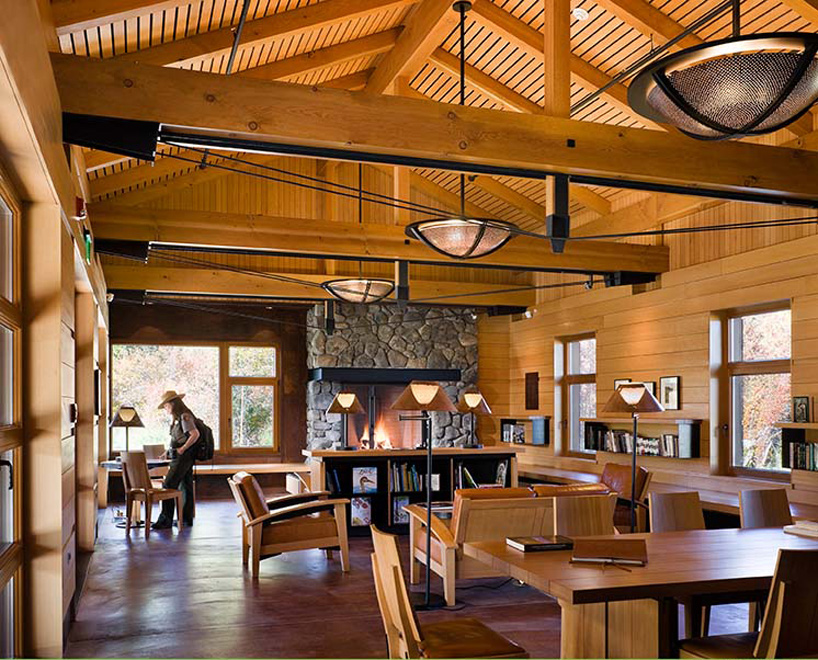 main lobby and entry
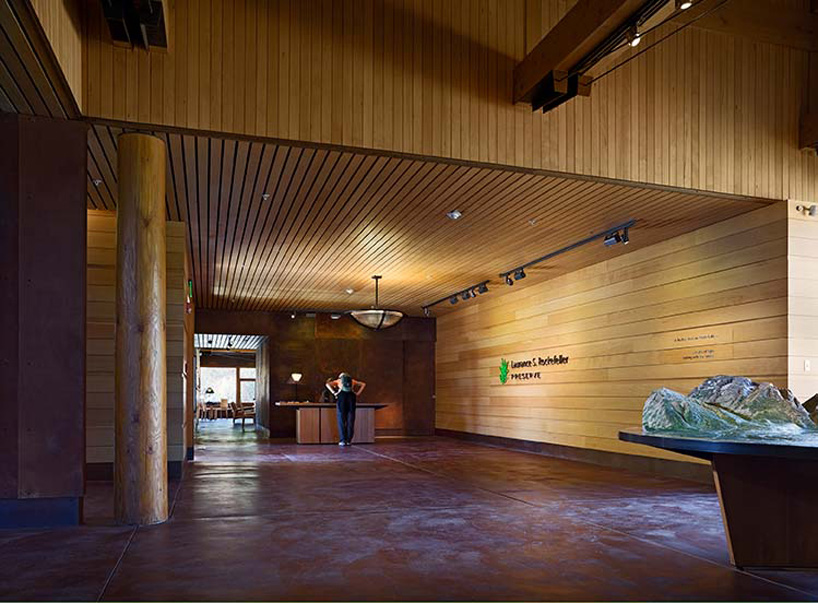 reception desk
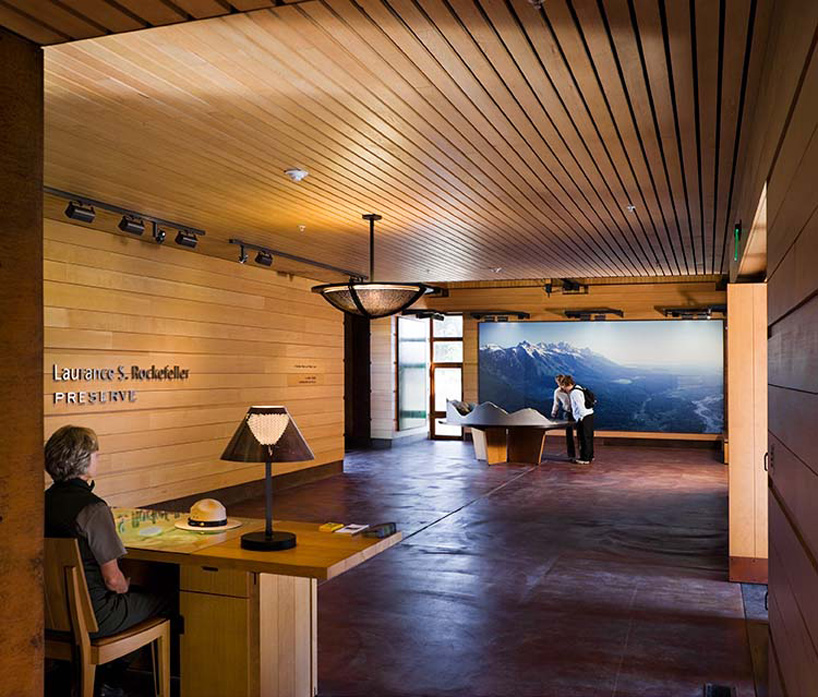
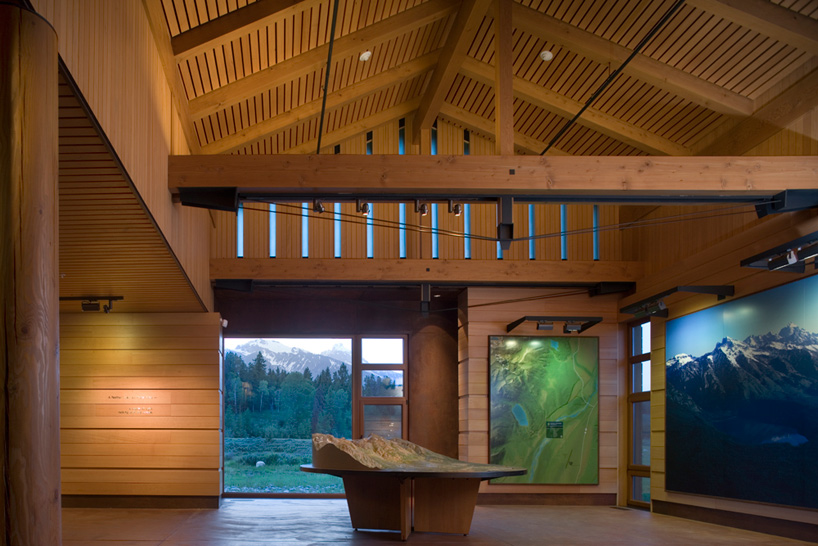 multimedia interior
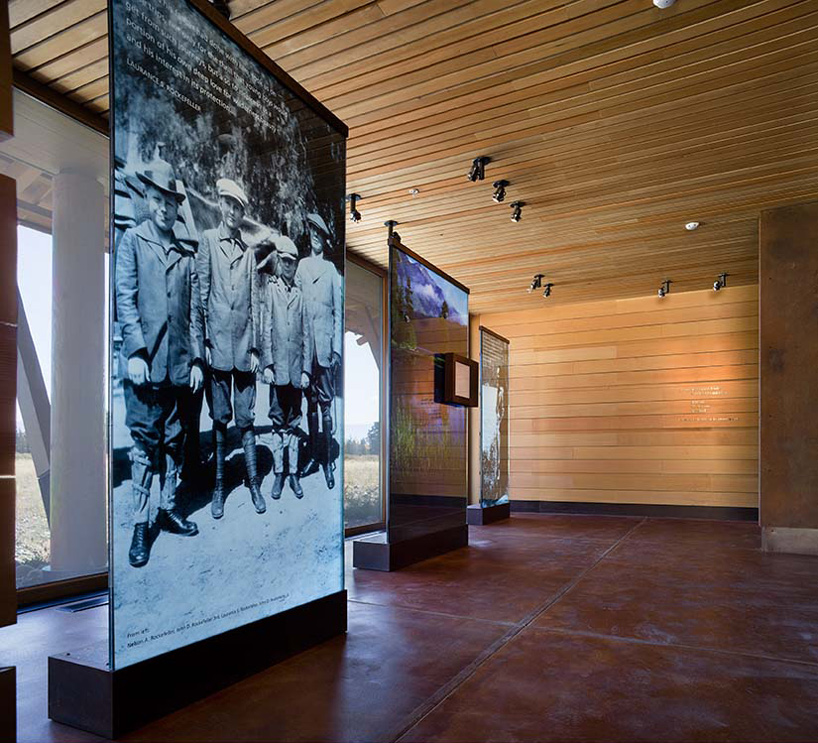 light-filled spaces
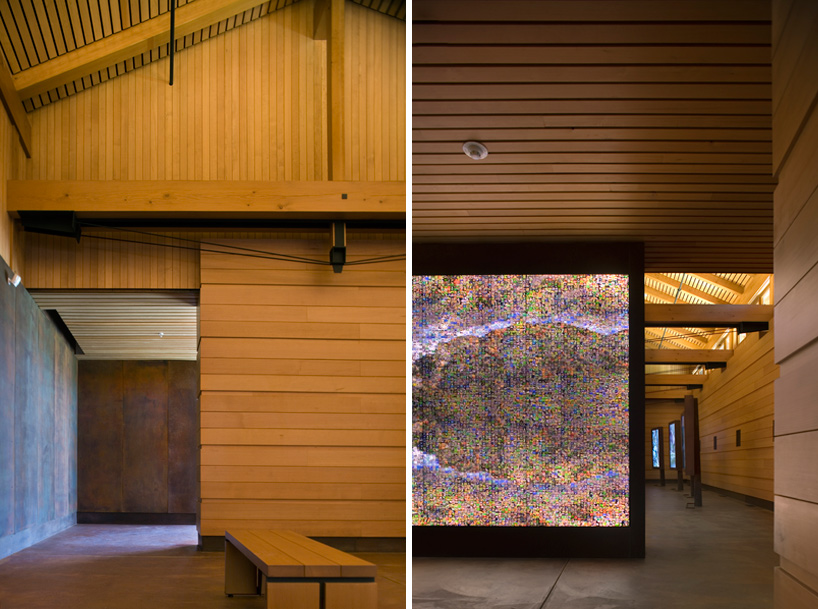
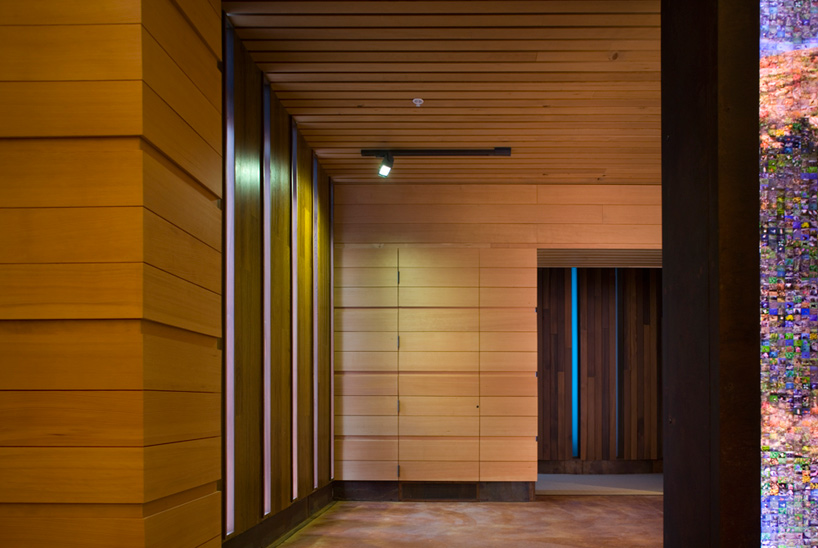
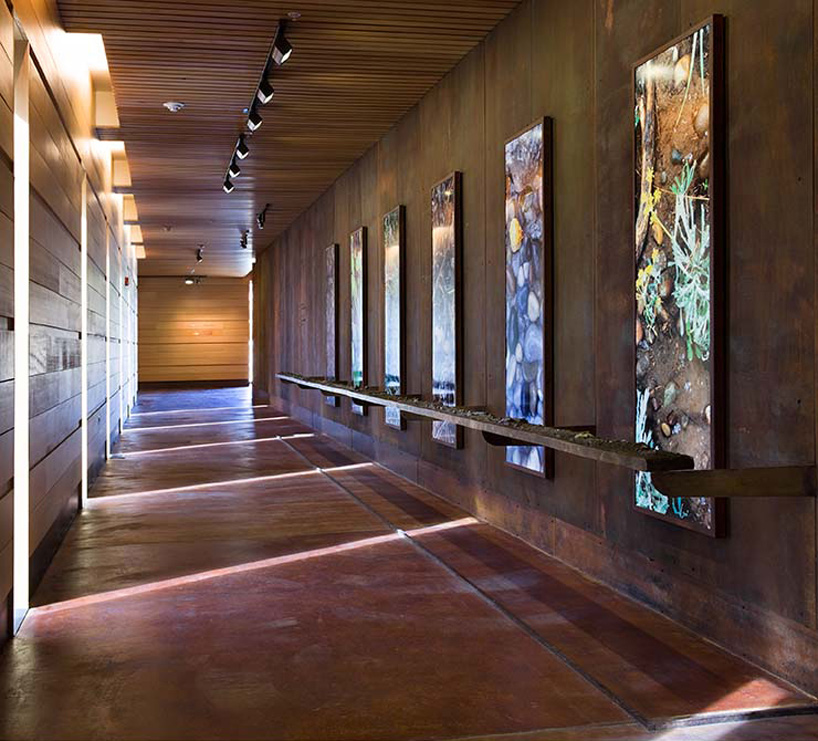 textured handrail with embedded pine cones and leaves
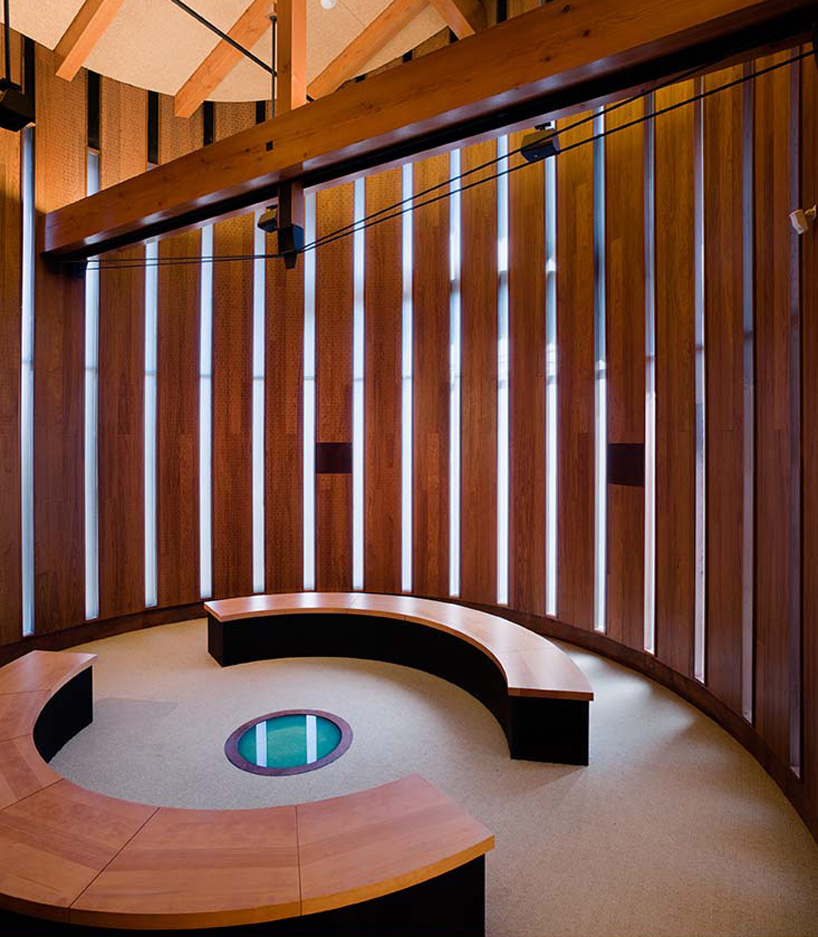 end room

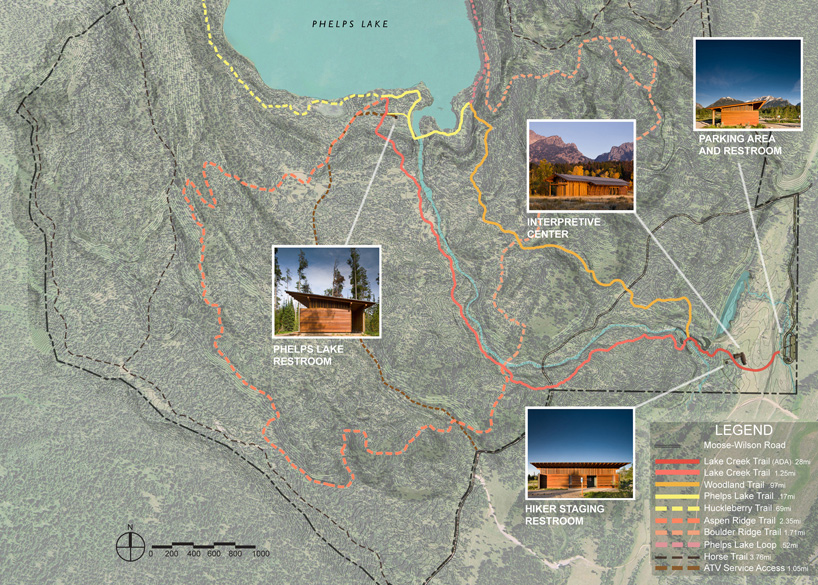 site plan
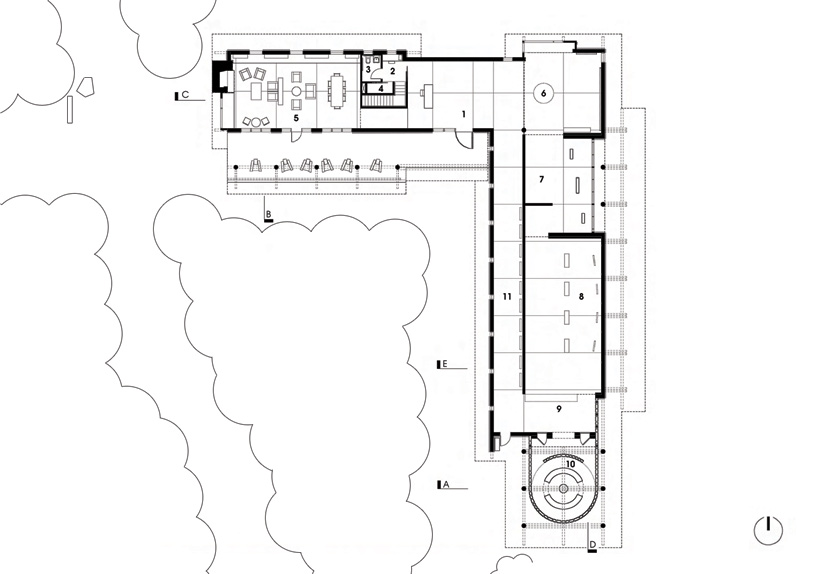 floor plan / level 0
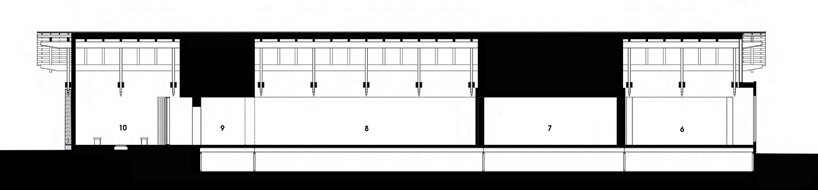 section
 section
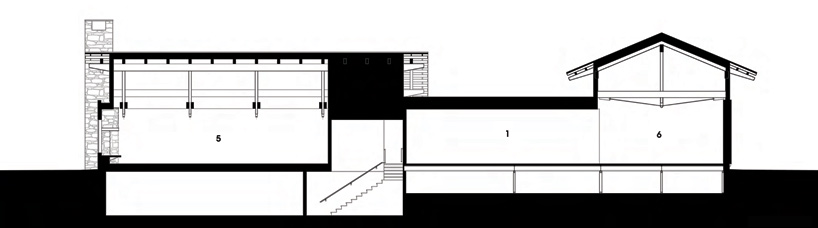 section
 section
 section
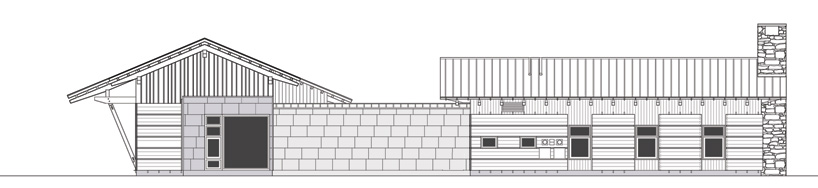 elevation
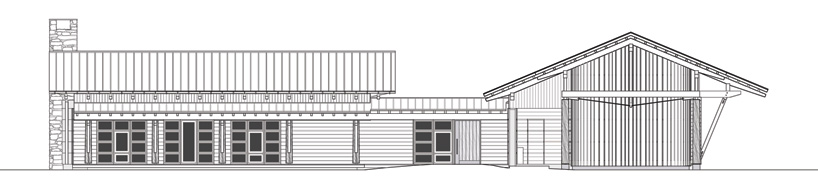 elevation
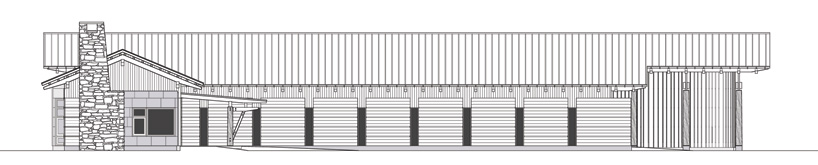 elevation
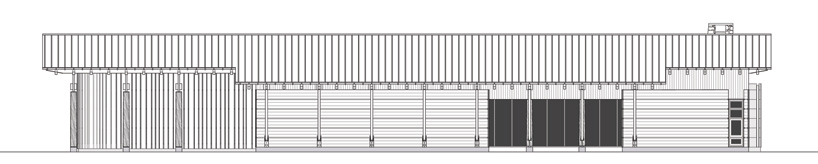 elevation
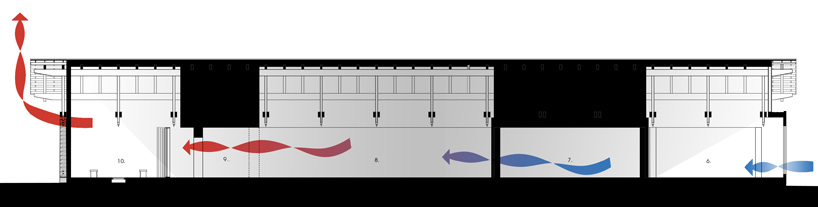 natural ventilation and daylighting
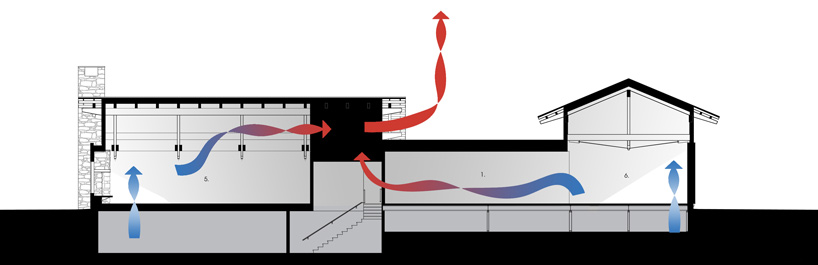 night-flushing through mechanical assistance
shop
your own online design shop — no sales commission collected












