
carvalho araùjo: museu da geira romans


respecting the pre-existing elements of the site, the museum inserts itself into the landscape and features a ramped road that divides the floor plan into two functional areas.
‘museu da geira romans’ by carvalho araújo in gerês, portugalimage © pedro lobo / all images courtesy carvalho araújo



portuguese practice carvalho araújo has completed ‘museu da geira romans’, an L-shaped, single-storey museum on a remote plot in gerês, portugal. situated on a site that is densely populated with trees, the design respects and incorporates the pre-existing elements of the land by inserting itself into the landscape.
 north elevationimage © pedro lobo
heavily influenced by the concept of the ‘roman road’, the design was approached in a manner that allowed the museum to leave the site’s sense of balance intact while serving as a connective arm between the landscape and the nearby river. a ramped road runs directly through the middle of the floor plan, splicing the project into two areas that can operate independently of one another. the external road also lends a sense of transparency by establishing a visual line between the two sides of the plot. finished in stone, the pavement and exterior walls of the project lends a continuous and natural aesthetic to the exterior.
 ramped road image © hugo carvalho araújo
opening up to the north, the exhibition space – accommodated by the east wing – gains from ideal natural light that is suitable for preserving archaeological items. the area is kept open to maximize flexibility of the space. the smaller west wing hosts a cyber-cafe, playroom, auditorium and service area. an entrance atrium sits between the two areas at the intersection of the road and the building.
 looking towards the entrance atriumimage © pedro lobo
 from the roof image © hugo carvalho araújo
 view of the auditorium through the lightwellimage © pedro lobo
 image © pedro lobo
 interior view of the exhibition spaceimage © pedro lobo
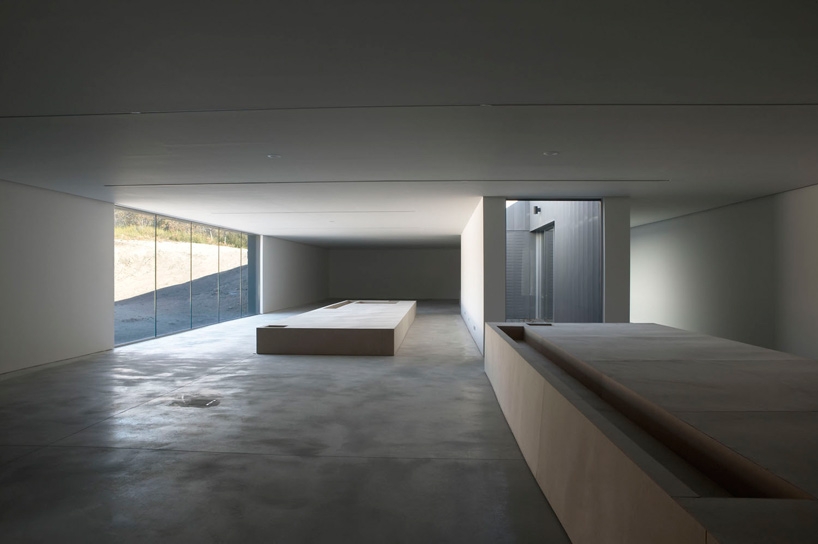 image © pedro lobo
 auditoriumimage © pedro lobo
 image © pedro lobo
 site plan
 floor plan (1) exhibition space (2) reception (3) information (4) outer court (5) washroom (6) bar (7) auditorium (8) library / stage (9) work room (10) computer room (11) storage room

cross section

section through ramp
 north elevation
project info:
client: camara municipal terras de bouro design team: josé manuel carvalho araújo, joel moniz, alexandre branco, joão mário landscape: joão bicho e joana carneiro mechanical HVAC: paulo nunes construction: ACF – arlindo correia efilhos, sa
shop
your own online design shop — no sales commission collected