three-cubed casa 1101 by HARQUITECTES



three spaced brick cubes form a dialogue with the surrounding garden, using their spatial separation as an organizing means of program.
‘casa 1101’ by HARQUITECTES, barcelona, spain
image © adria goula
all images courtesy of HARQUITECTES



spanish practice HARQUITECTES has shared with us one of their newest projects located in the small medieval town of sant cugat del vallès just north of barcelona. given a list of wishes and characteristics that the owners wanted in their new home, the architects set off to design a contemporary home bereft of the usual glass walls that was to act as an extension of the garden, just as the garden is considered an extension of the house. using brick, three cubed volumes were placed on site, almost in line, allowing the void spaces between them to serve as semi-enclosed exterior living areas that reach out into the yard.


the first block on the east belongs to the children with three bedrooms on the second floor and a playroom on the ground level. the middle mass contains the central living quarters: a 30 square-meter kitchen and living room within a 4 meter-high ceiling with access to either outdoor sitting areas. the last volume houses the parents’ bedroom opening directly to the garden and a double-height studio on the level above. the entire structure is surrounded by lush garden and manicured yard. the interstitial zones with thin steel members that box out the patios allow vines to form a natural canopy. materials were kept to a minimum: load bearing masonry walls clad in natural brick outside and white-painted brick on the interior are complemented by timber plank ceilings and wooden frames around the doors and windows.
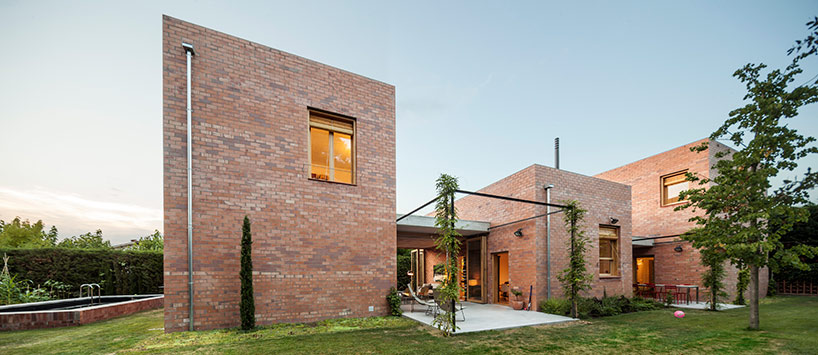
backside of the home
image © adria goula
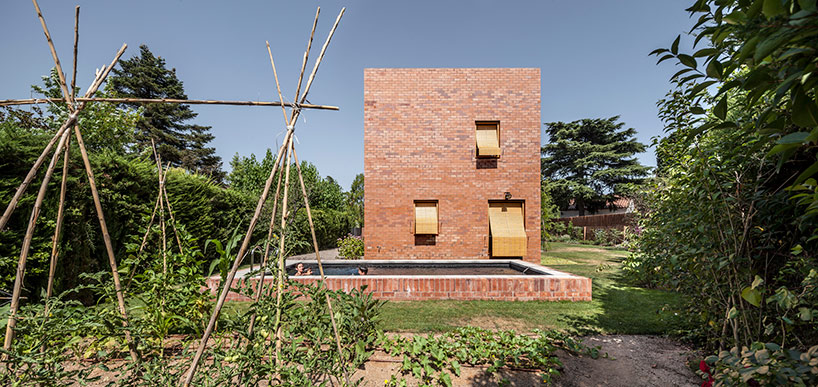
view from the garden
image © adria goula
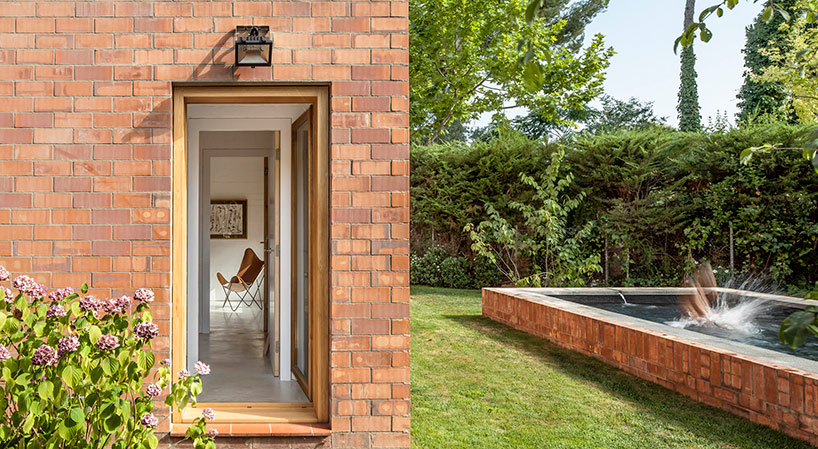
image © adria goula
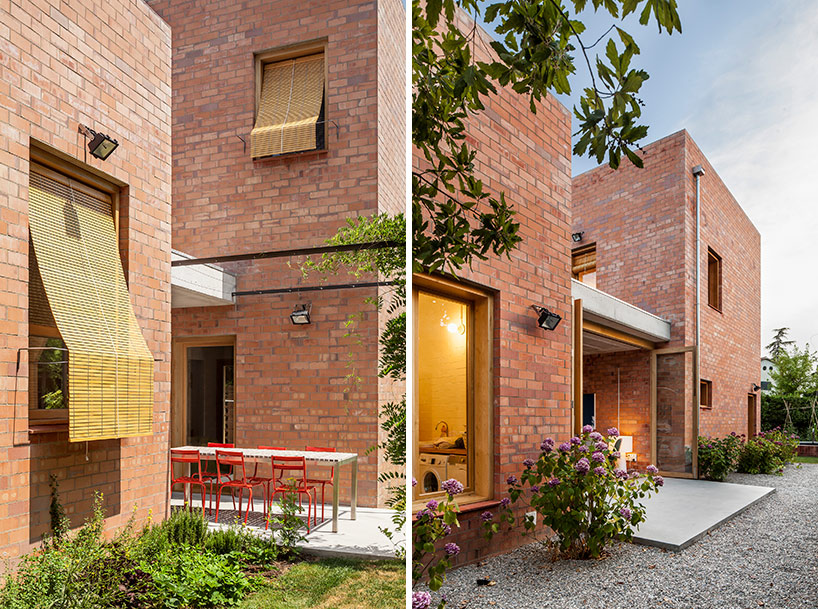
exterior patios and entry areas
image © adria goula
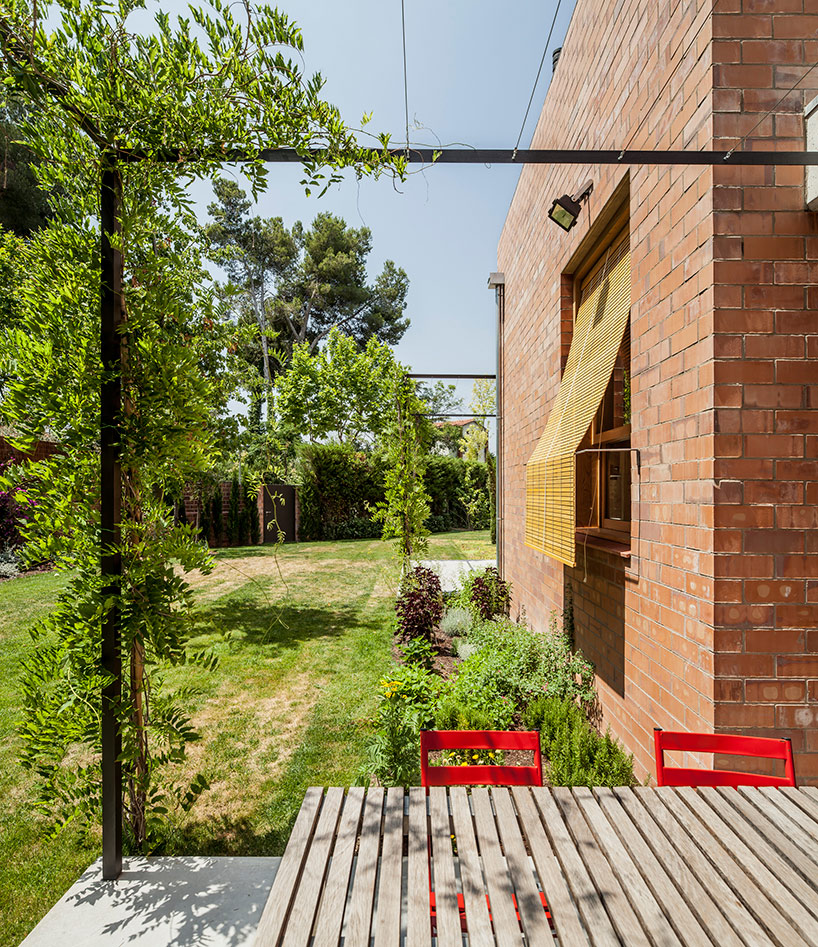
vines slowly creeping up the steel structure eventually forming a green canopy
image © adria goula
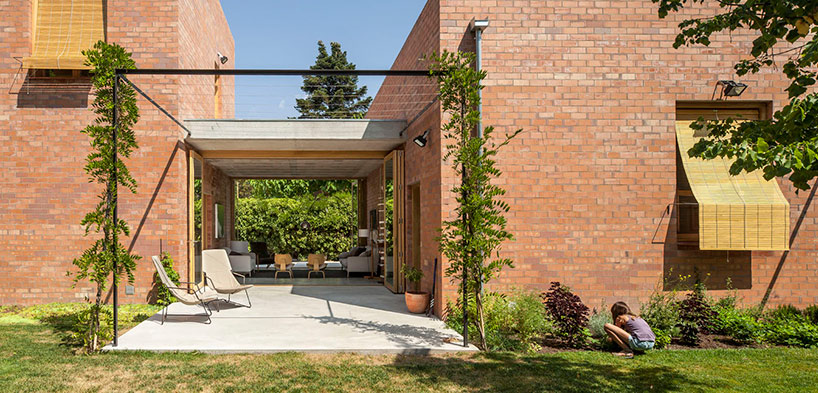
image © adria goula
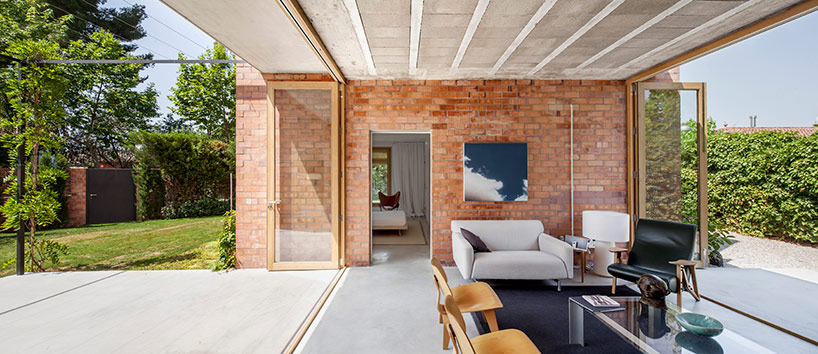
living room opened to the exterior
image © adria goula
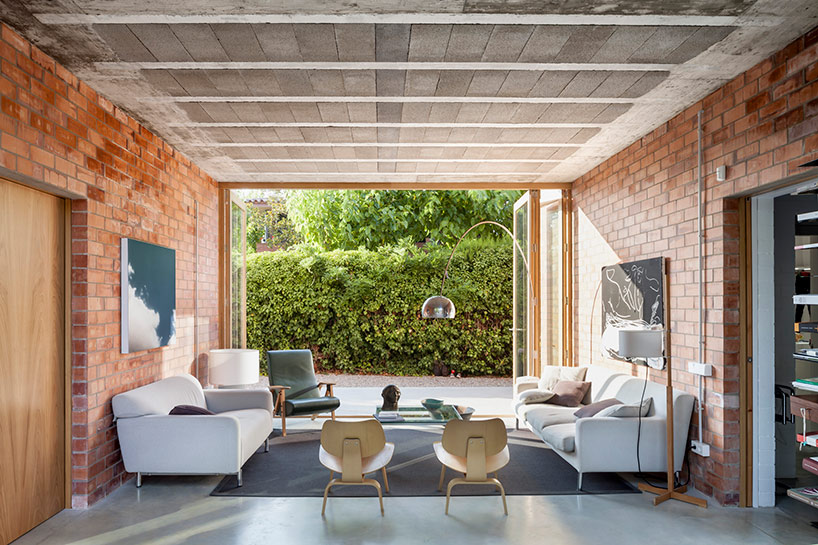
exterior red brick becomes a textured semi-interior element
image © adria goula
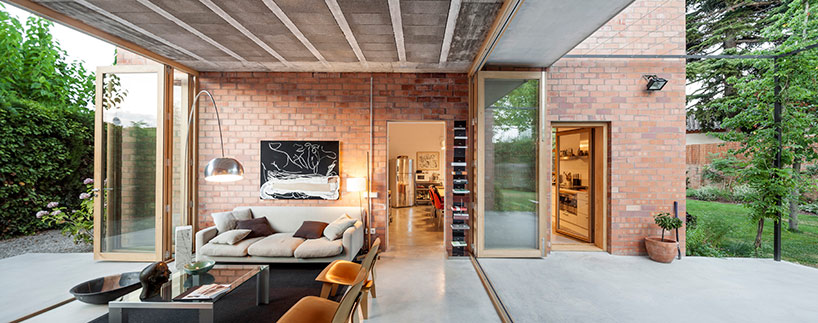
image © adria goula
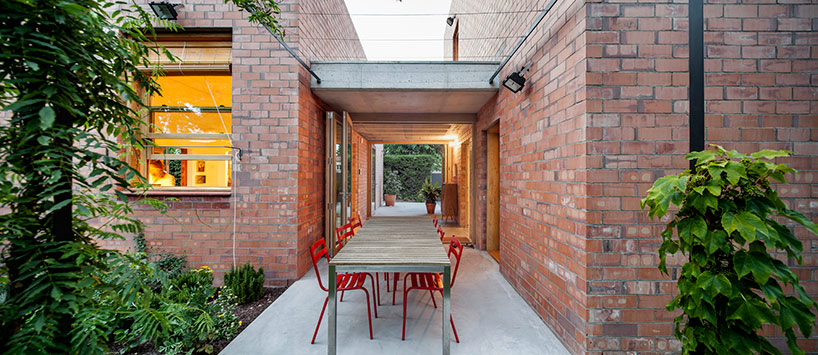
image © adria goula
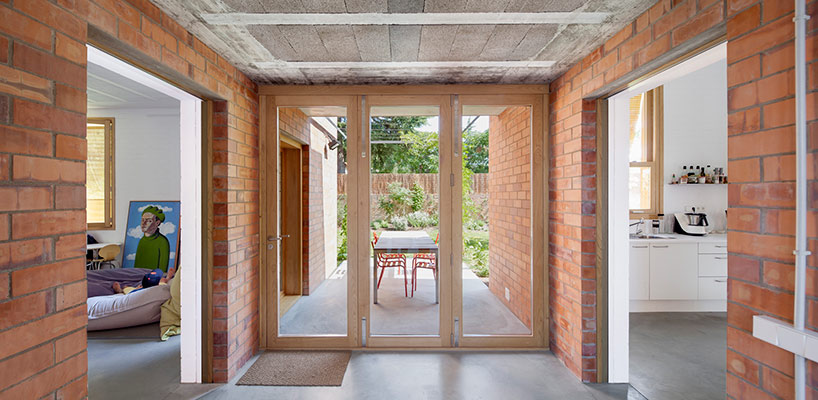
entry
image © adria goula
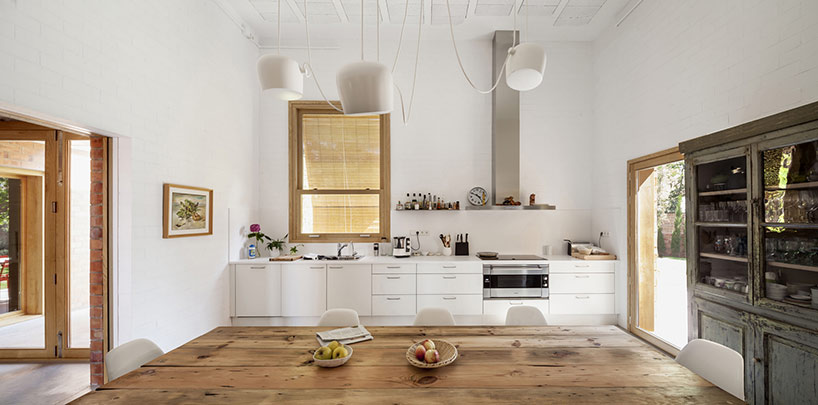
kitchen
image © adria goula
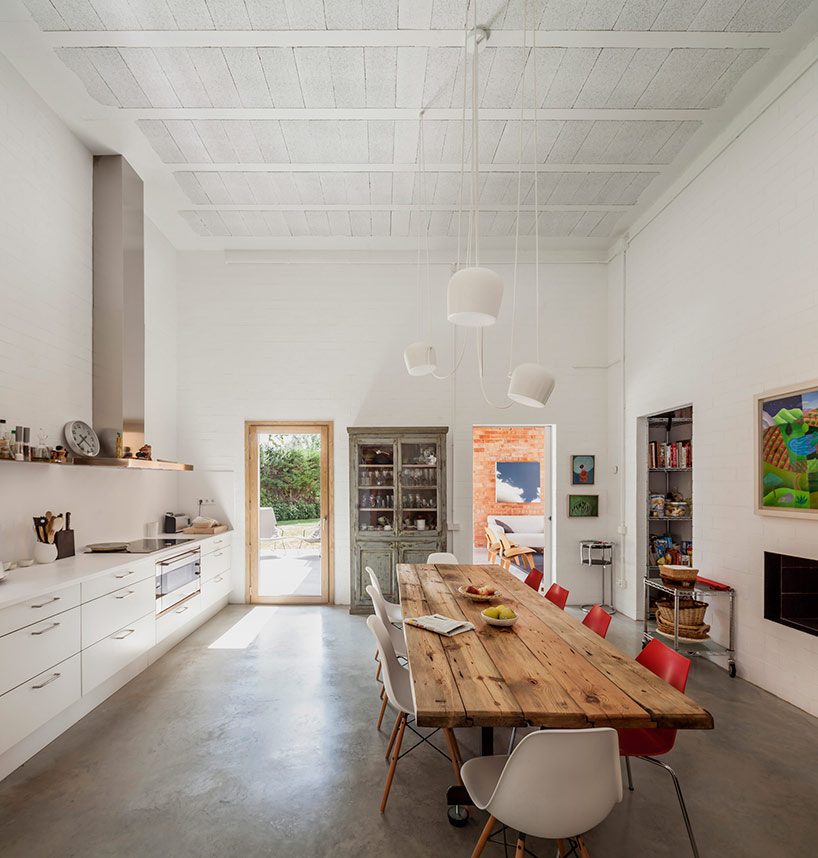
image © adria goula
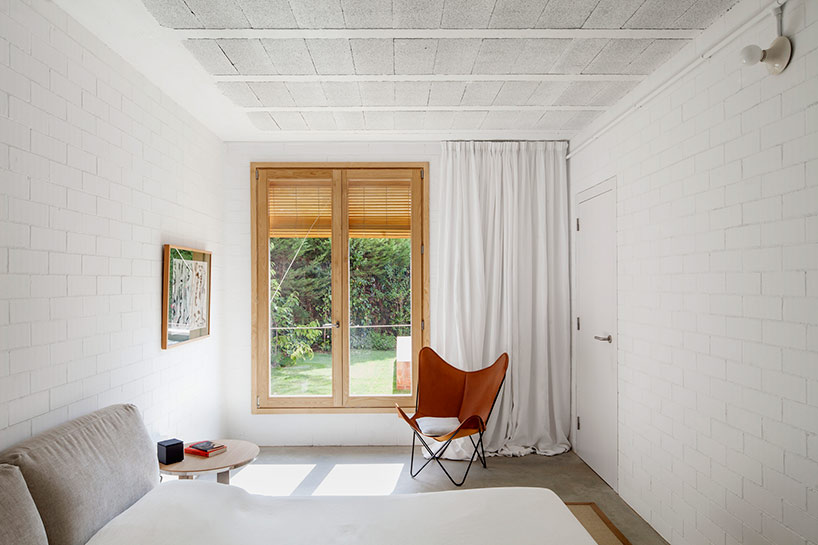
bedroom
image © adria goula
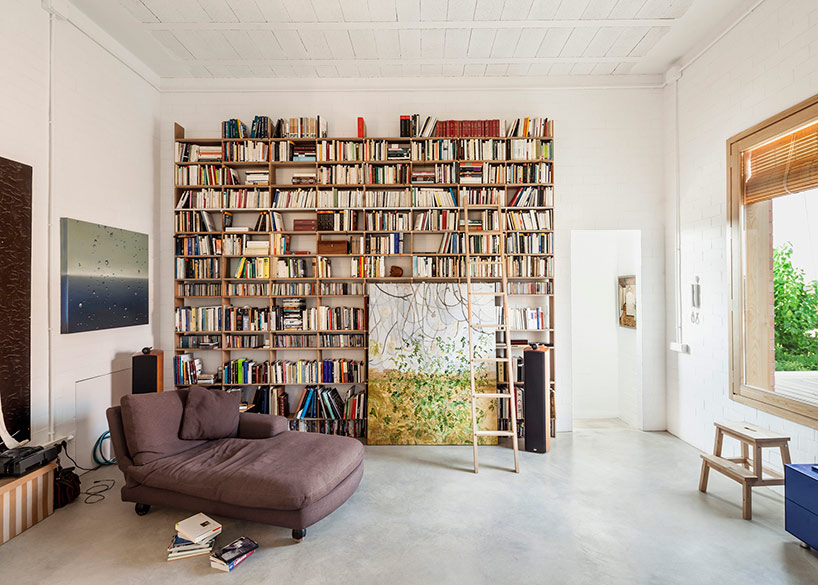
office/studio
image © adria goula



1/6
shop
your own online design shop — no sales commission collected