
casa CG by adolfo mondejar of argentina is a composition of concrete, wood, and water
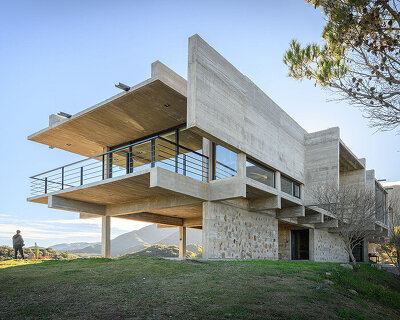






concrete beams spanning over the yard and pools serve to frame the architecture within the site, enhancing its geometric qualities and horizontality.
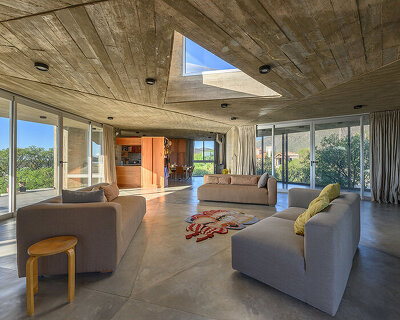
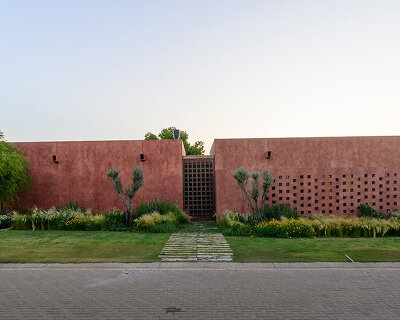


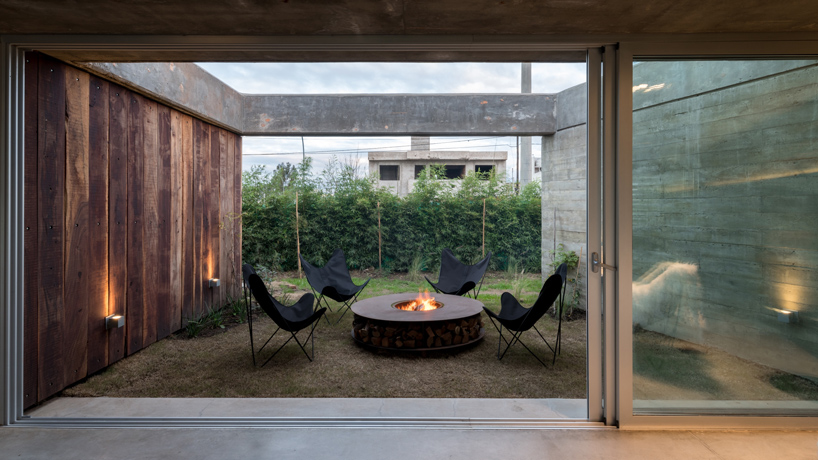

adolfo mondejar arquitectos completes their latest house, photographed by gonzalo viramonte, designed for a young family in neighborhood of cordoba, argentina. the design of the house was driven by the daytime social life of the family. the house is comprised of two concrete walls which receive as a ceiling a large slab of exposed concrete. this simple move forms an open gallery, open to a yard. to further preserve the vision of the concrete walls, three interior boxes lined with quebracho wood were designed for bathrooms, services and bedrooms.
all images by gonzalo viramonte




adolfo mondejar arquitectos defines the materiality of the house by concrete, wood, and glass. an exterior concrete staircase leads to a terrace for events. throughout the house is a floor of smoothed concrete. the bathrooms are each detailed with the same material, each with its unique color, referring to their identity and place in the house. the structure of the slab is modular, only changing when the house adapts to the slight topography. it is solved with inverted beams that in the gallery become large overhangs for the reinforcement of the slabs.
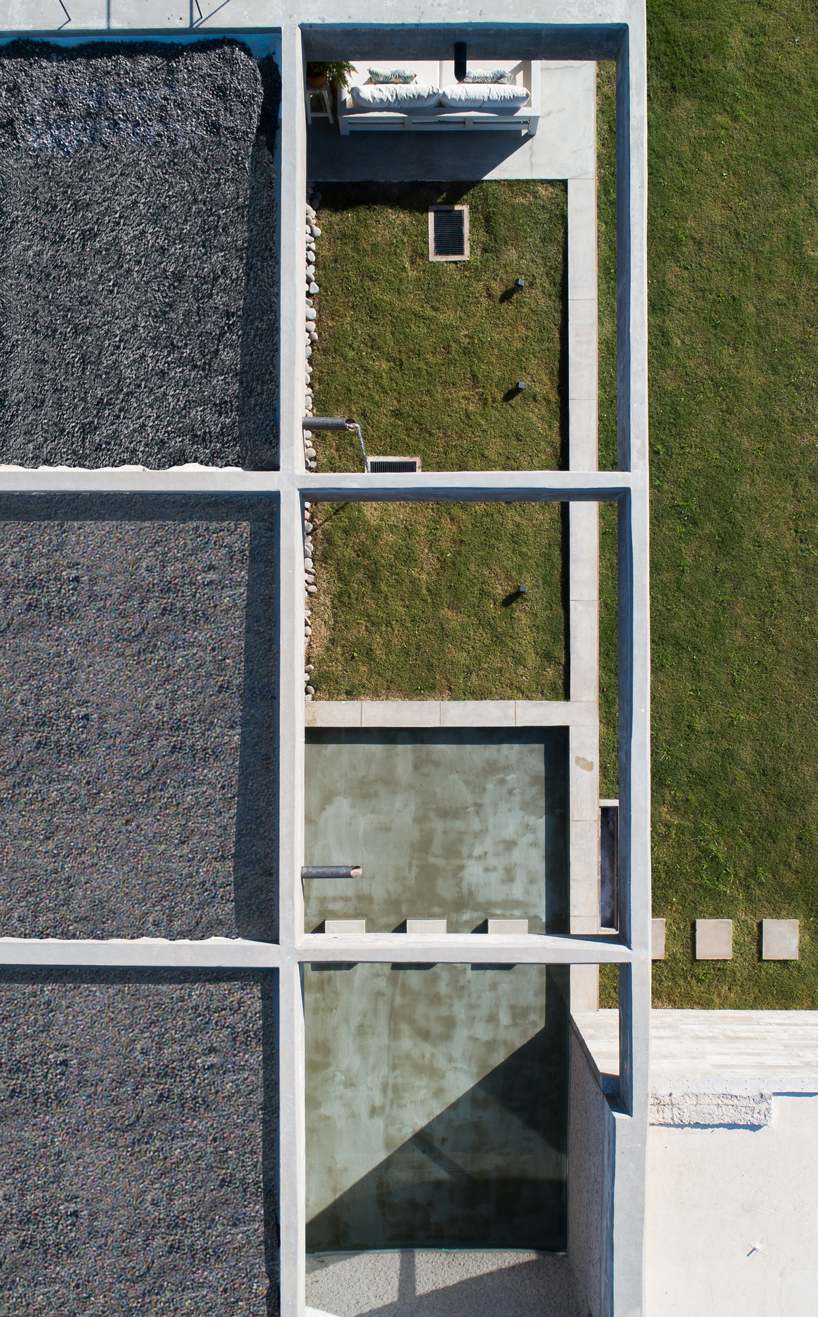
the program incorporates intermediate gallery space, a green expansion of the bedrooms, and a pond in the master bedroom. this provides a unique interior environmental condition. the living room opens to a seemingly enclosed pocket of outdoor space, giving the family a space to gather round a fire with the open sky overhead. the concrete beams which span over the yard and pools serve to frame the architecture within the site, enhancing its geometric qualities and horizontality.
shop
your own online design shop — no sales commission collected