casa de la flora hotel on khao lak beach, thailand
a careful use of concrete, wood, and various openings define a series of 36 villas closely tied with the site that seem to grow out of the ground and orient towards the ocean.
prefer designboom on google[FEATURED]
casa de la flora hotel on khao lak beach, thailand
image © casa de la flora
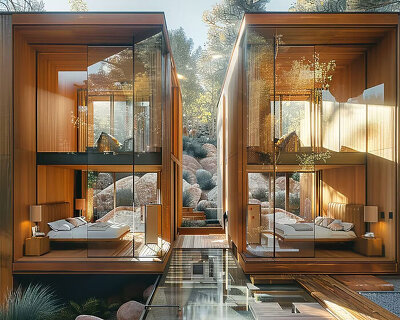

the latest addition to the design hotel along the khao lak coast of southern thailand is ‘casa de la flora‘ designed by bangkok-based practice vaslab architecture. challenged to create a bold architectural expression while yielding to nature’s delicate elements – the flora – the team realized a series of 36 cubed villas made of a concrete outer shell and a warmer wood-lined interior. each structure originates in the ground and skews up towards the air and over the next construct. oriented towards the ocean, the box-like forms contain windows along the water’s edge effectively directing views over the green roofs and distant horizon. a lush landscape of dense gardens, a network of masonry walls and pools add to the interactivity between the visitor and the tropical site. the interiors enjoy rich teak wood walls flooded with light. custom fixtures are embedded into the angled floor plane of the rooms, making a private space that is both lived in and on. retractable glass panels and various terraces invite guests to open their temporary homes to the exterior and step outside, making each box a covered extension from which to experience the outdoors, rather than an individual foreign objects placed in it.

each villa is oriented towards the ocean
image © casa de la flora

semi-private pool and lounge chairs
image © casa de la flora

image © casa de la flora

bedrooms are brought to the outside thanks to sliding glass walls
image © casa de la flora

typical view towards the ocean
image © casa de la flora

the villas are located only a few meters from the sand
image © casa de la flora

land-side entrance to the resort
image © casa de la flora

cubic forms frame the views
image © casa de la flora

bedroom interior
image © casa de la flora

view from the stairs
image © casa de la flora

living room
image © casa de la flora

bathroom
image © casa de la flora

deck area in front of the bedroom
image © casa de la flora

public foyer wrapped in teak wood planks
image © casa de la flora

massage area
image © casa de la flora

pool illuminated during the sunset
image © casa de la flora

image © casa de la flora

image © casa de la flora

image © casa de la flora

image © casa de la flora

image © casa de la flora
 “
“
bar and restaurant
image © casa de la flora
project info:
project: casa de la flora, khao lak, phangnga, thailand 67/213 moo 5, khuk-khak, takuapa,
project owner: mr. sompong dowpiset
architect: vaslab architecture; vasu virajsilp and boonlert deeyuen (principals), navarat vashiratragool (project architect), sompong thonaphan, boonkuan tang (project team)
interior designer: vaslab architecture; vasu virajsilp and boonlert deeyuen (principals), thawatchai klongwatthanakith (head interior designer), navarat vashiratragool, sompong thonaphan, boonkuan tang (project team)
landscape designer: t.r.o.p.; pok kobkongsanti (principal), theerapong sanguansripisut (project designer), kampon prakobsajakul, teerayut pruekpanasan (project team)
lighting designer: apld lighting design; kanokporn nuchsaeng (principal)
element/ product designer: anon pairot design studio; anon pairot (principal), nipitpol phurichboonsub, soranun choochut (project team)
shop
your own online design shop — no sales commission collected