
paulo martins arquitectura fits minimal ‘casa dos oleiros’ within historic portuguese house
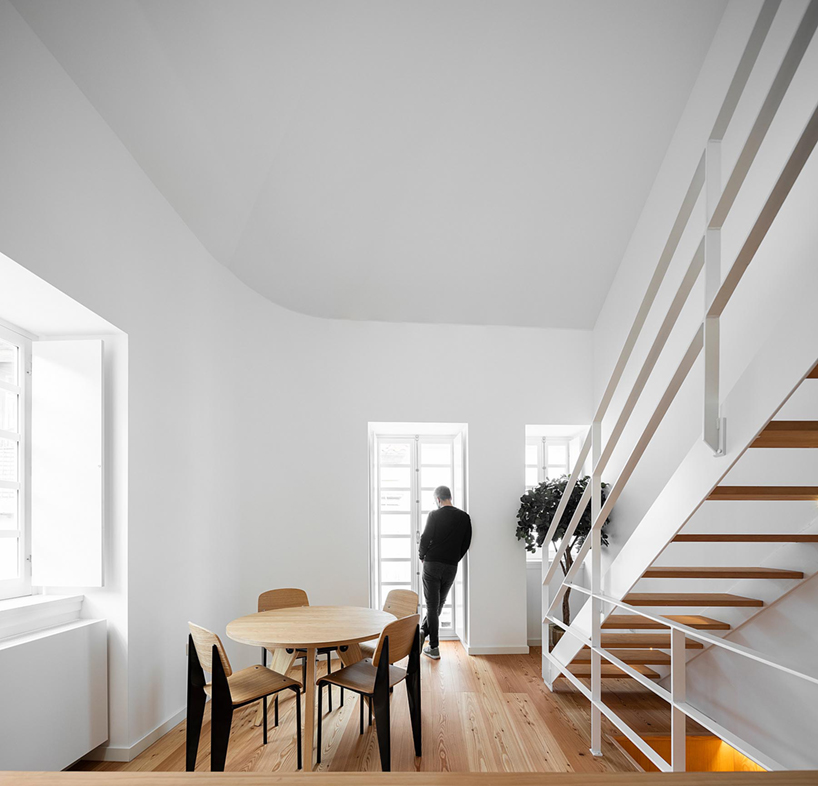
the design team emphasizes such unconventional moments as rounding corners and truncated overhead angles.
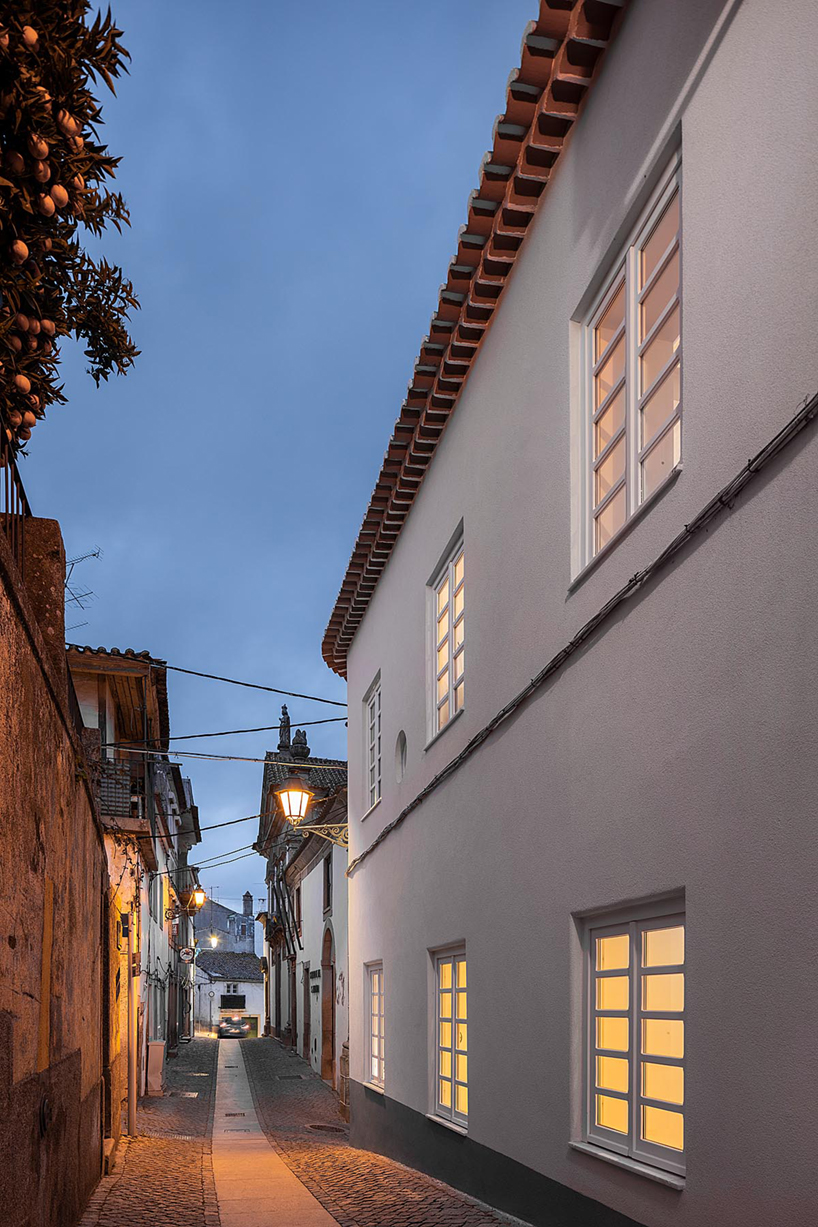
located among the historic streets of portugal’s castelo branco, paulo martins arquitectura’s ‘casa dos oleiros’ introduces a light-filled renovation of a derelict heritage building. while the surrounding fabric of the city is characterized by such historic structures, the design team seeks to maintain the characteristics of the original house while offering a contemporary interior that invites younger residents. casa dos oleiros makes up part of a larger urban revitalization that will gradually transform the neighborhood into a more dynamic area.
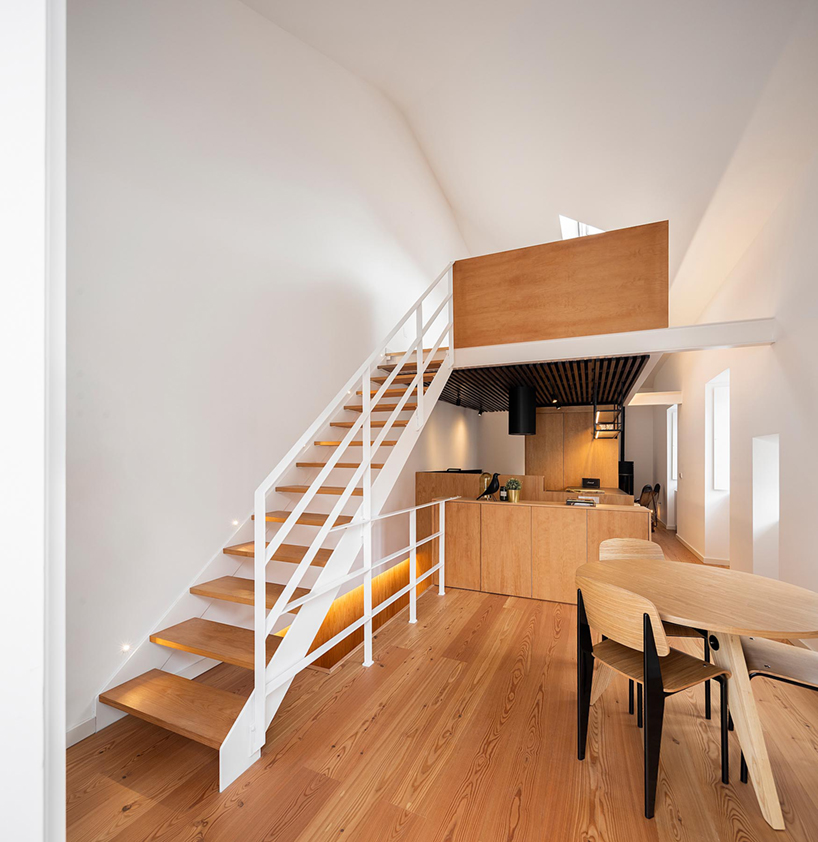
images by ivo tavares studio | @ivotavaresstudio
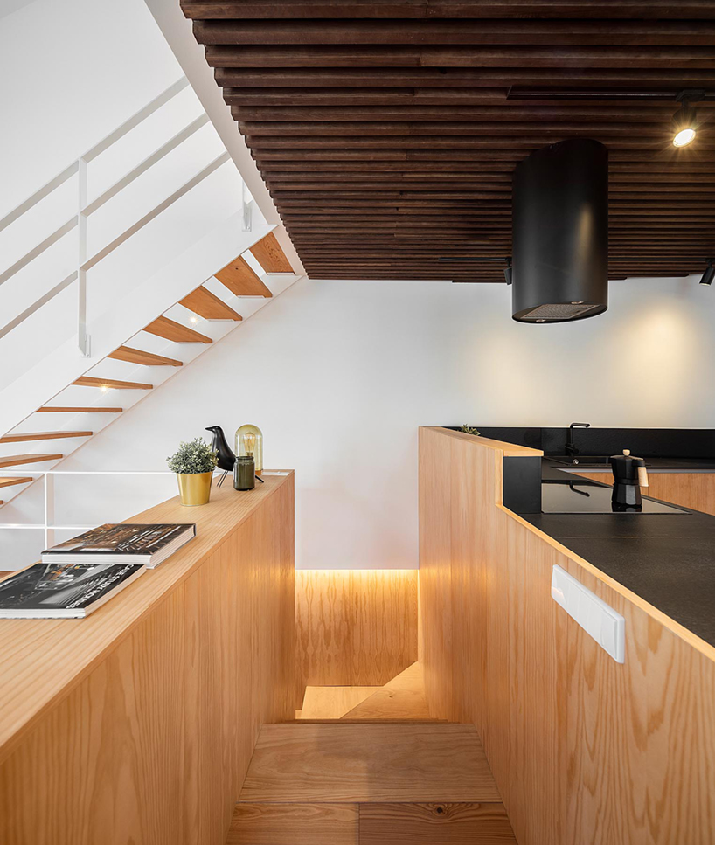
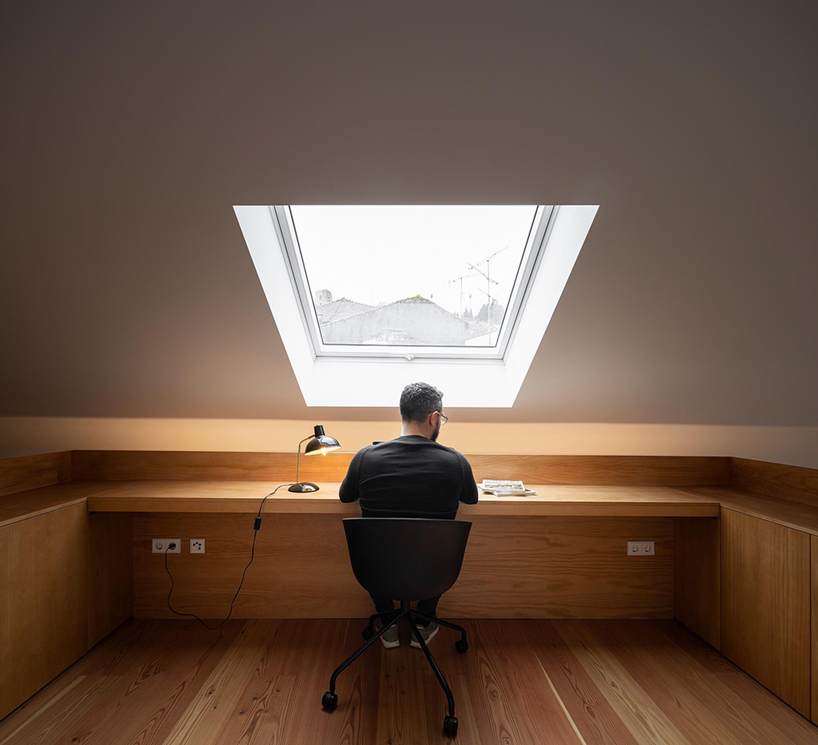
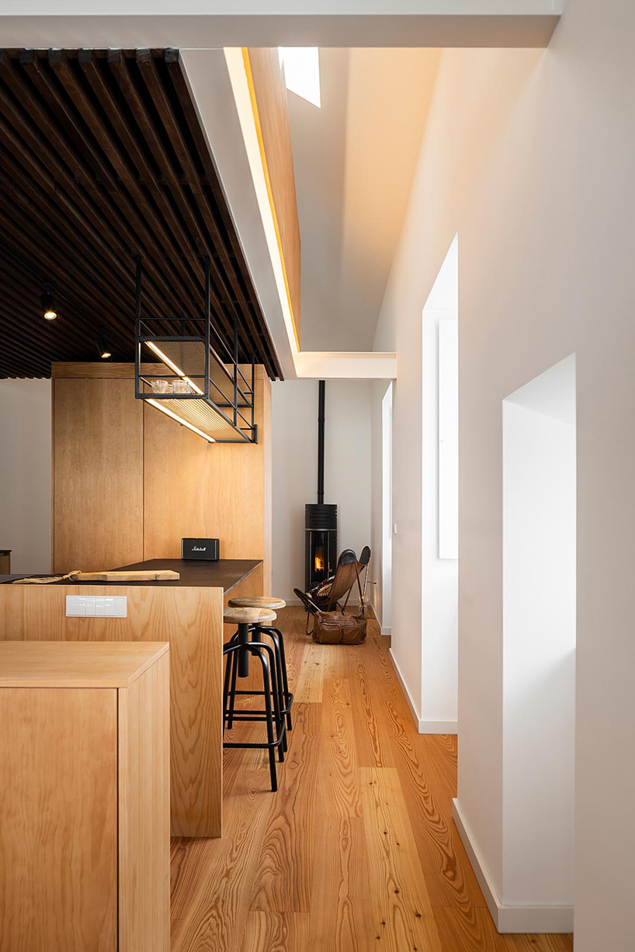

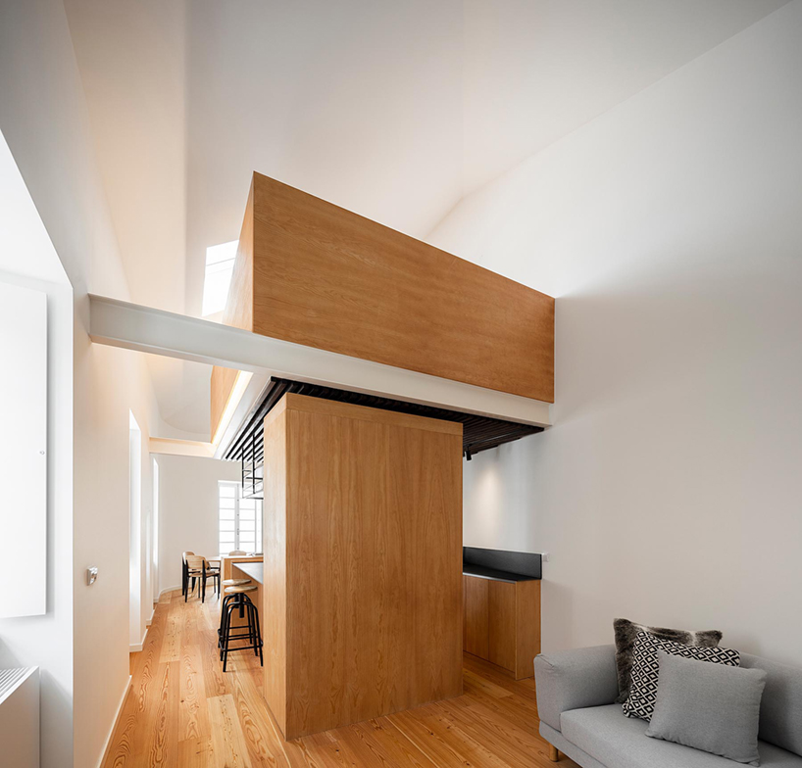
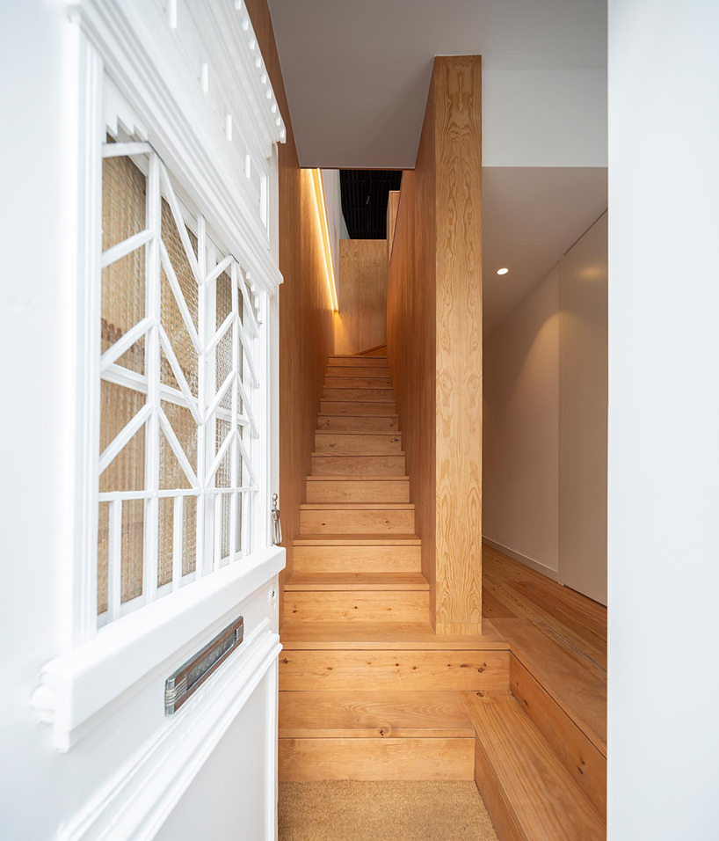
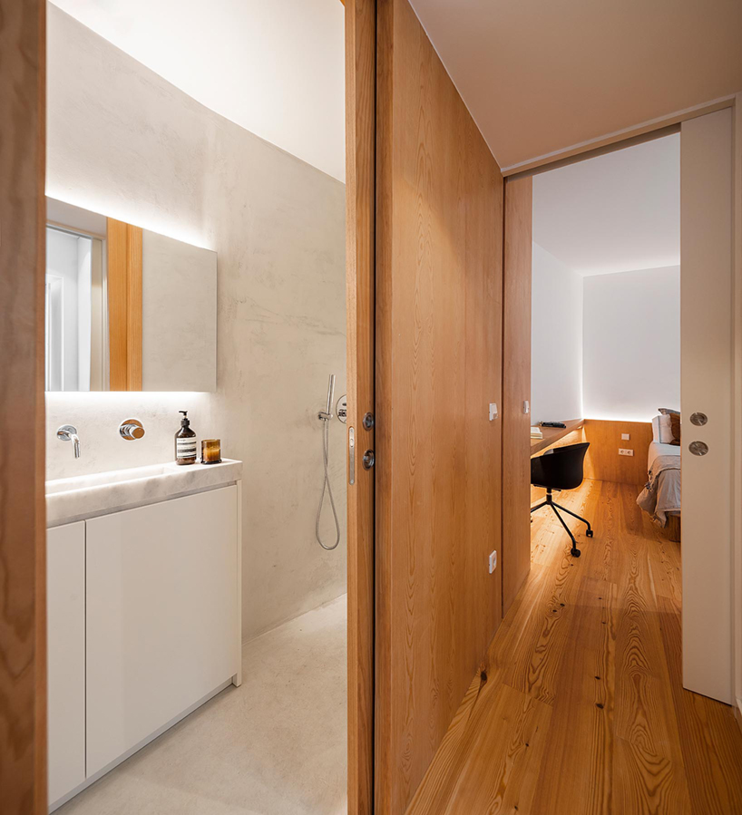
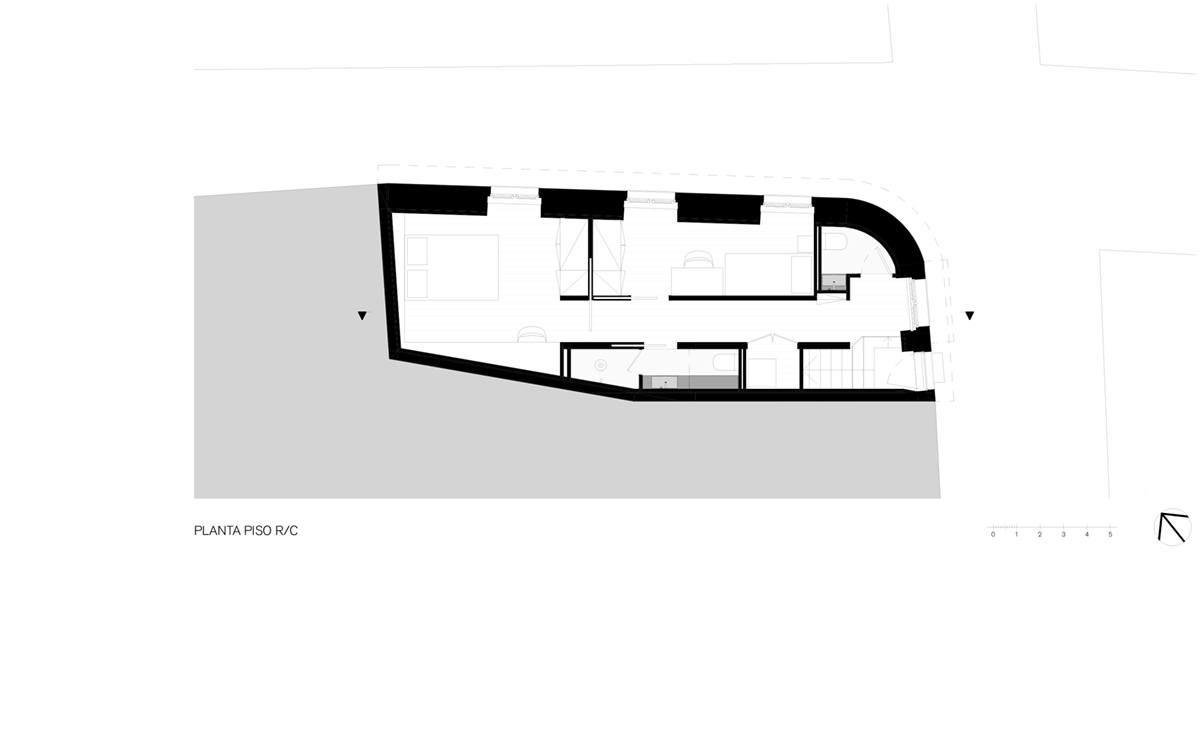
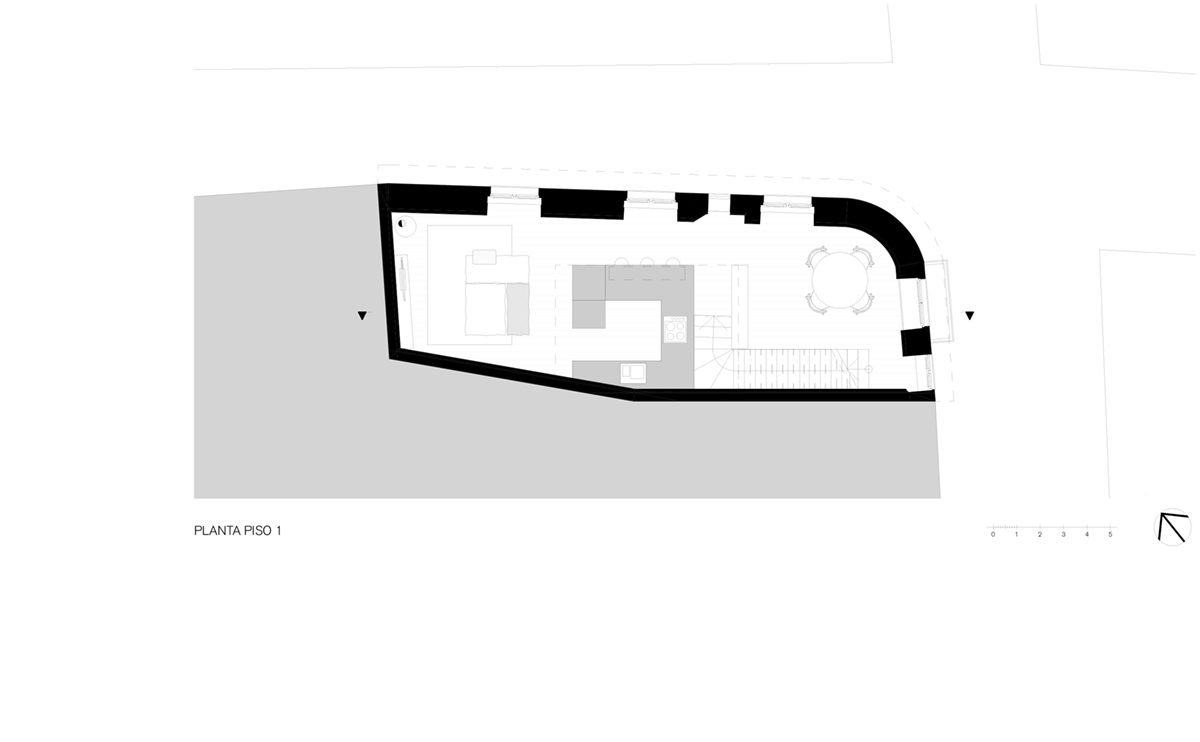
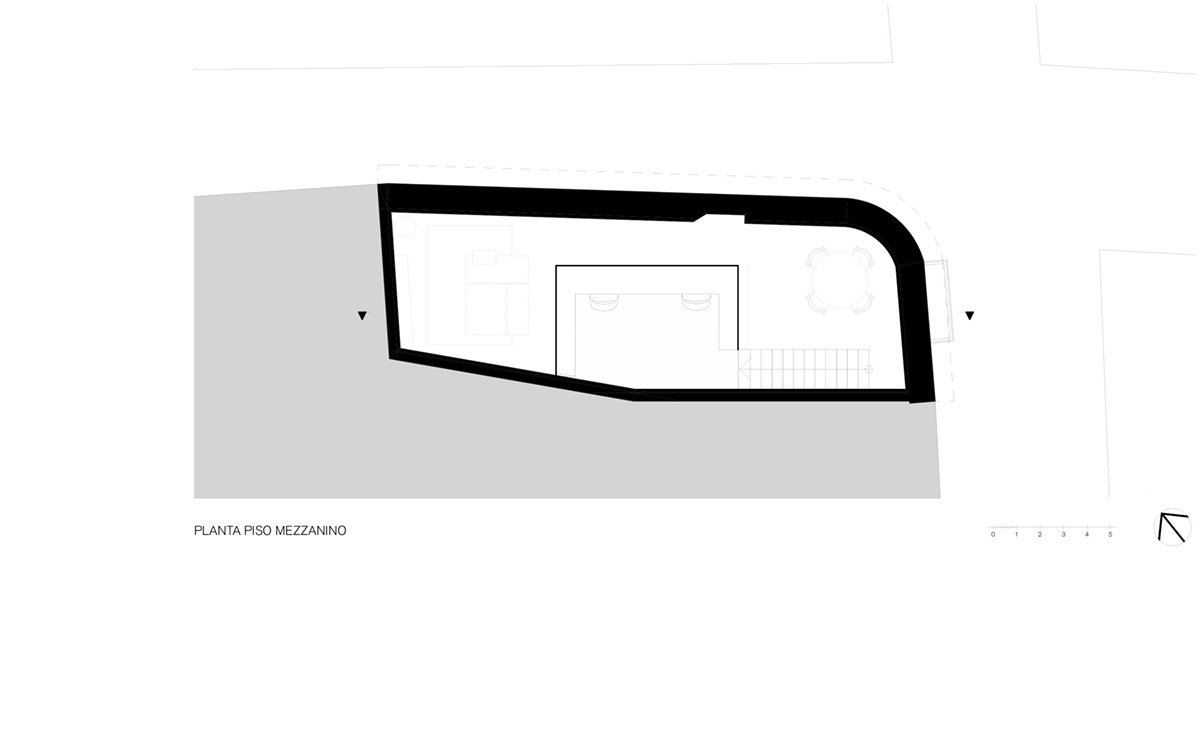
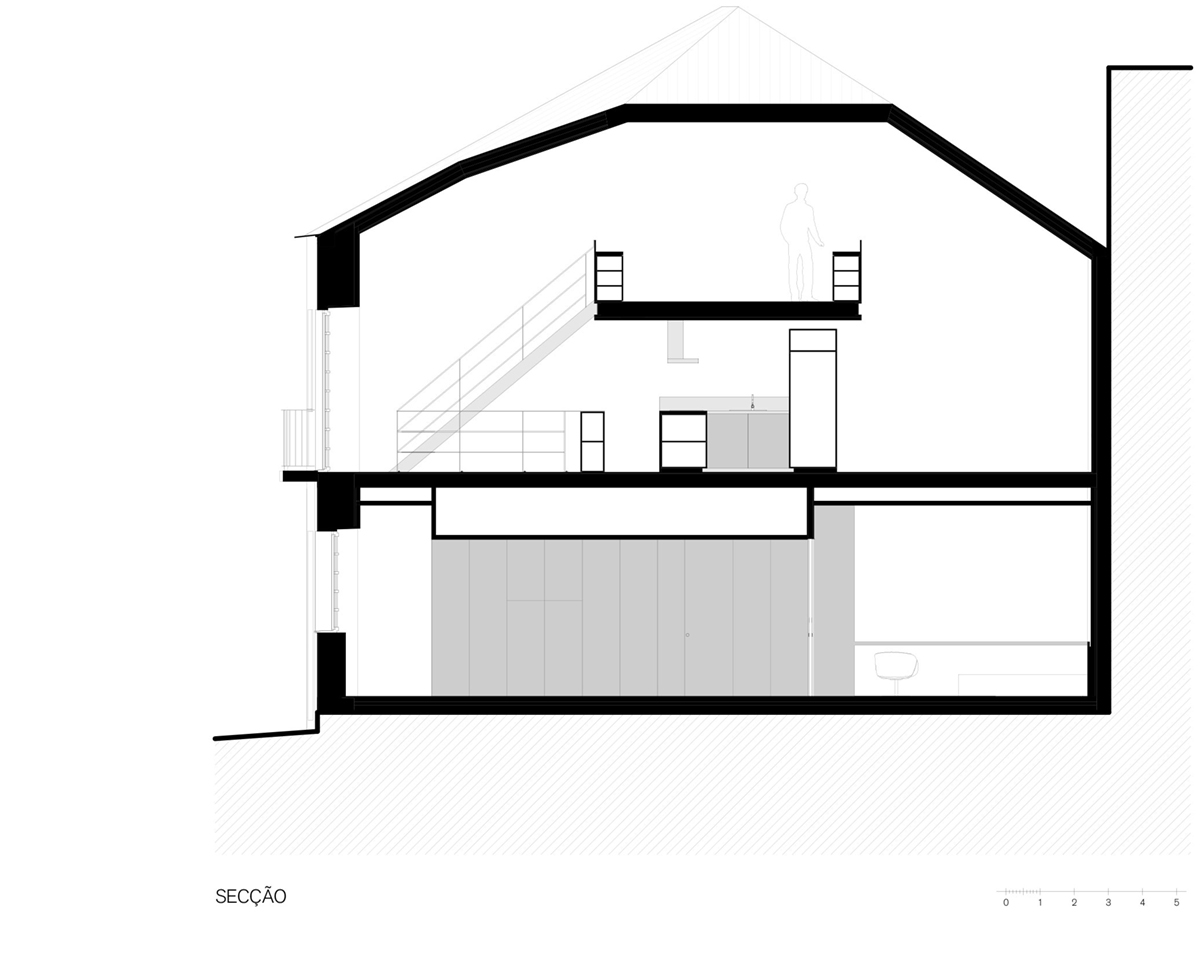
with its newly completed casa dos oleiros, paulo martins arquitectura maintains the exterior image of the pre-existing house while reorganizing the interior. this new interior space is elevated to the current standards of comfort and living, and is stylistically defined by contemporary minimalism. the program is organized across two floors and an overhead mezzanine. with the private spaces to the lower level, the gathering areas are spread across the ground floor. above, a sloping double-height ceiling is punctuated by a generous skylight which looks out toward the medieval castle from the elevated workstation.
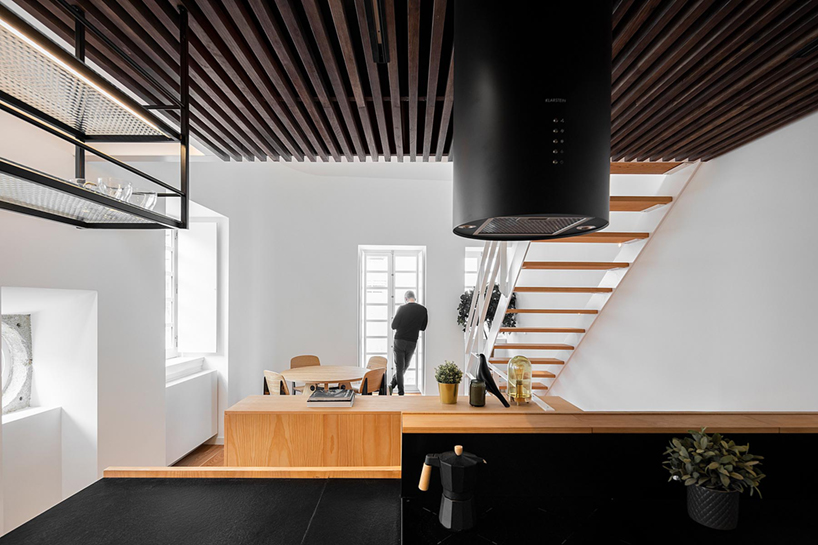
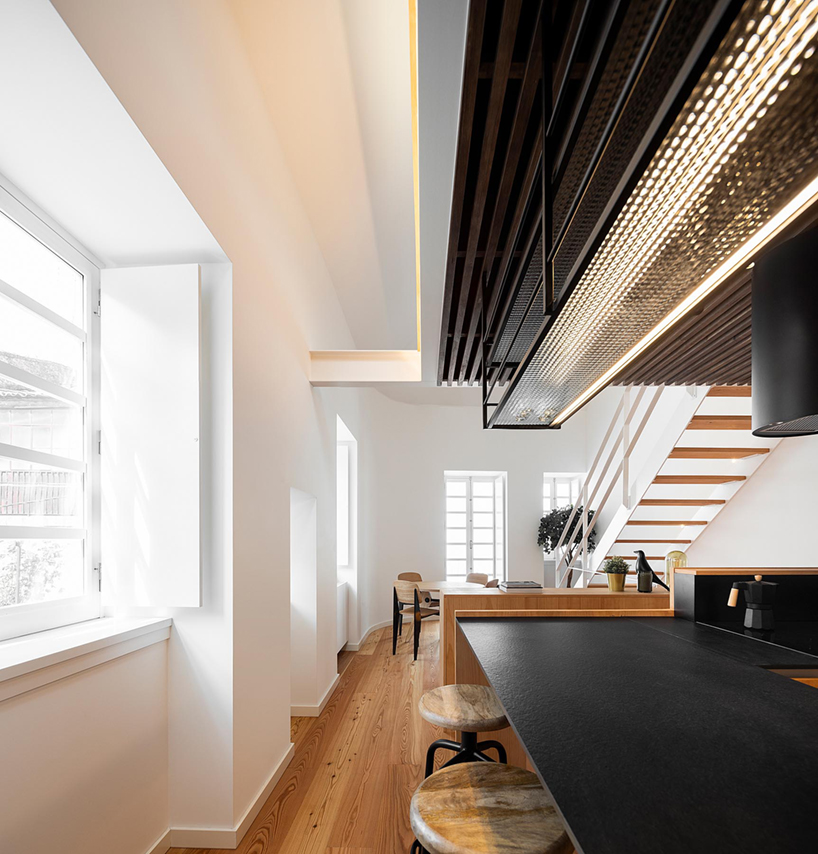
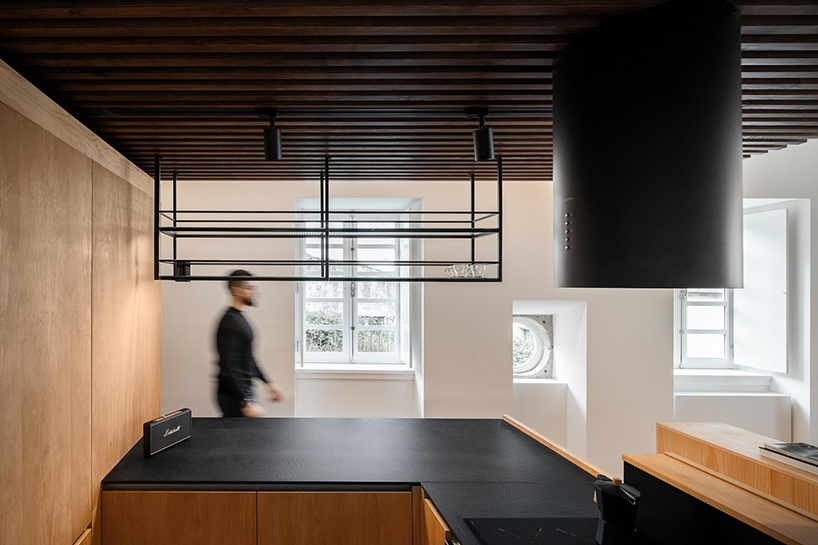
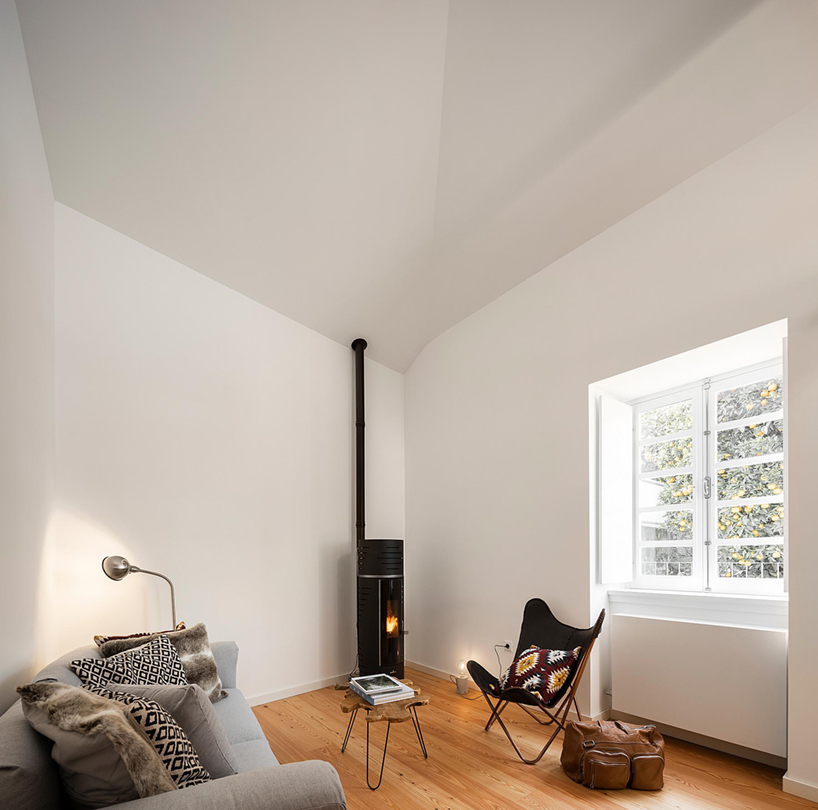
paulo martins arquitectura works with the narrow footprint of its casa dos oleiros to introduces an interior that is open and spatially dynamic. the design team emphasizes such unconventional moments as rounding corners, truncated overhead angles, and deep, light-filled niches that express the thickness of the outer walls. the curated material palette — both simple and high-quality — introduces an atmosphere that is light, casual, and welcoming. the walls and ceilings are finished in warm, light shades while the floors and furniture are expressed with scots pine.
1/4
project info:
project title: casa dos oleiros
architecture: paulo martins arquitectura | @paulomartinsarqdesign
location: castelo branco, portugal
completion: 2020
photographer: ivo tavares studio | @ivotavaresstudio
shop
your own online design shop — no sales commission collected