
tectum arquitectura composes casa dos vigas, a house of concrete and glass in argentina
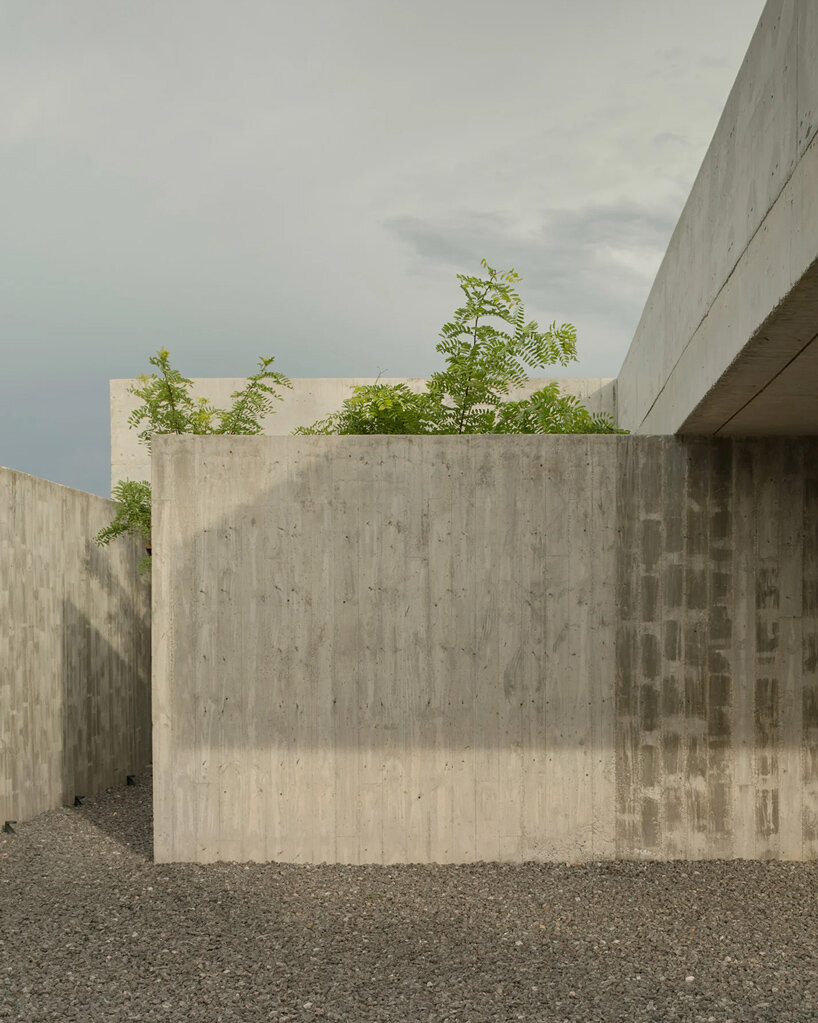

a defining feature of 'casa dos vigas' is its three courtyards, formed by cuts in the roofline.
prefer designboom on google[FEATURED]
Casa Dos Vigas: A Dialogue with the Landscape
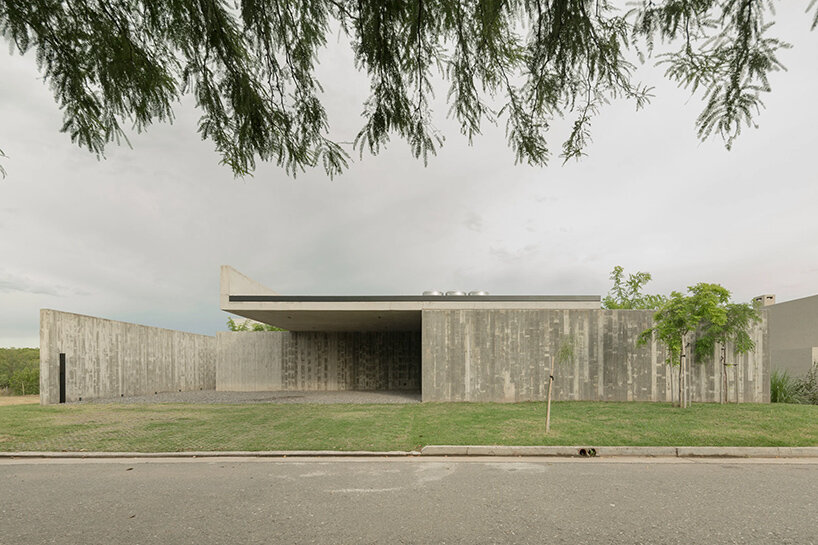
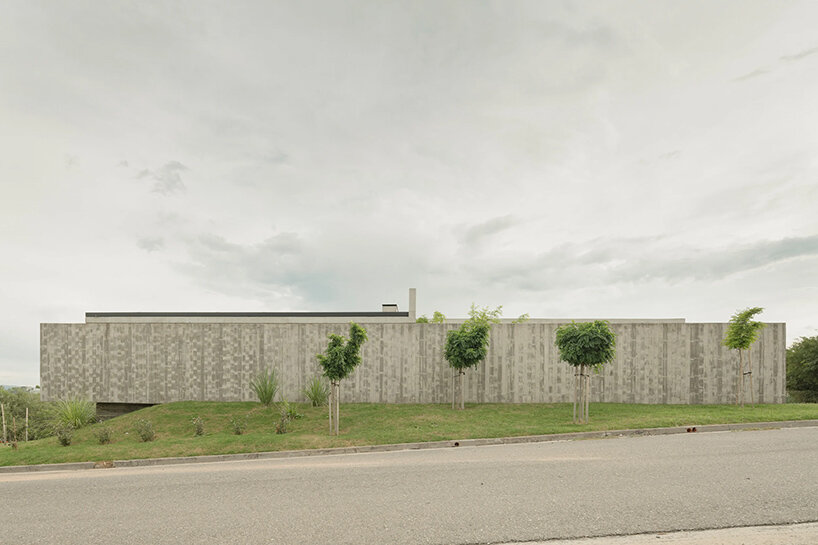
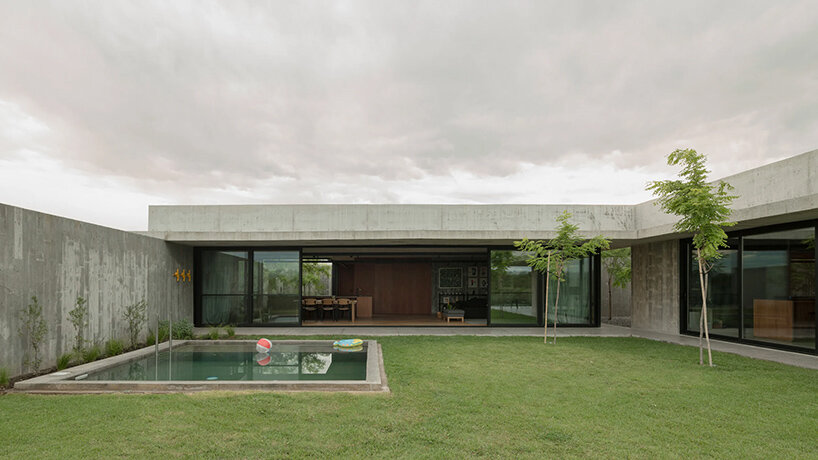
Tectum Arquitectura has completed this Casa Dos Vigas as a careful response to its natural context. Situated on a gently sloping site in Argentina, the house leverages a pre-existing plateau as a foundation to frame views of the surrounding native forest. The architects divided the program into two levels — the social areas and access points are positioned on the ground floor, offering vistas of the treetops and sky. In contrast, the private bedrooms are organized along the lower level, closer to the earth and forest. This subterranean placement provides a sense of seclusion and tranquility, shielded from the street by concrete walls that create a focused, inward-oriented living experience.
images © Federico Cairoli
the house of three courtyards by tectum arquitectura
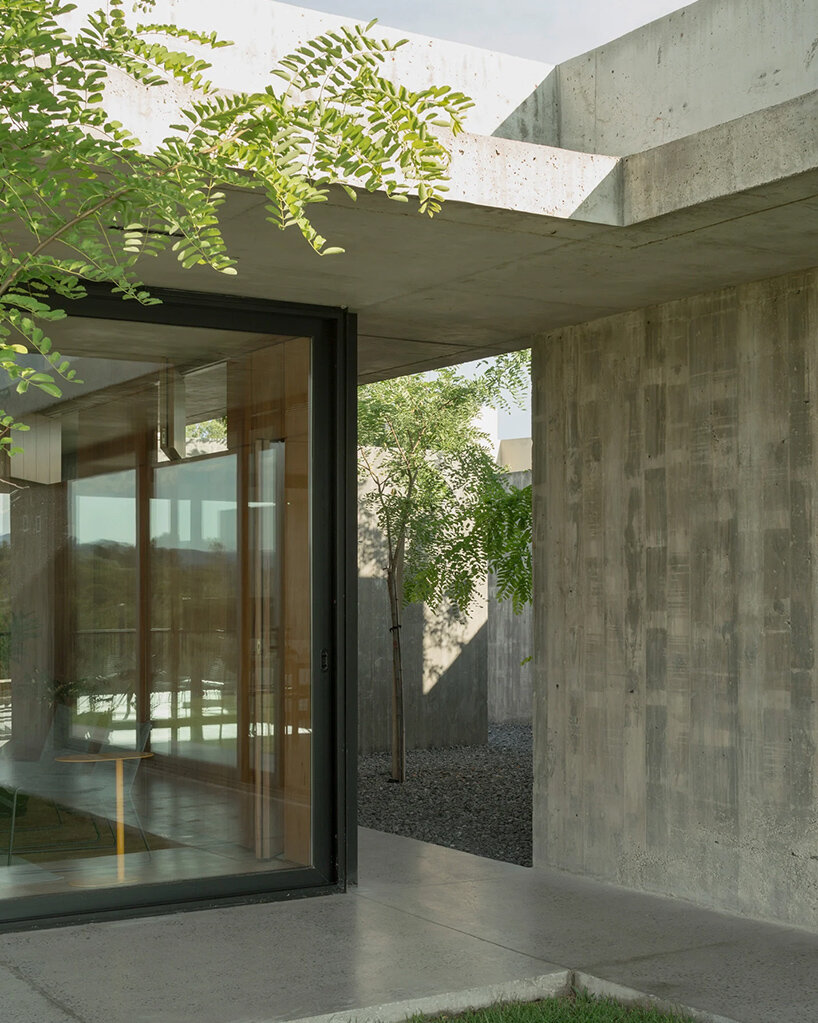

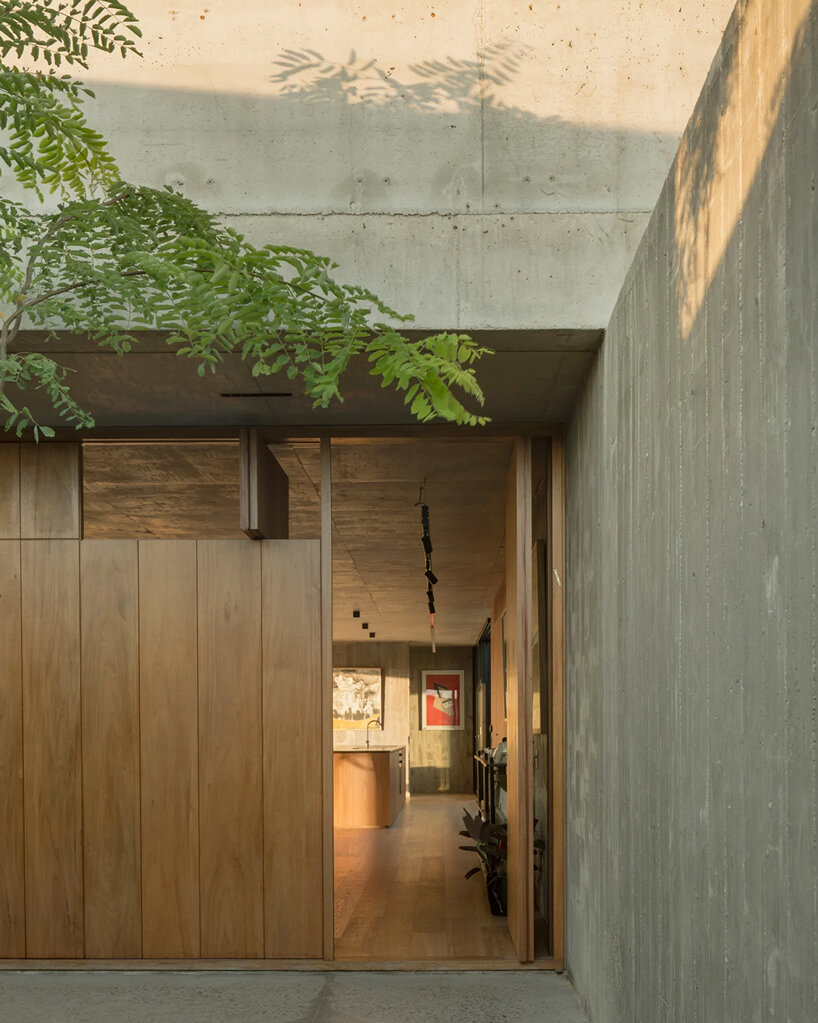
A defining feature of Tectum Arquitectra’s Casa Dos Vigas is its three courtyards, formed by cuts in the roofline. The first courtyard, a transition zone between the exterior and interior, is paved with crushed stone and open to the sky, allowing filtered sunlight and glimpses of the acacia trees to penetrate the space. This courtyard serves as a prelude to the main entrance and garden. The third courtyard, oriented towards the northeast, bathes the kitchen in warm morning light and introduces a refreshing breeze infused with the scent of aromatic plants.
The architects employ concrete walls, a material instrumental in establishing a strong connection to the earth and creating a sense of intimacy. The semi-buried lower level, protected by an overhang, exists in a state of twilight, further emphasizing the retreat from the external world. The two cross-beams that support the roof structure become prominent architectural elements, underscoring the horizontal plane and contributing to the overall composition of the house.
project info:
project title: Casa Dos Vigas
architecture: Tectum Arquitectura | @tectum_arquitectura
location: Argentina
technical management team: Guadalupe Gonzalez
engineer: Edgar Moran
design team: Manuel Gonzalez Veglia, Agustin Berzero
collaborators: Tomás Bressan
structure: Germán Sarboraria
built area: 400 square meters
completion: 2022
photography: © Federico Cairoli | @federicocairoli
shop
your own online design shop — no sales commission collected





























