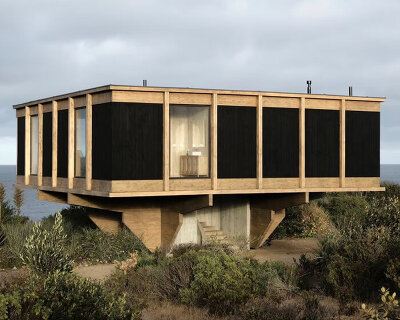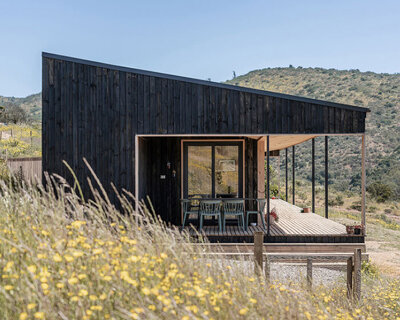
casa huentelauquen by felipe gonzalez overlooks chilean deserted landscape
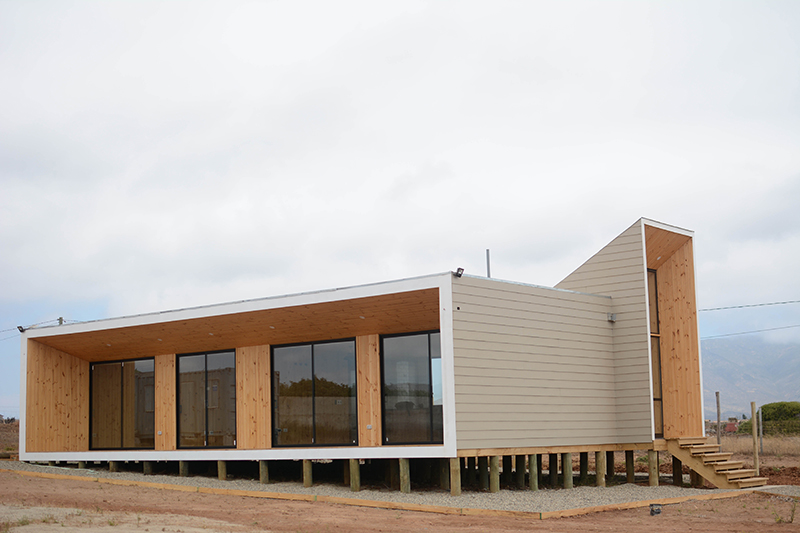
the simple lines and materials echo the common style in the region, while the unusual terrain slope brought an unexpected element to the design.



casa huentelauquen is a house designed for a retired couple who decided to move from the capital to live in a quiet town in northern chile. the simple lines and materials echo the common style in the region, while the unusual terrain slope brought an unexpected element to the design — the western part of the house stands on pillars to keep the structure strictly horizontal.
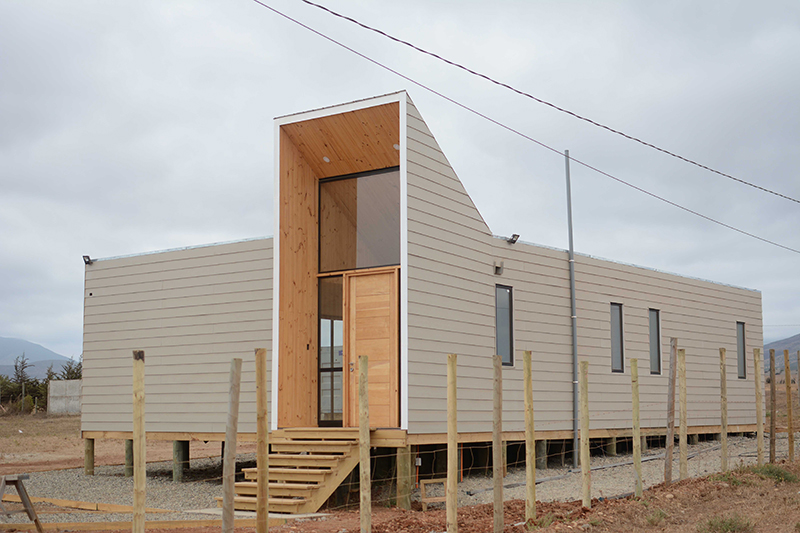
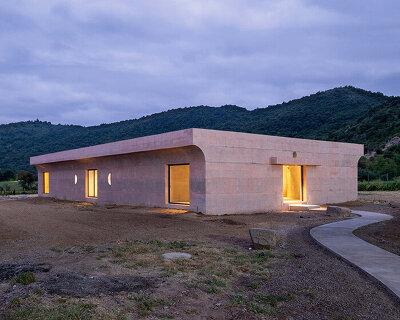
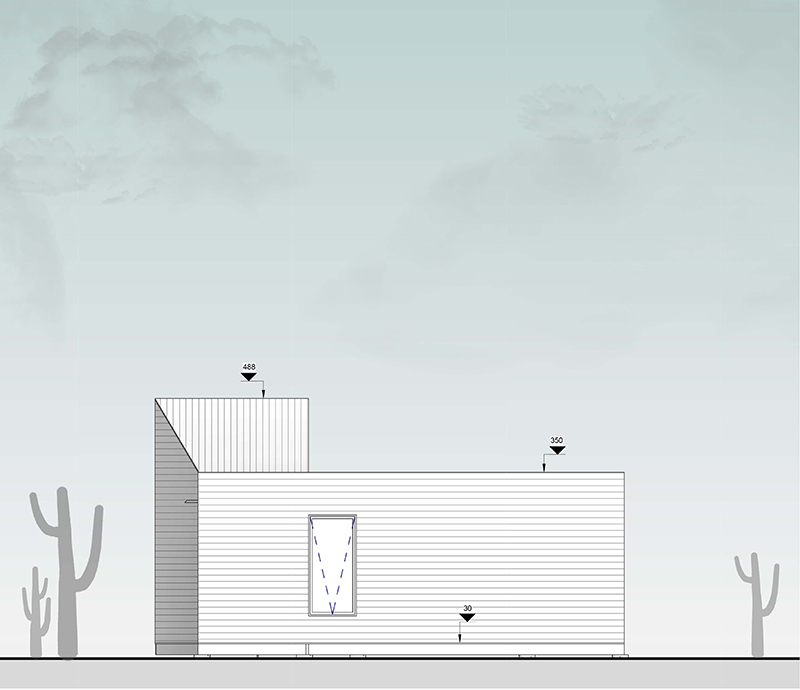

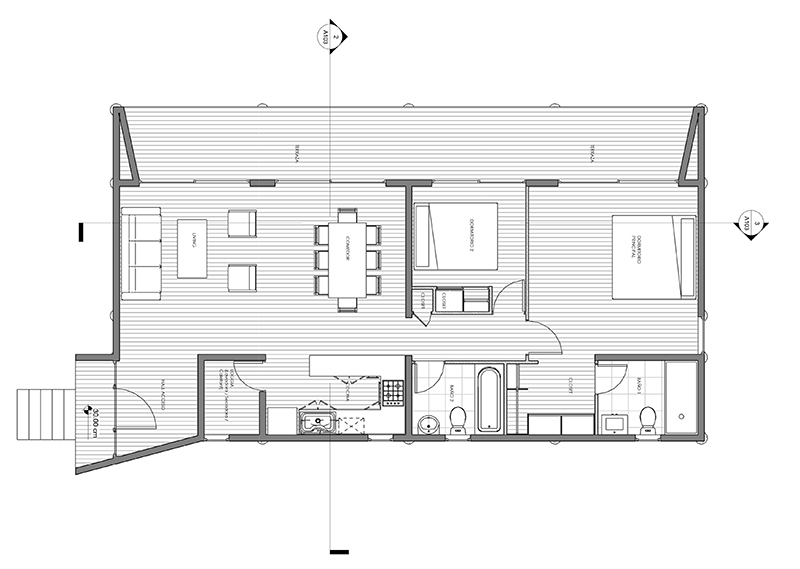
given the location of the house, whose western façade faces the road, architect felipe gonzalez has orientated all the spaces to the north, thus capturing all the light. towards the south, all the service spaces are placed, allowing the communal spaces to have the best views.

despite the clear design decisions, granted by the location of the house, it was important to capture the beautiful shades of the west with its spectacular sunsets. that’s why gonzalez has located the entrance to the house on this façade, lifting its roof in order to capture the light and deliver warmth to the space of the living room.
project info:
name: casa huentelauquen
architect: felipe gonzalez
location: chile
designboom has received this project from our ‘DIY submissions‘ feature, where we welcome our readers to submit their own work for publication. see more project submissions from our readers here.
shop
your own online design shop — no sales commission collected