
casa modular: rural argentina’s minimalist house of frames by LOMA Arq+
designed as a simple, contemporary volume, the home punctuates argentina's rural landscape without overwhelming it.
prefer designboom on googlethe Pristine and Austere ‘casa modular’
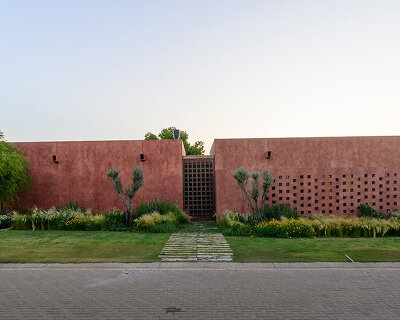



The newly completed Casa Modular by LOMA Arq+ in San Lorenzo, Córdoba, Argentina, exemplifies a thoughtful approach to architecture. This residence was designed with simplicity and respect for its natural surroundings, creating a living space that punctuates the landscape as a simple, contemporary volume without overwhelming it.
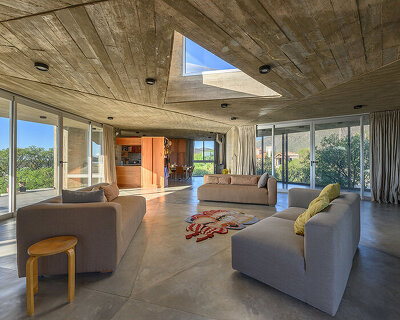
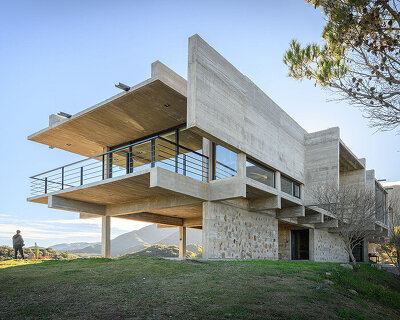



The core idea behind Casa Modular’s design was to create a pure and minimalist structure. The house, photographed by Gonzalo Viramonte, is presented as a clean, neutral-toned volume, allowing the landscape to take center stage. The design features large, continuous openings that frame views of the surrounding environment, creating a dialogue between the interior and the landscape. The ground floor is characterized by views of the lush native vegetation, while the second floor opens up to the vibrant skies, often bathed in orange and yellow hues.

Efficiency Rooted in Environmental Research by loma arq+
Casa Modular was conceived by the architects at LOMA Arq+ as an efficient living space, shaped by extensive climatic and topographical research. The positioning of the house ensures it responds effectively to both the landscape and the climate of San Lorenzo. Each material was carefully selected, not only for its architectural aesthetic but also for its thermal properties, contributing to the home’s overall efficiency. This thoughtful approach meets the functional requirements of the young couple who reside in the house.


The ground floor serves as the social hub of the home, featuring open spaces for gathering and a secondary bedroom. On the second floor, the layout shifts to a more private and intimate space for the homeowners. The master suite includes a bedroom, bathroom, dressing room, and a private terrace and balcony with sweeping views of Champaquí Mountain, further emphasizing the connection between the home and its natural surroundings.
project info:
project title: Casa Modular
architecture: LOMA Arq+ | @loma_arquitectos
location: Córdoba, Argentina
design team: Rosica Lorena, Williams Matías
engineer: Baldazar Eliana
completion: 2021
photography: © Gonzalo Viramonte | @gonzaloviramonte
shop
your own online design shop — no sales commission collected