corde architetti associati hides wooden casa PLS within a white shell
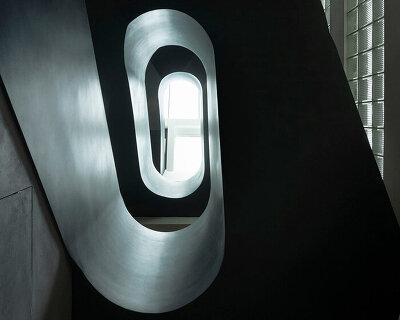

rooms flow fluidly into one other, interrupted in one place by a prefabricated, helicoidal staircase that accesses the second level.
prefer designboom on google
contemporary wooden casa PLS by corde architetti associati
all images courtesy of corde architetti associati
‘casa PLS’ by corde architetti associati hides a wooden home within a contemporary white shell. the roof comprised of laminated timber cross beams carefully designed and calculated to deal with the diagonal positioning. the distinct shape was done to satisfy client needs, which optimizes views to the surrounding countryside.
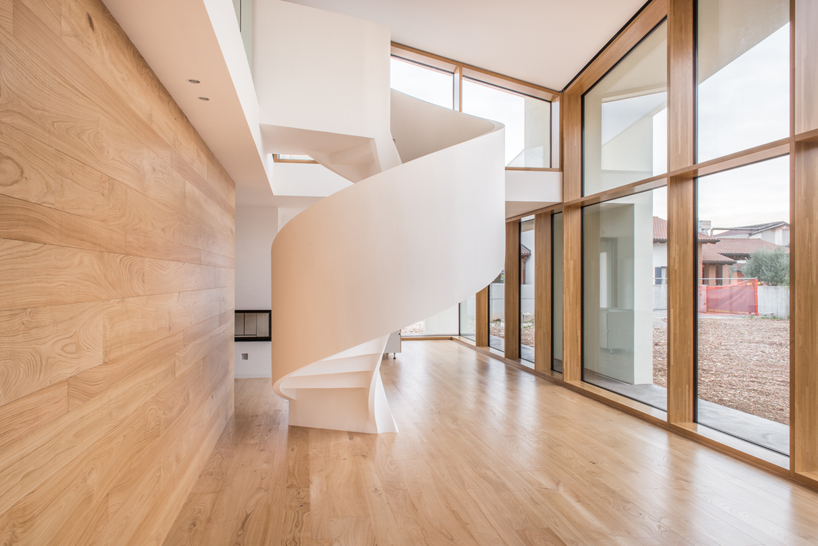
the home’s two levels are connected by a prefabricated staircase
the interior is laid out in a minimal, open fashion with spaces placed according to sun direction. rooms flow fluidly into one other, interrupted in one place by a prefabricated, helicoidal staircase that accesses the second level. a private nighttime area is located in the north of home, and is opposed by a living/commons area and garden at the south.
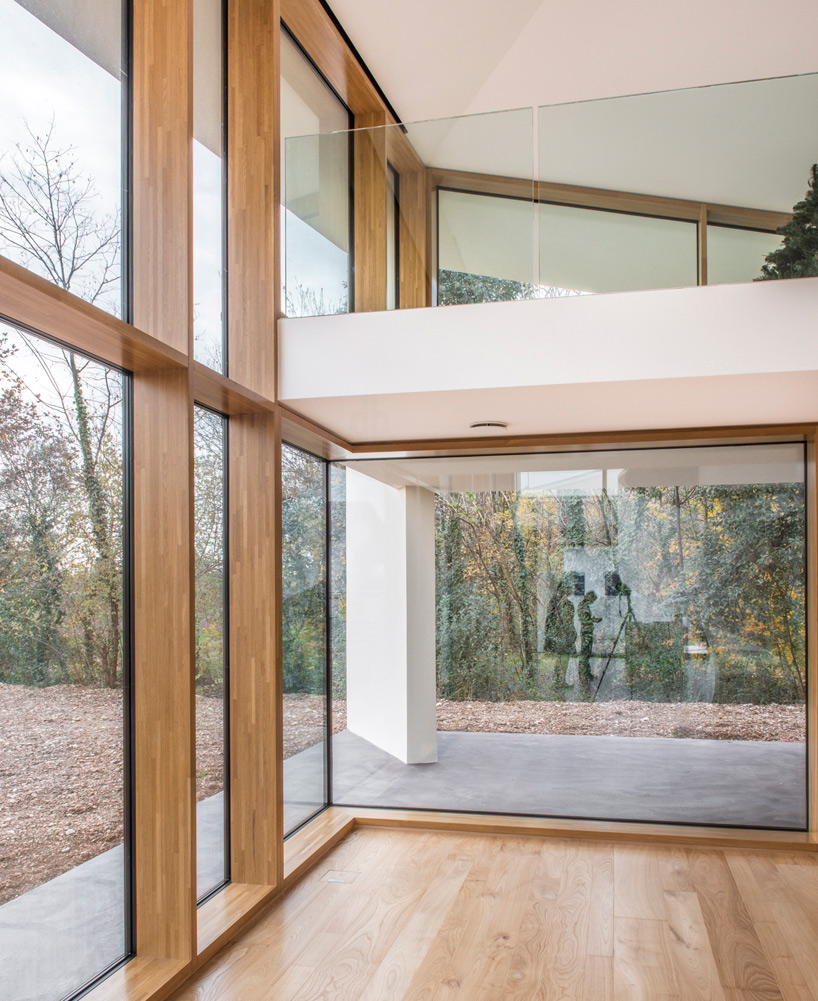
double-height living area looking towards future garden

continuum of spaces and corner fireplace
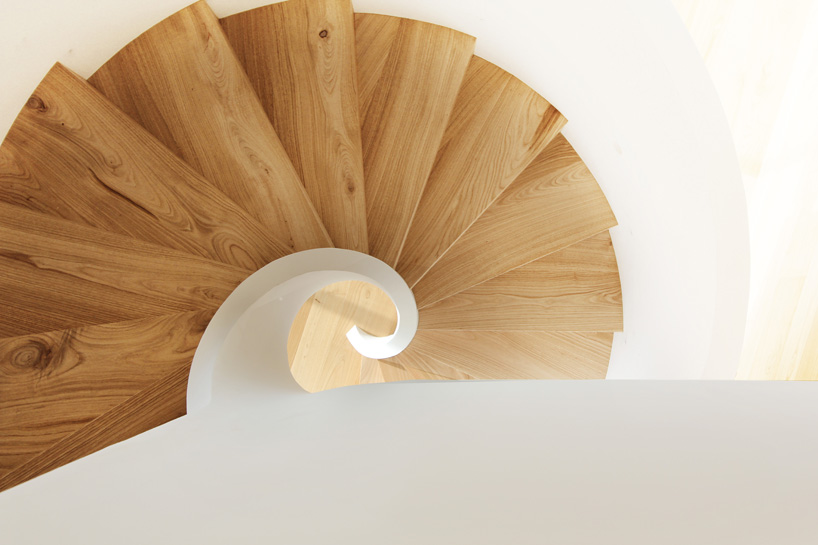
top view of staircase

second loft level and views towards the countryside
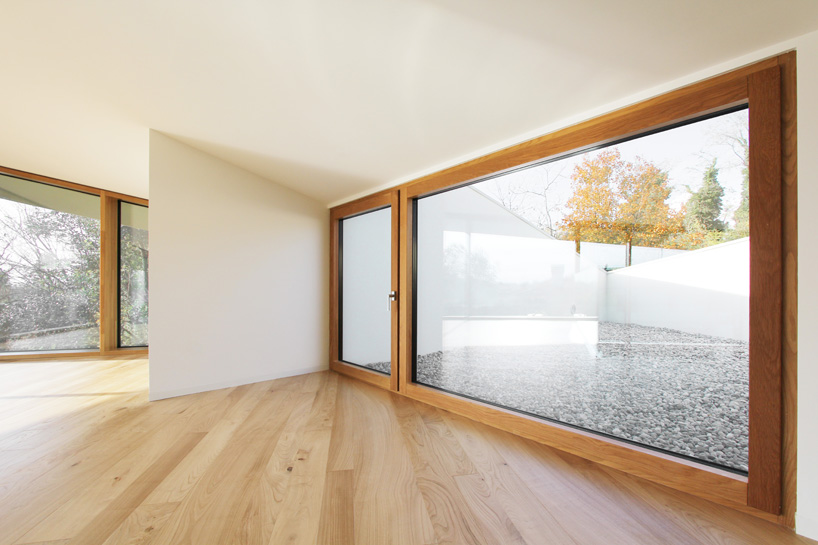
terraces and glass walls help bring additional natural light into the home
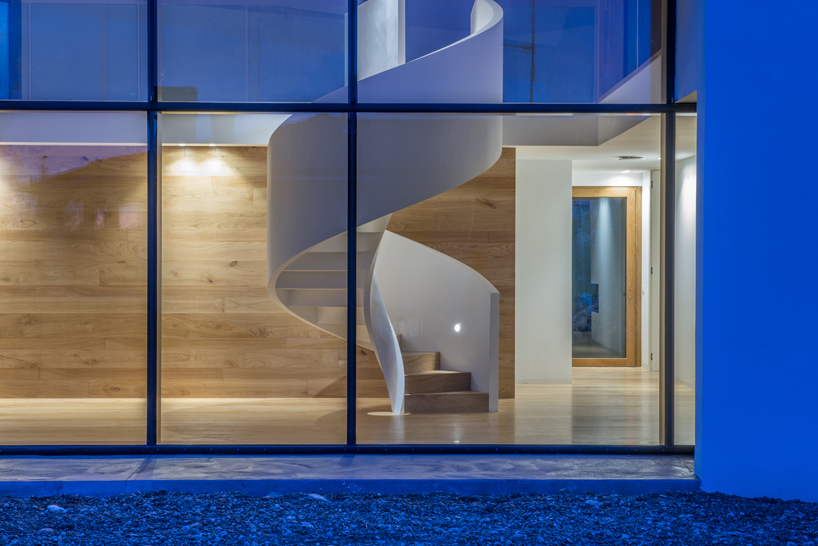
interior at dusk
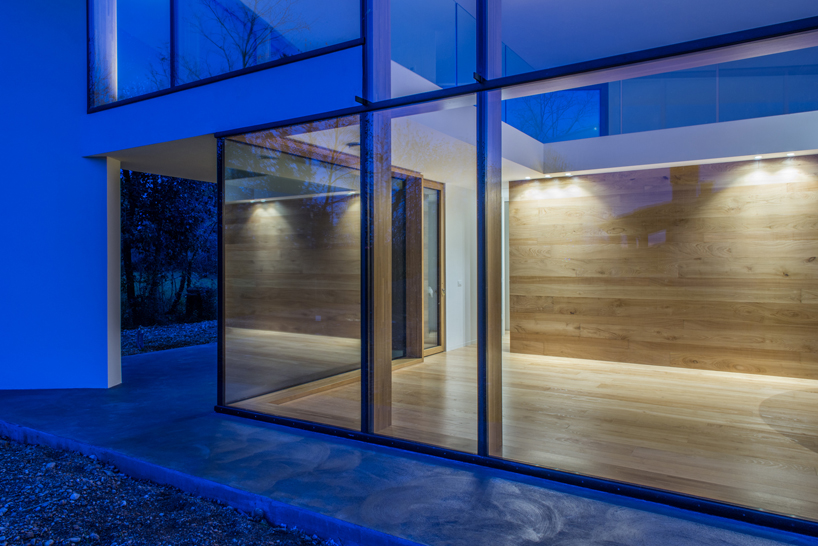
glass wall structural detail

‘casa PLS’

the entrance with, ‘more than yesterday, less than tomorrow’ quoted above in neon
designboom has received this project from our ‘DIY submissions‘ feature, where we welcome our readers to submit their own work for publication. see more project submissions from our readers here.
shop
your own online design shop — no sales commission collected