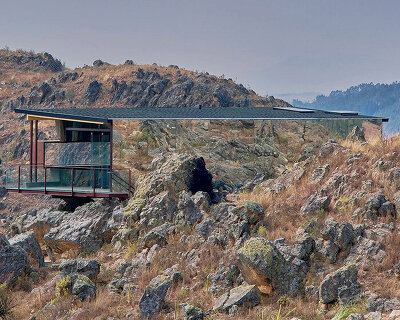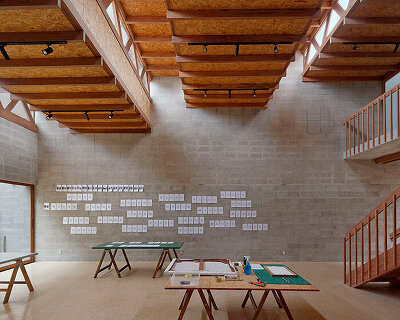

casa topo by martín dulanto is a semi-buried wood + concrete residence in lima, peru
the building's design is aimed at minimizing its impact on the surrounding environment.
prefer designboom on google[FEATURED]


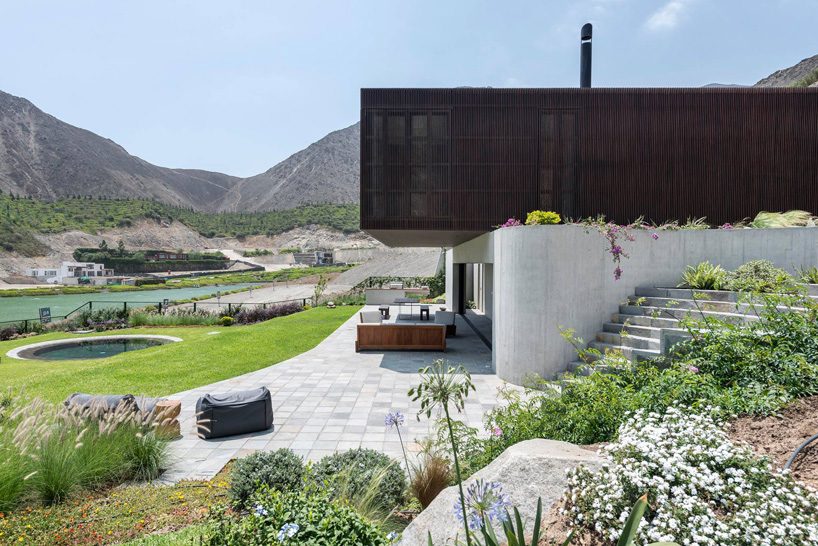





architect martín dulanto has completed casa topo, a half-submerged wood and concrete residence on the outskirts of lima, peru. aimed at minimizing its impact on the surrounding environment, the house’s lower level, which contains the social and service areas, is placed partially below ground, making the entire structure appear smaller than it actually is.
 all images courtesy of martín dulanto arquitecto







martín dulanto has built the lower level of casa topo using board formed concrete, while the upper level is wrapped in a wood façade. appearing as if resting on the ground, the wooden block of the first floor encloses all bedrooms, offering a unique observation point from which residents can enjoy the view of the nearby lagoon and stream. complete with an outdoor terrace and pool, the ground floor contains all social areas, such as the living room, kitchen, hallway, guest bathroom, service bedroom, and laundry. a total of four bedrooms are located upstairs, each equipped with its own bathroom.
project info:
architect: martín dulanto sangalli
contributors: raúl montesinos, jose cepero, gabriel tanaka, dora gonzalez
location: la quebrada condominium, cieneguilla, lima, peru
area of the land: 1871.34m²
structural engineer: jorge avendaño
shop
your own online design shop — no sales commission collected