casa violetas balances enclosure and openness through courtyard living in madrid
casa violetas unfolds around a semi-enclosed courtyard, creating a calm domestic environment shaped by light, privacy and a continuous folded geometry.
prefer designboom on google[FEATURED]
Werk Estudio organizes Casa Violetas around central courtyard
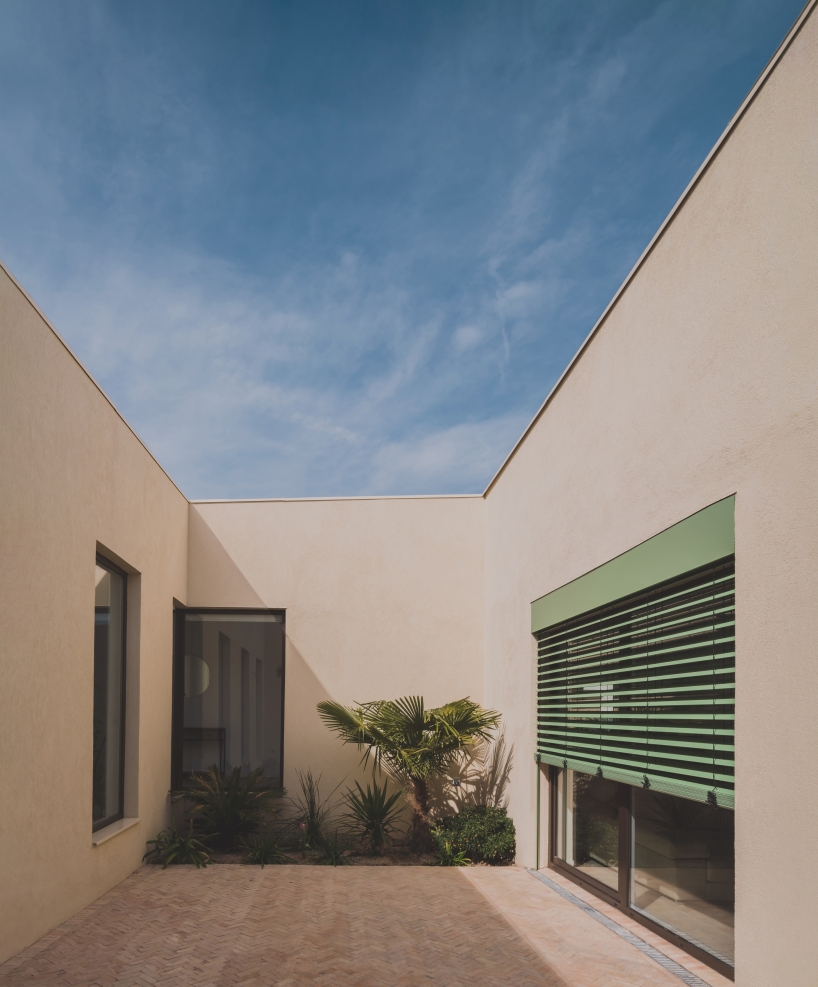
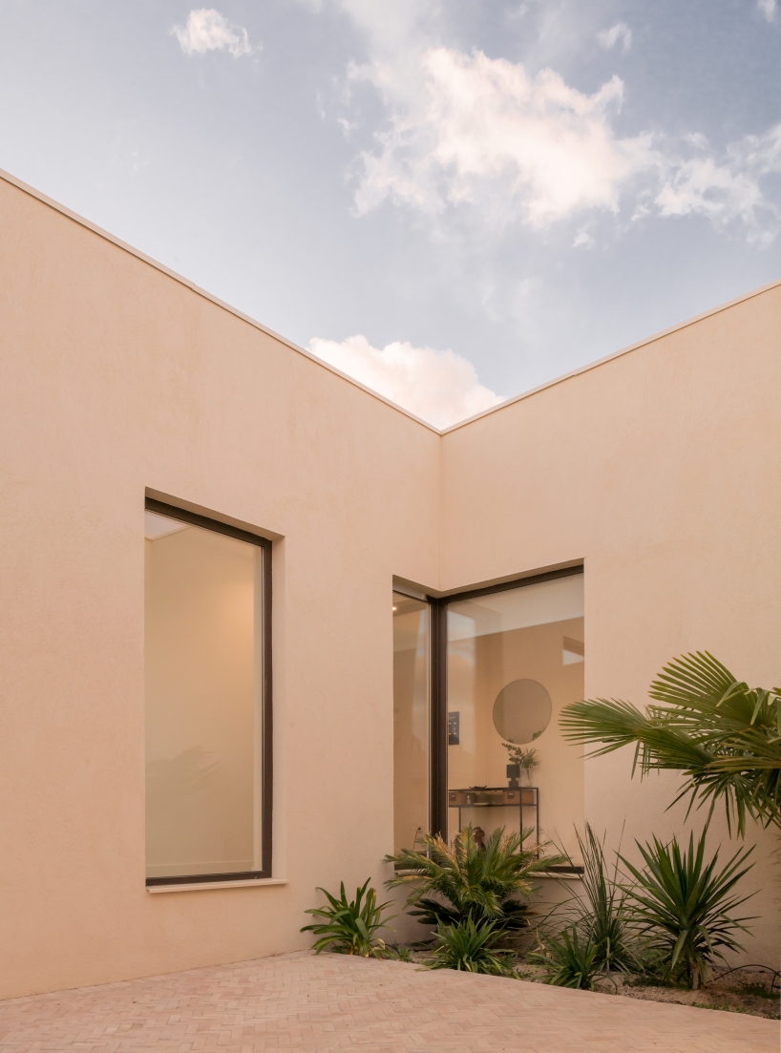
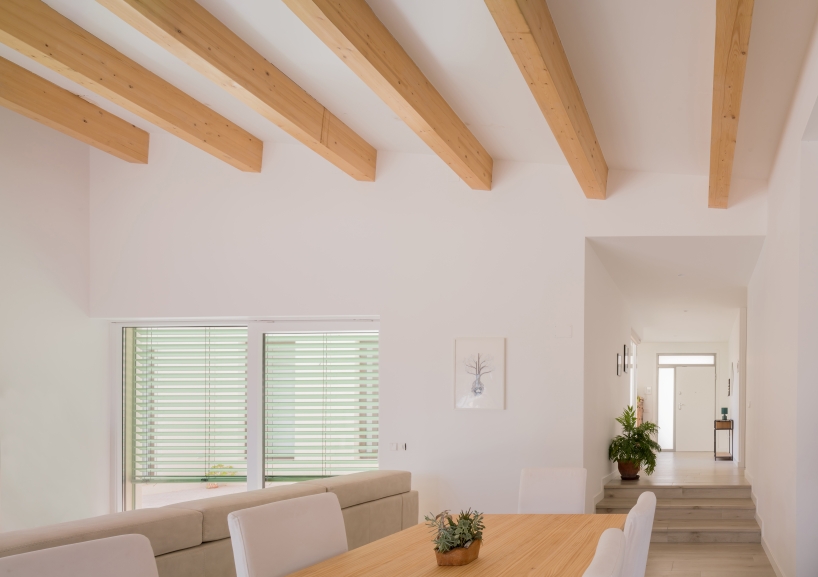
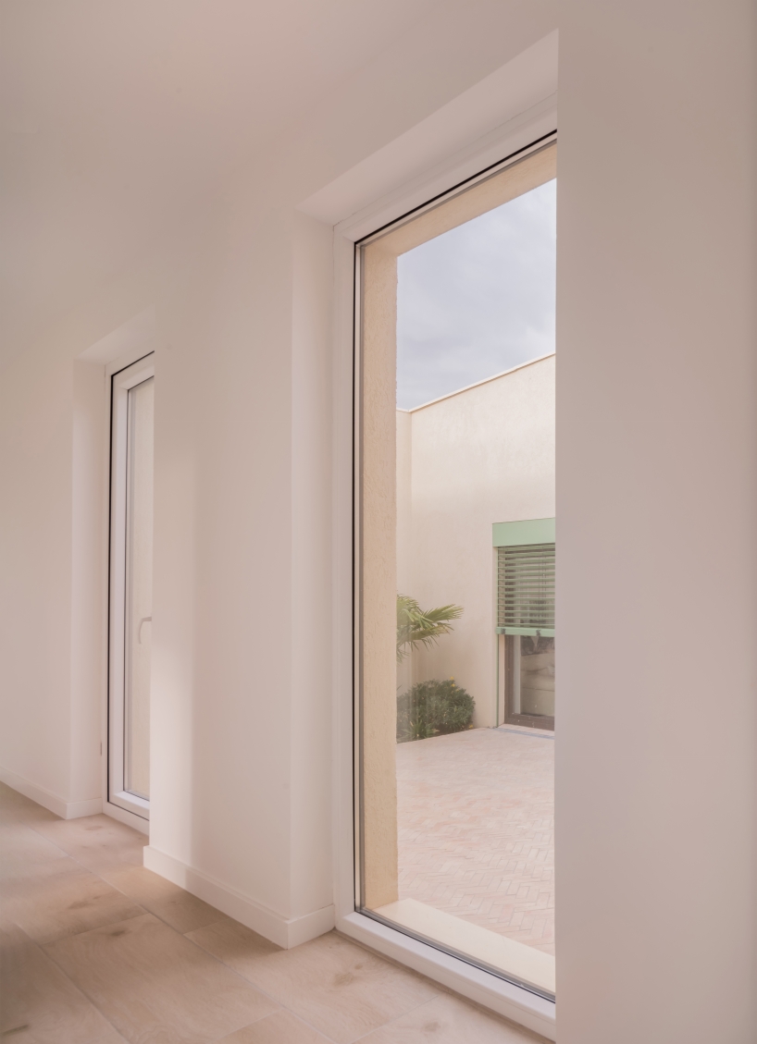
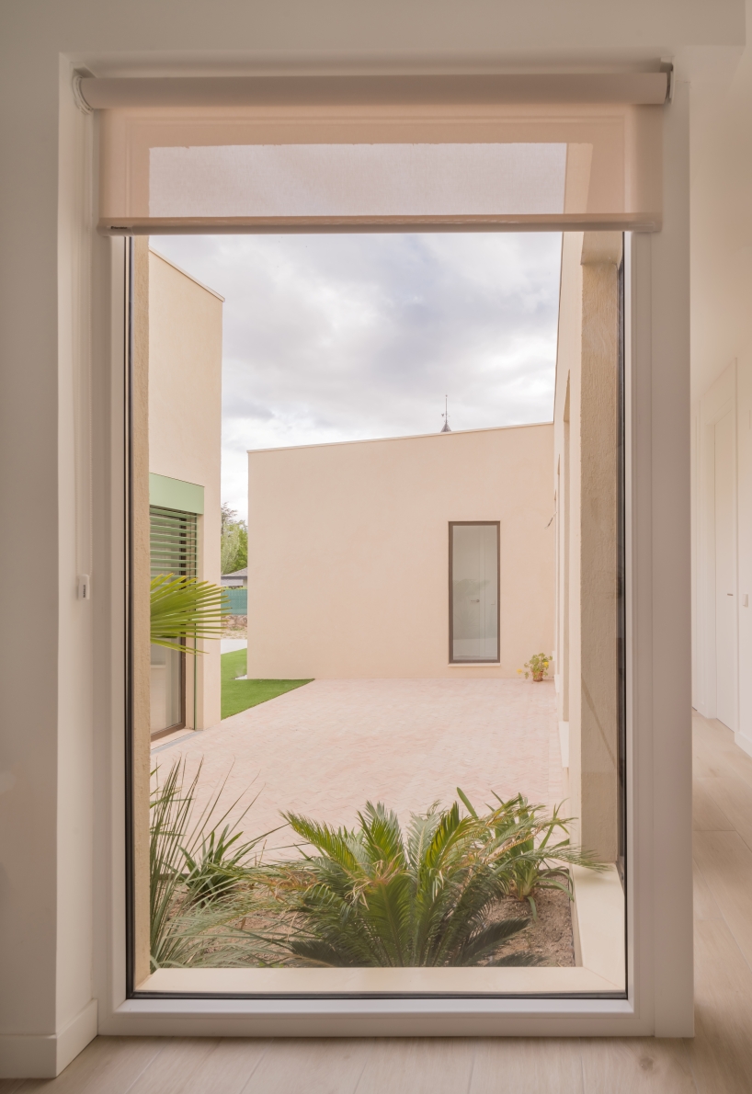
Casa Violetas by Werk Estudio is a detached single-family house in Madrid conceived as a continuous architectural form that folds around a semi-enclosed courtyard. The project is organised through a single linear gesture that gradually develops without fully closing, creating a sequence of spaces that alternate between openness and intimacy. At the center of the house, the courtyard becomes the core of domestic life, bringing natural light, vegetation, and ventilation into all the rooms while reinforcing privacy. The living area establishes a direct relationship between the courtyard and the garden, connecting a more protected outdoor environment with a larger social area designed for leisure and gathering. This spatial duality is also reflected in the architectural expression of the house.

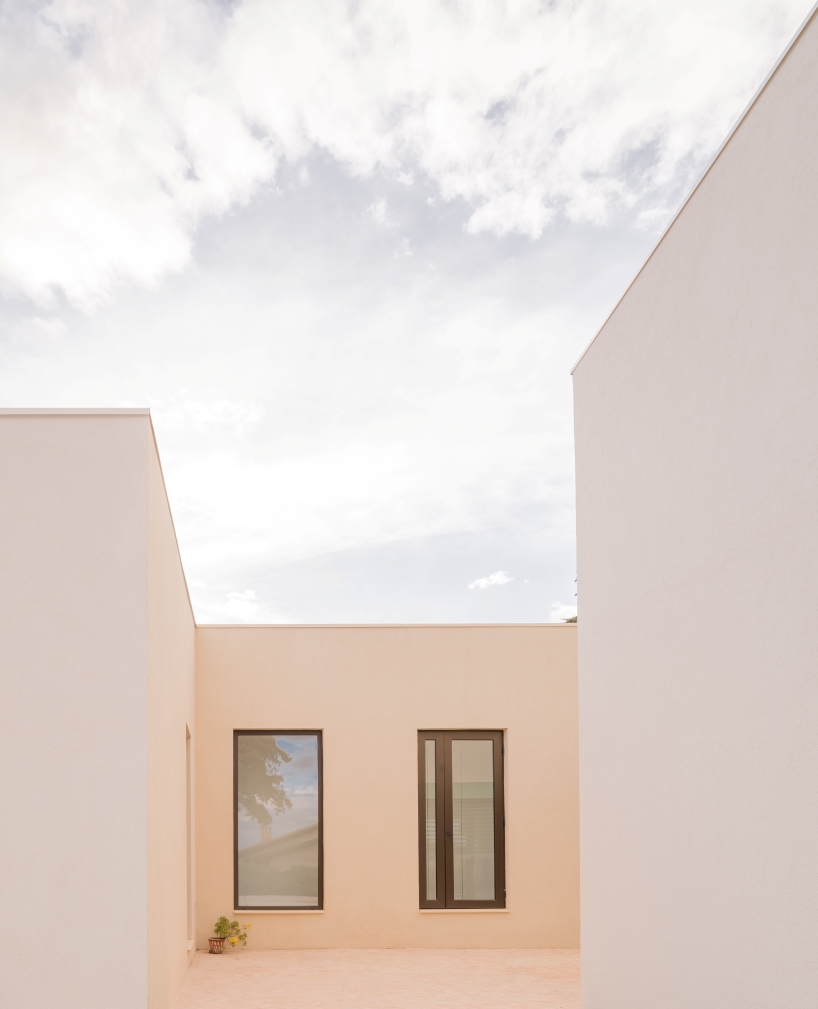
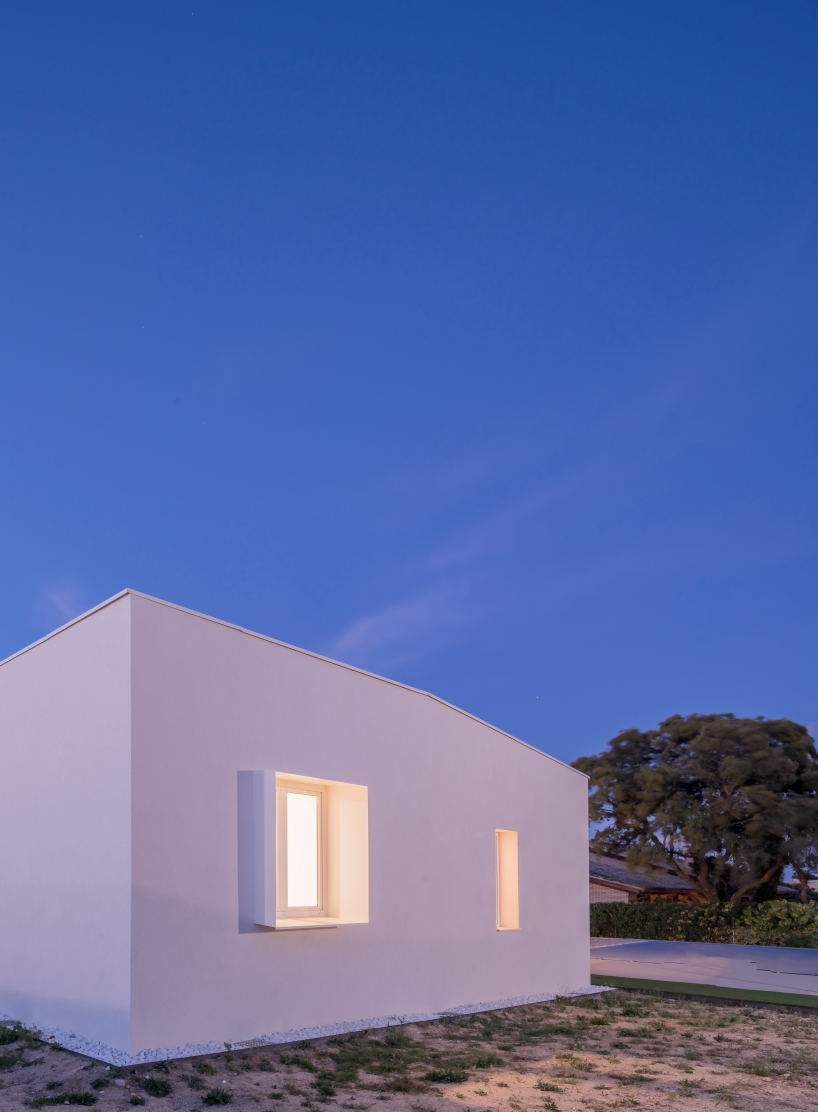
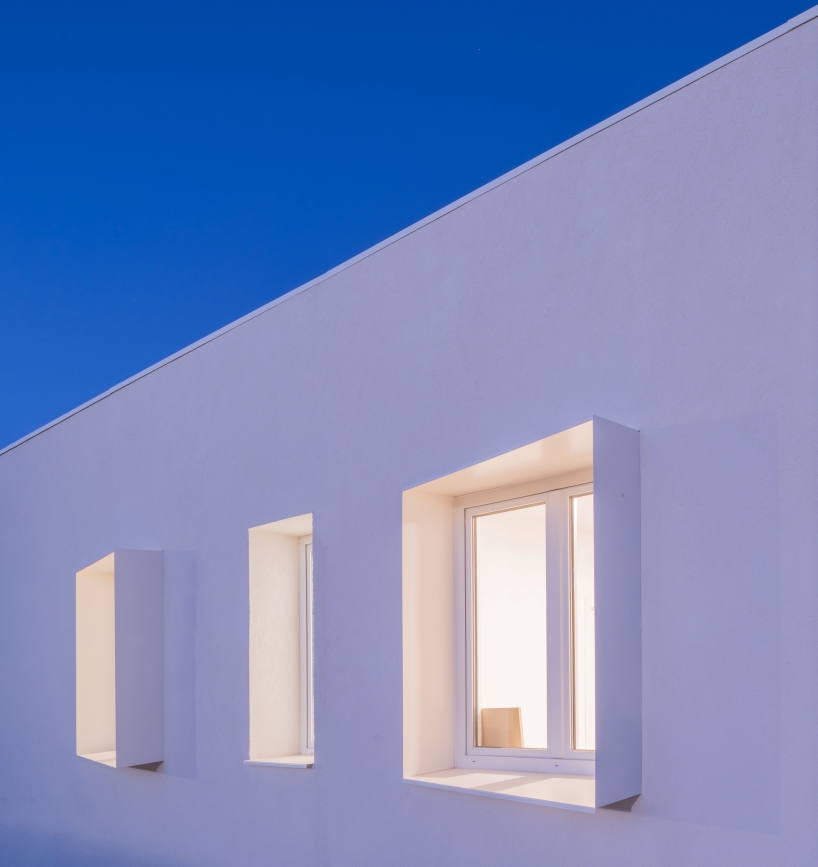
thick white walls with limited openings enclose Casa Violetas
Towards the exterior, the building appears more solid and enclosed, defined by thick walls and limited openings. In contrast, the inner facade facing the patio becomes lighter and more permeable, allowing light and warmer materials to shape the atmosphere of the interiors. The project integrates bioclimatic principles to optimise thermal comfort and reduce energy demand. Cross ventilation, solar control systems, and natural daylight play an important role in the environmental performance of the house. Passive strategies associated with the Passivhaus standard are combined with aerothermal energy, underfloor heating and cooling systems, and photovoltaic panels. Through its spatial organization and relationship with light and climate, Casa Violetas by architectural studio Werk proposes a domestic environment centred on privacy, comfort, and everyday living.




project info:
name: Casa Violetas
architect: Werk Estudio | @werkestudio
lead architect: Mayte Rodríguez Junker & Adolfo Navarro Cano
location: Madrid, Spain
photographer: Javier de Paz García | @javierdepazgarcia
designboom has received this project from our DIY submissions feature, where we welcome our readers to submit their own work for publication. see more project submissions from our readers here.
shop
your own online design shop — no sales commission collected