

cascading planes and platforms encircle spActrum’s stellar isle center in chinese old town
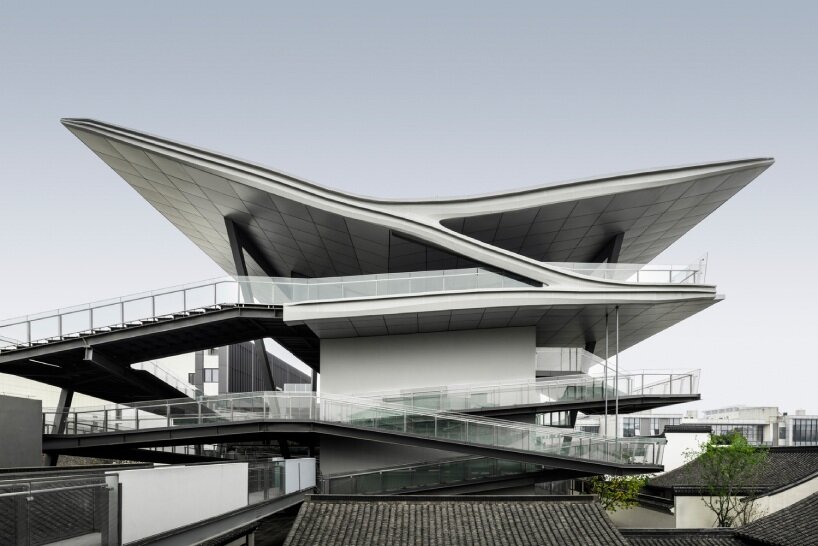
the new cultural and leisure center's metallic form and fragmented planes converse with the historic edifices in shaoxing old town.
prefer designboom on googlestellar isle’s metallic volume nestles amid historic Shaoxing
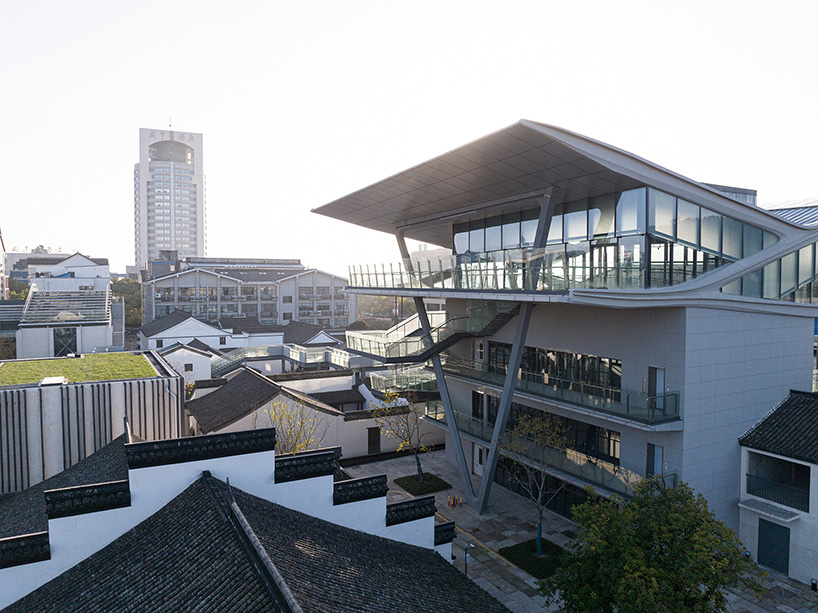
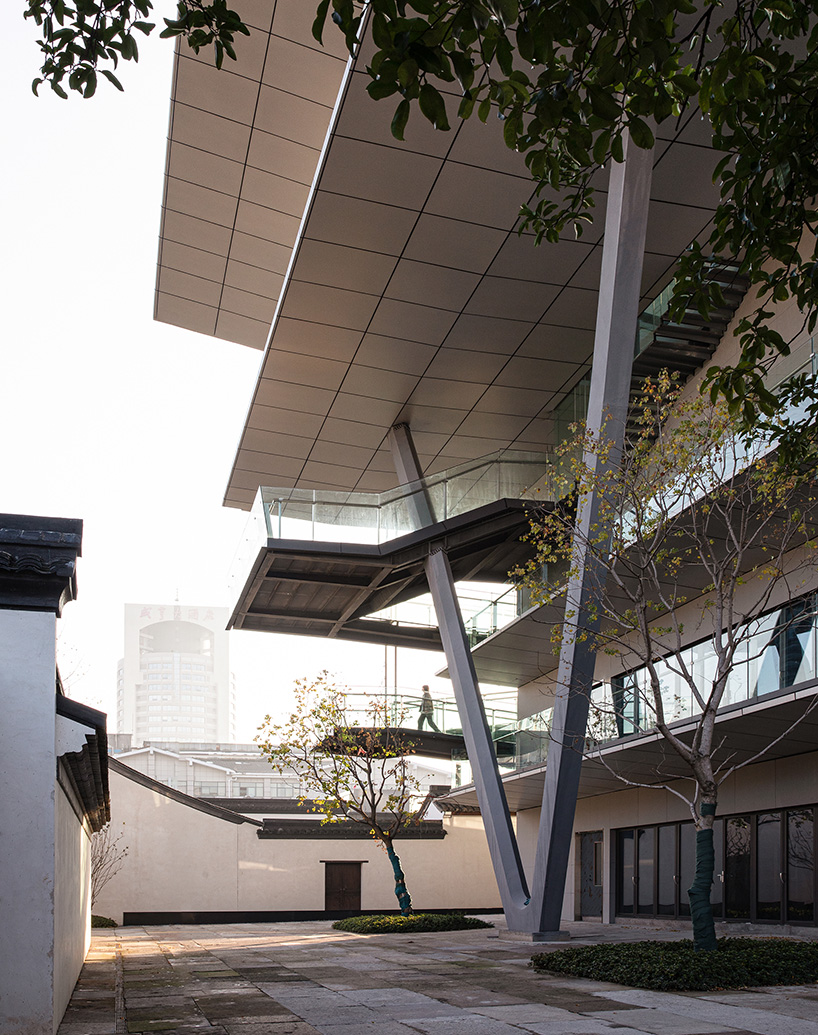
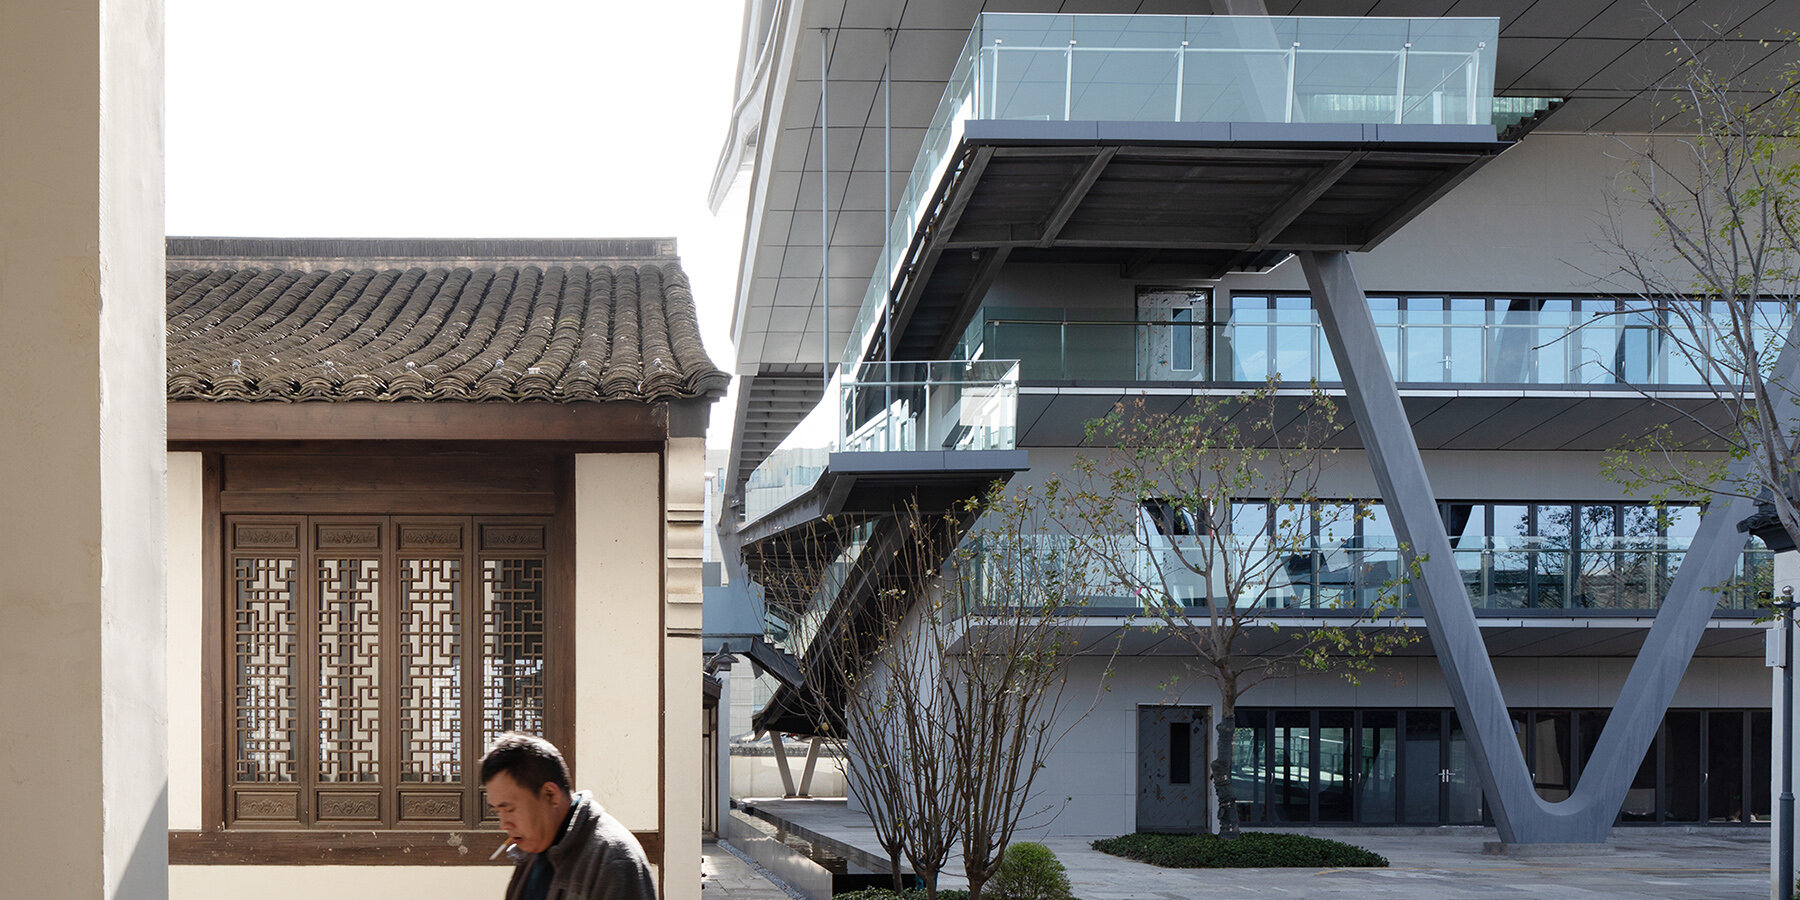
Envisioned as a dynamic sequence of cascading surfaces, SpActrum’s Stellar Isle is a new cultural and leisure center in Shaoxing, Chaichanglong, China. The expansive area has recently undergone an organic urban renewal scheme, seeing many of its historic structures restored, and welcoming new additions. Among these, Stellar Isle shapes the spatio-temporal relationship with the surrounding edifices from various moments of time, speaking with a voice that is distinctly contemporary in a corner of the old town.
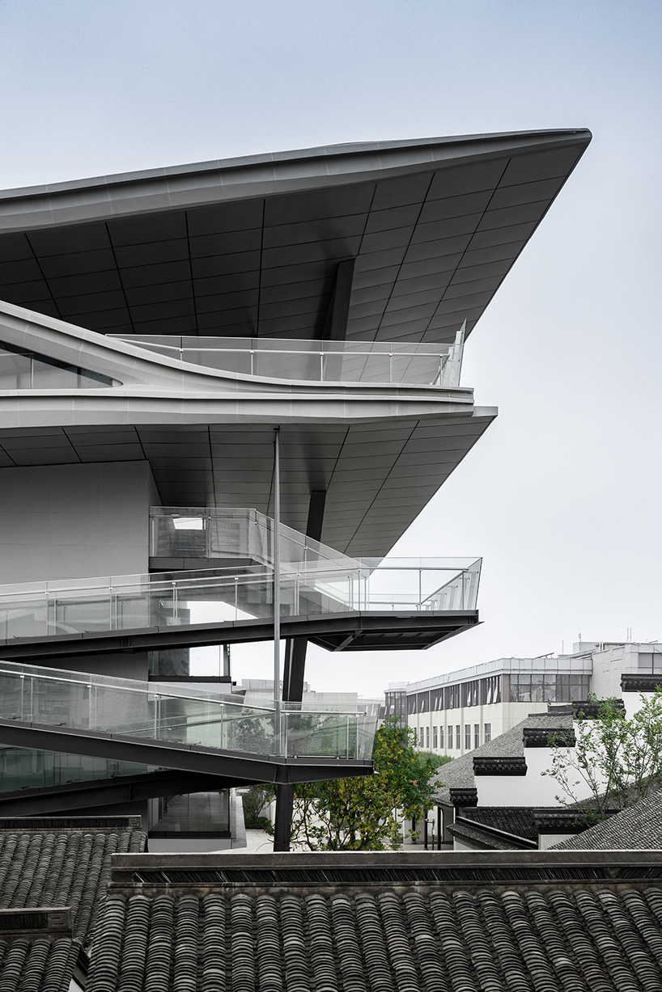
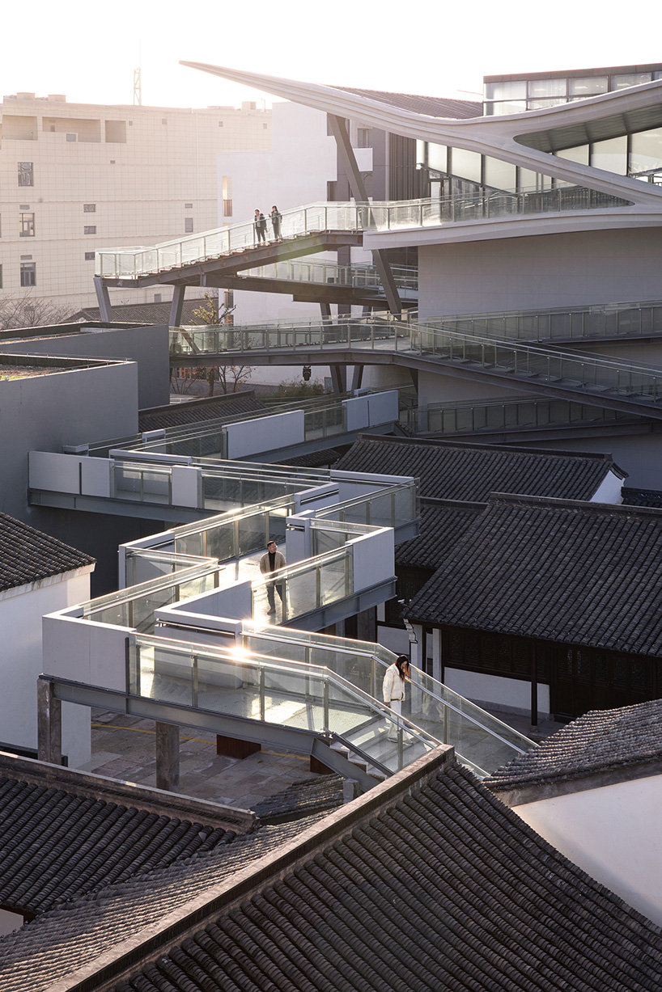
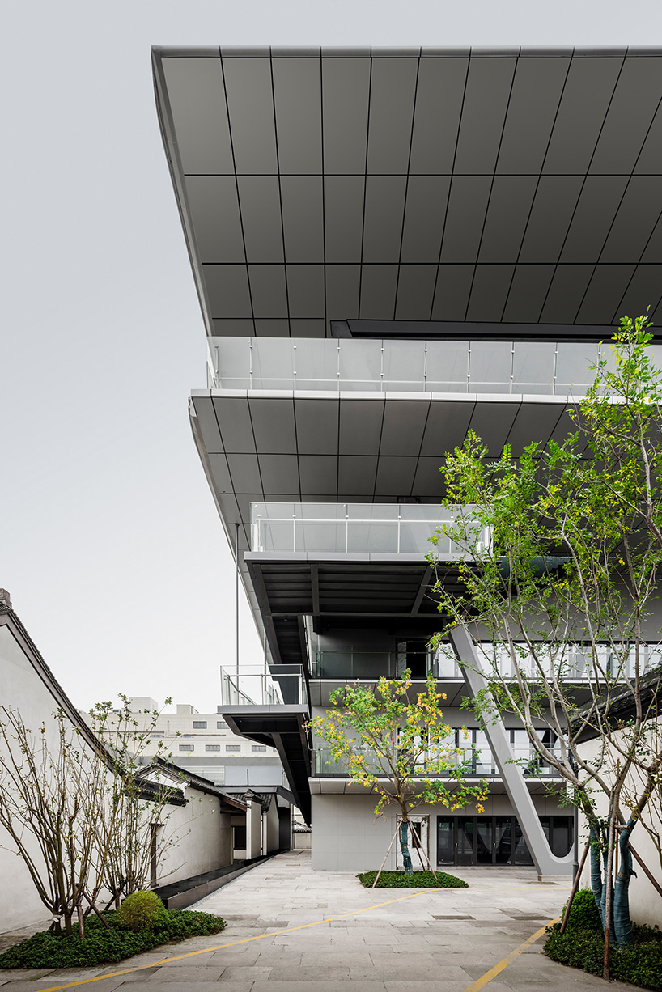
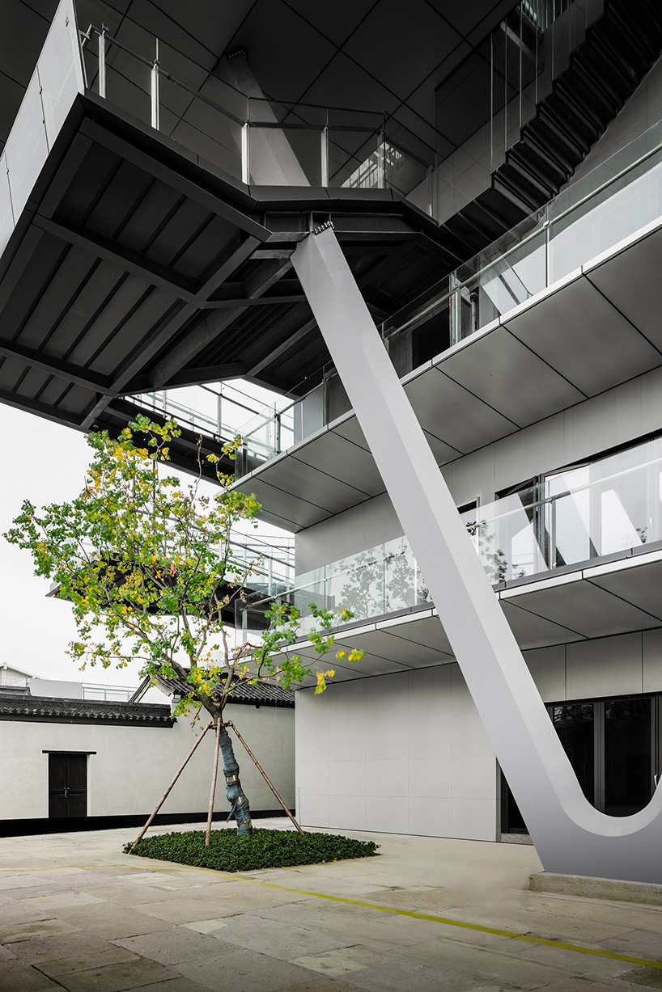
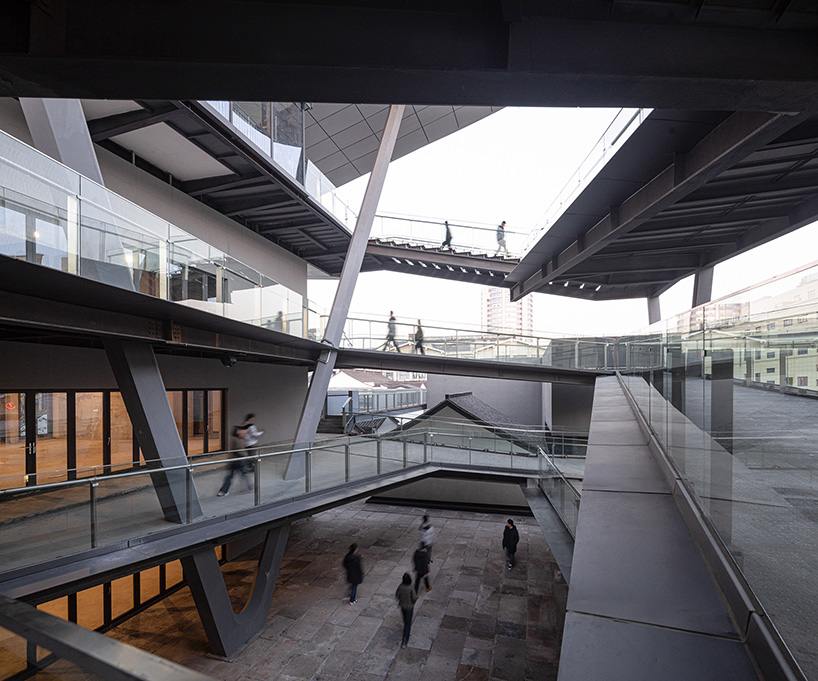
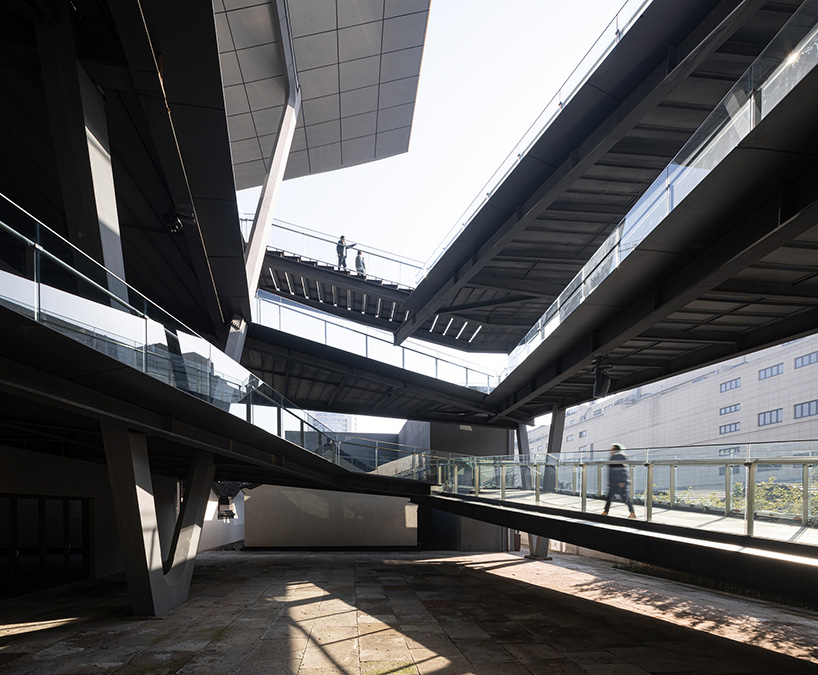
In this historic neighbourhood, the architects chose to employ contemporary materials and construction techniques, creating metallic surfaces and large-span spaces that converse with the surrounding ancient timber and concrete, each structure embodying the most accessible technology of its time. The culture center’s fragmented planes form overlapping, continuous paths and platforms, an effect termed Stacking Grounds, spiralling upwards to encompass the building’s southern side. While facilitating circulation, they serve as multi-storey grandstands where people can gather around the open space on the ground floor.
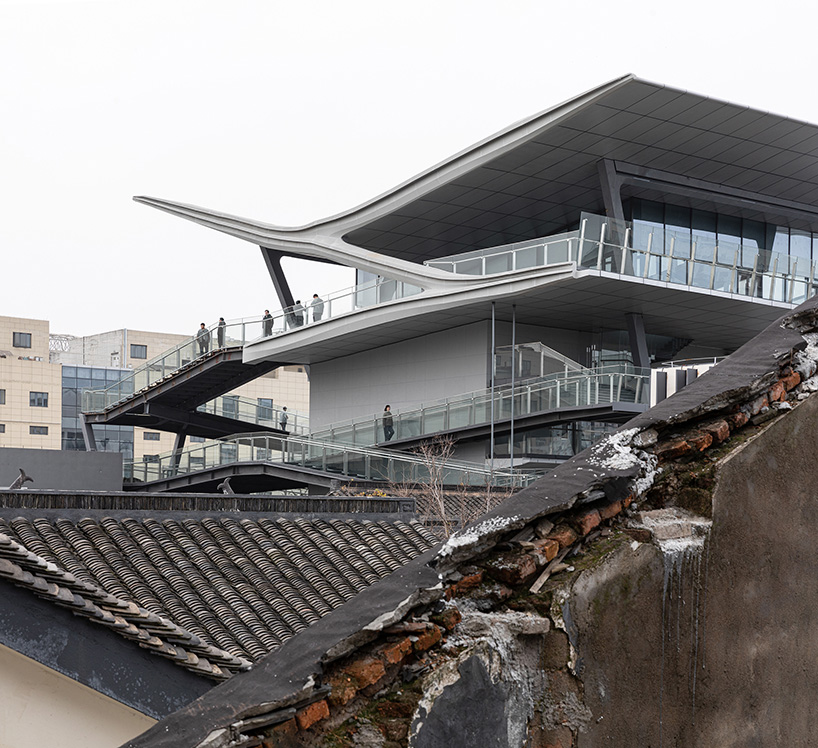
spActrum’s cascading planes extend the public realm
On each floor and across Stellar Isle’s 1,200 square meters, Shanghai-based SpActrum integrates verandas and roof terraces that infuse a dynamic landscape that changes with height. The porch opens to the east, enclosed by a mottled wall around the courtyard, and an adjacent classical building’s gable, in a state of disrepair, leans at an angle on one side of the second floor. On the fourth floor and rooftop, the surrounding buildings’ damaged roof tiles are visible.
As the Chaichanglong plot maintains the density of the original residential area, reflecting the original urban fabric of the site, Stellar Isle explores the distinction between site and architecture to extend the public space. Its role as a sensory organ and amplifier of the site transcends its immediate surroundings and extends into the urban dimension. The site, in contrast to the architecture, is free and undefined, fostering non-deterministic behaviour.
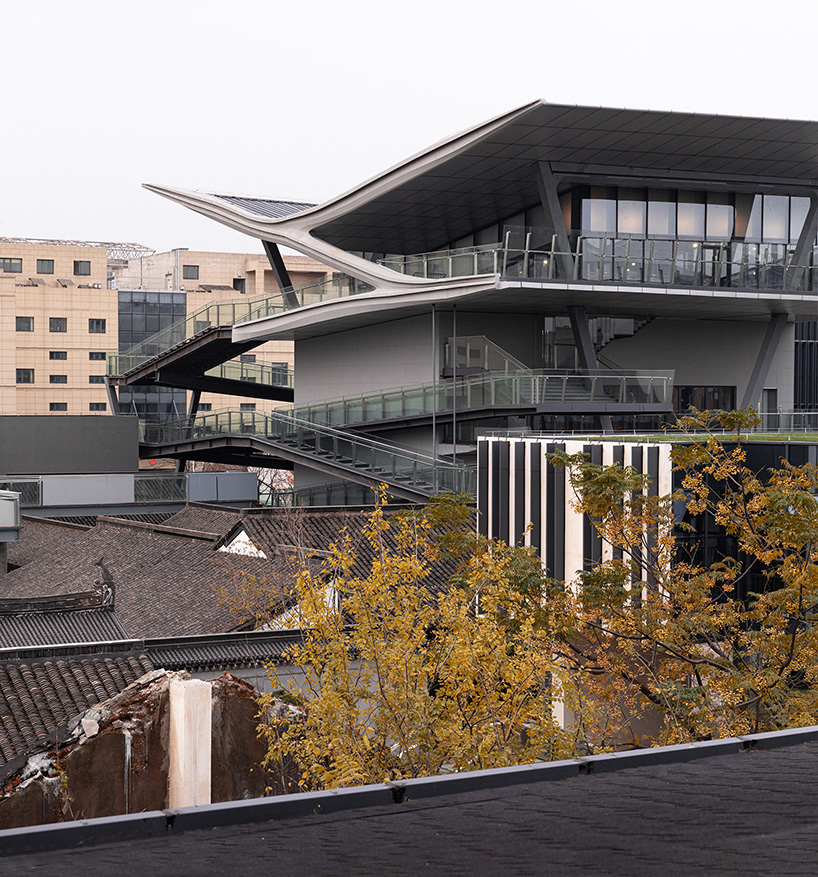
On the fourth floor, to maintain the sense of site density, the Stacking Grounds effect extends outwards, paying homage to the classical buildings on the north side and emerging as a viewing platform offering panoramic vistas across the town. At the building’s summit, a continuous, zigzagging form at the east and west edges represents a section of the cascading grounds. On the north side, transparent walls and sliding doors create an enclosed yet open interior space on each floor.
project info:
name: Stellar Isle
location: Chaichanglong, Shaoxing, Zhejiang, China
architect: SpActrum
chief architect: Yan Pan
clients: Shaoxing Historical and Cultural City Protection Office, New Century Cultural Tourism
design team: Zhen Li, Yimeng Tang, Ying Li, Hao Chen, Xianglong Meng, ShAil Paragkum Patel, Gregorio Soravito, Jinyu Wan
construction design: China International Engineering Design & Consult Co..Ltd Lighting
design: AT. AART Design
landscape design: PHOOO
design cladding consultant: COSPACE
construction contractor: Hangzhou Xiaoshan Guangyu Architectural Construction Ltd.
photographers: Su Shengliang, ZhuDi@SHADØOPLAY and SpActrum
video: Su Shengliang and SpActrum
designboom has received this project from our DIY submissions feature, where we welcome our readers to submit their own work for publication. see more project submissions from our readers here.
shop
your own online design shop — no sales commission collected

















