
cazú zegers stacks shifting stone blocks to form this PYR house in chile
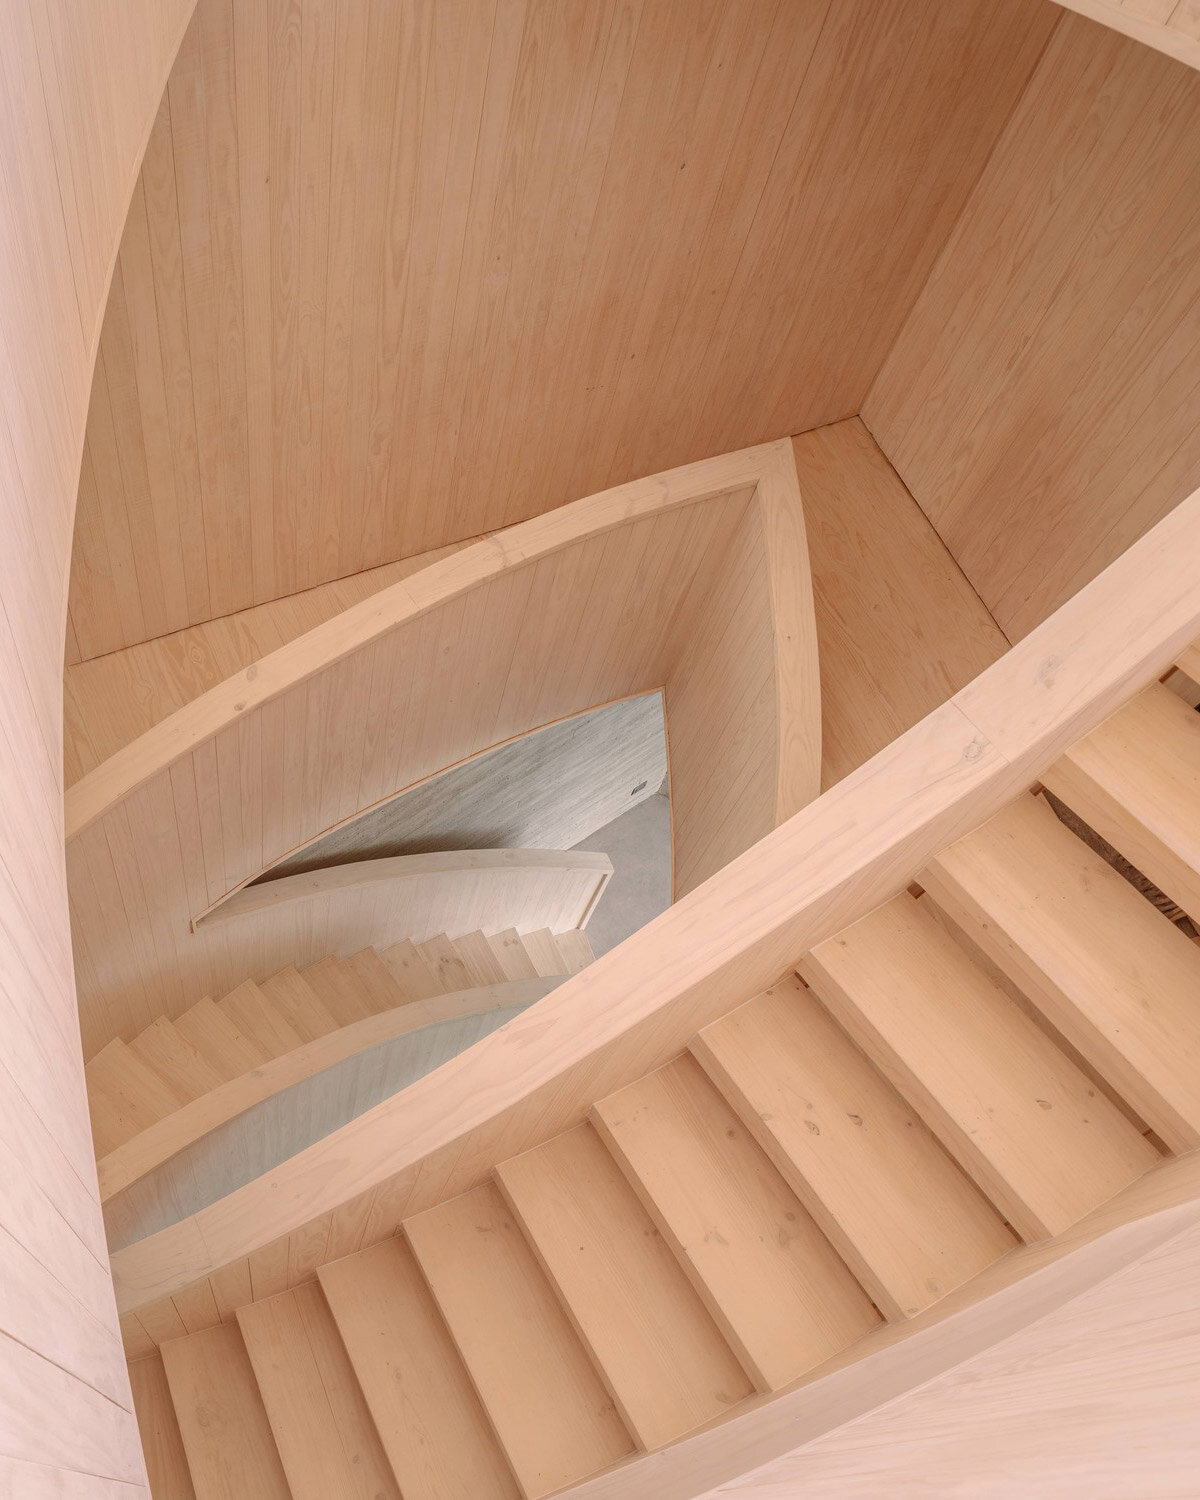
cazú zegers' geometric design draws from the cubic form of pyrite, symbolizing a grounding element within the PYR house.
prefer designboom on google[FEATURED]
pyr house: a cliffside dwelling in chile
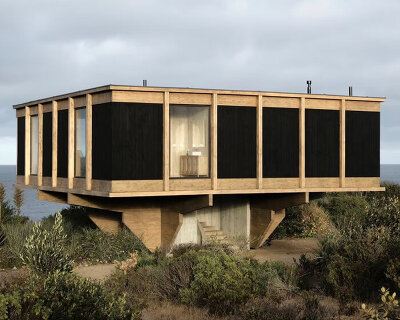




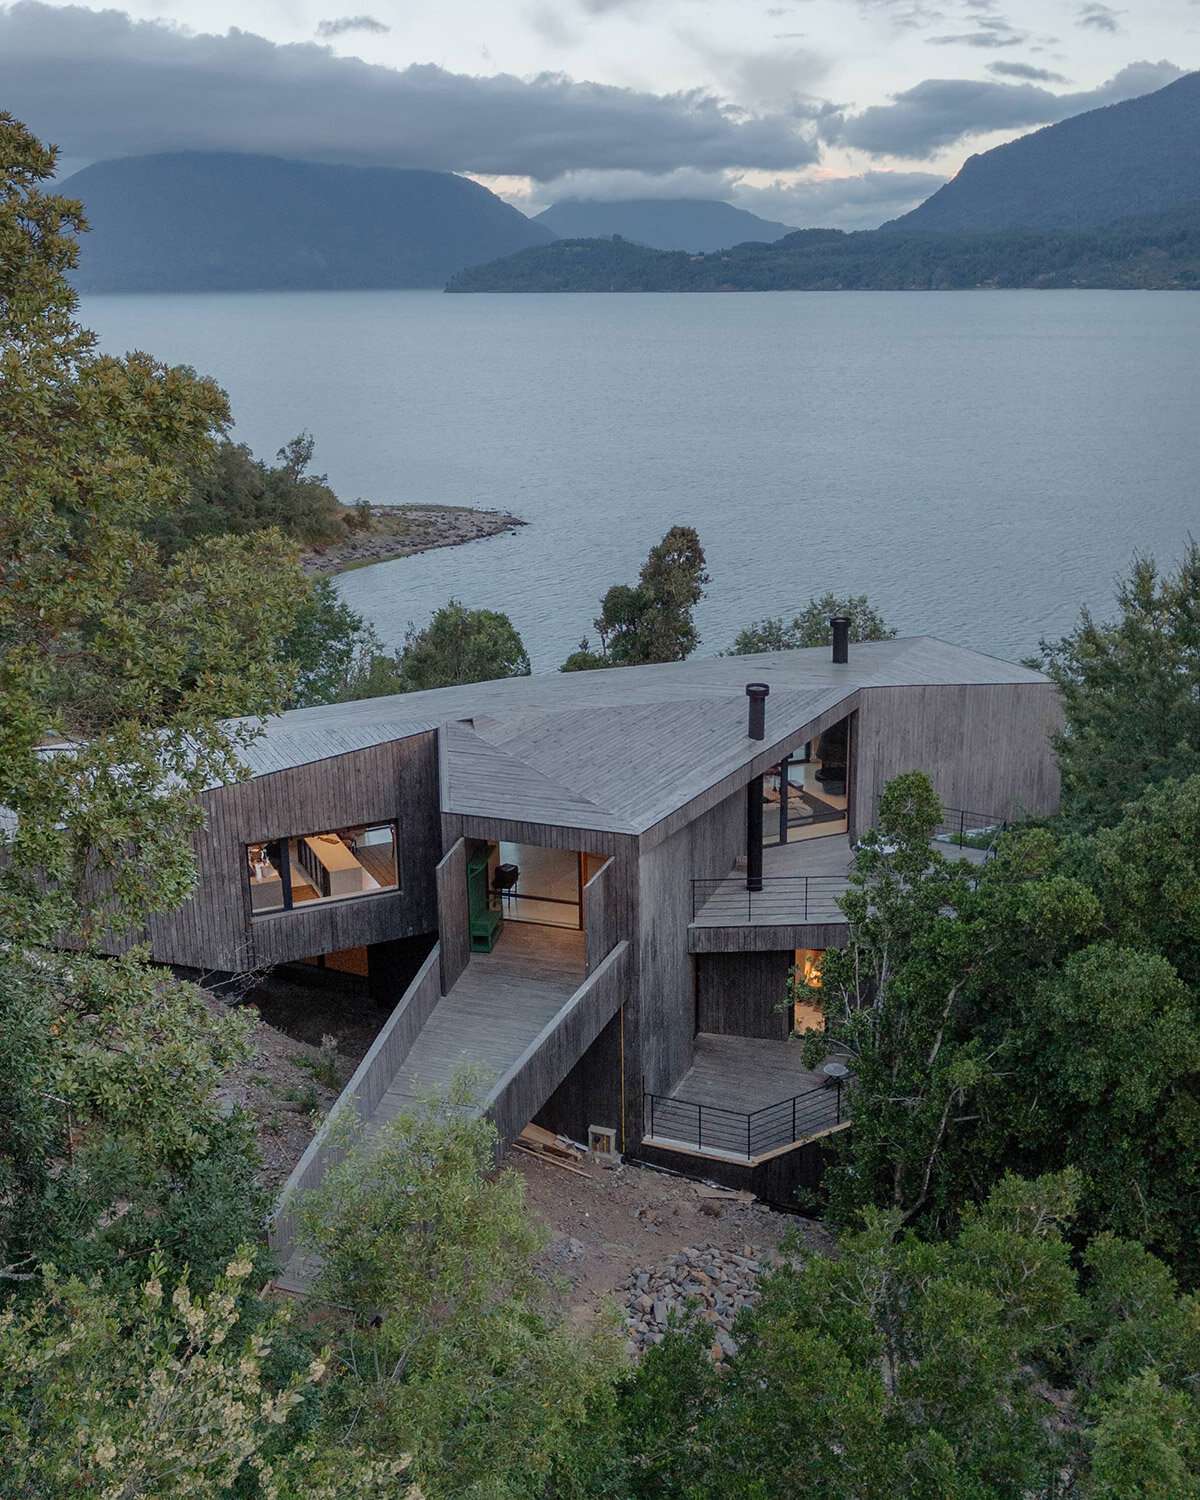
The recently completed PYR House by Cazú Zegers Arquitectura is located in the scenic landscape of Panguipulli, Chile. This project posed significant design challenges due to the site’s unique characteristics, including the sun’s position behind the primary lake view and the proximity of a steep, twelve-meter (forty-foot) cliff. These conditions heavily influenced the house’s architectural concept.
The house‘s design is based on two primary conditions: the orientation of the sun and the presence of the cliff. The architectural concept was further inspired by the word ‘pyrite,’ a mineral known as the ‘stone of home’ or ‘fire stone.’ This metaphor guided the development of the concrete house, helping to create a structure that embraces the challenges of its environment while maintaining a sense of warmth and grounding.

cazú zegers balances lightness with sturdy stone



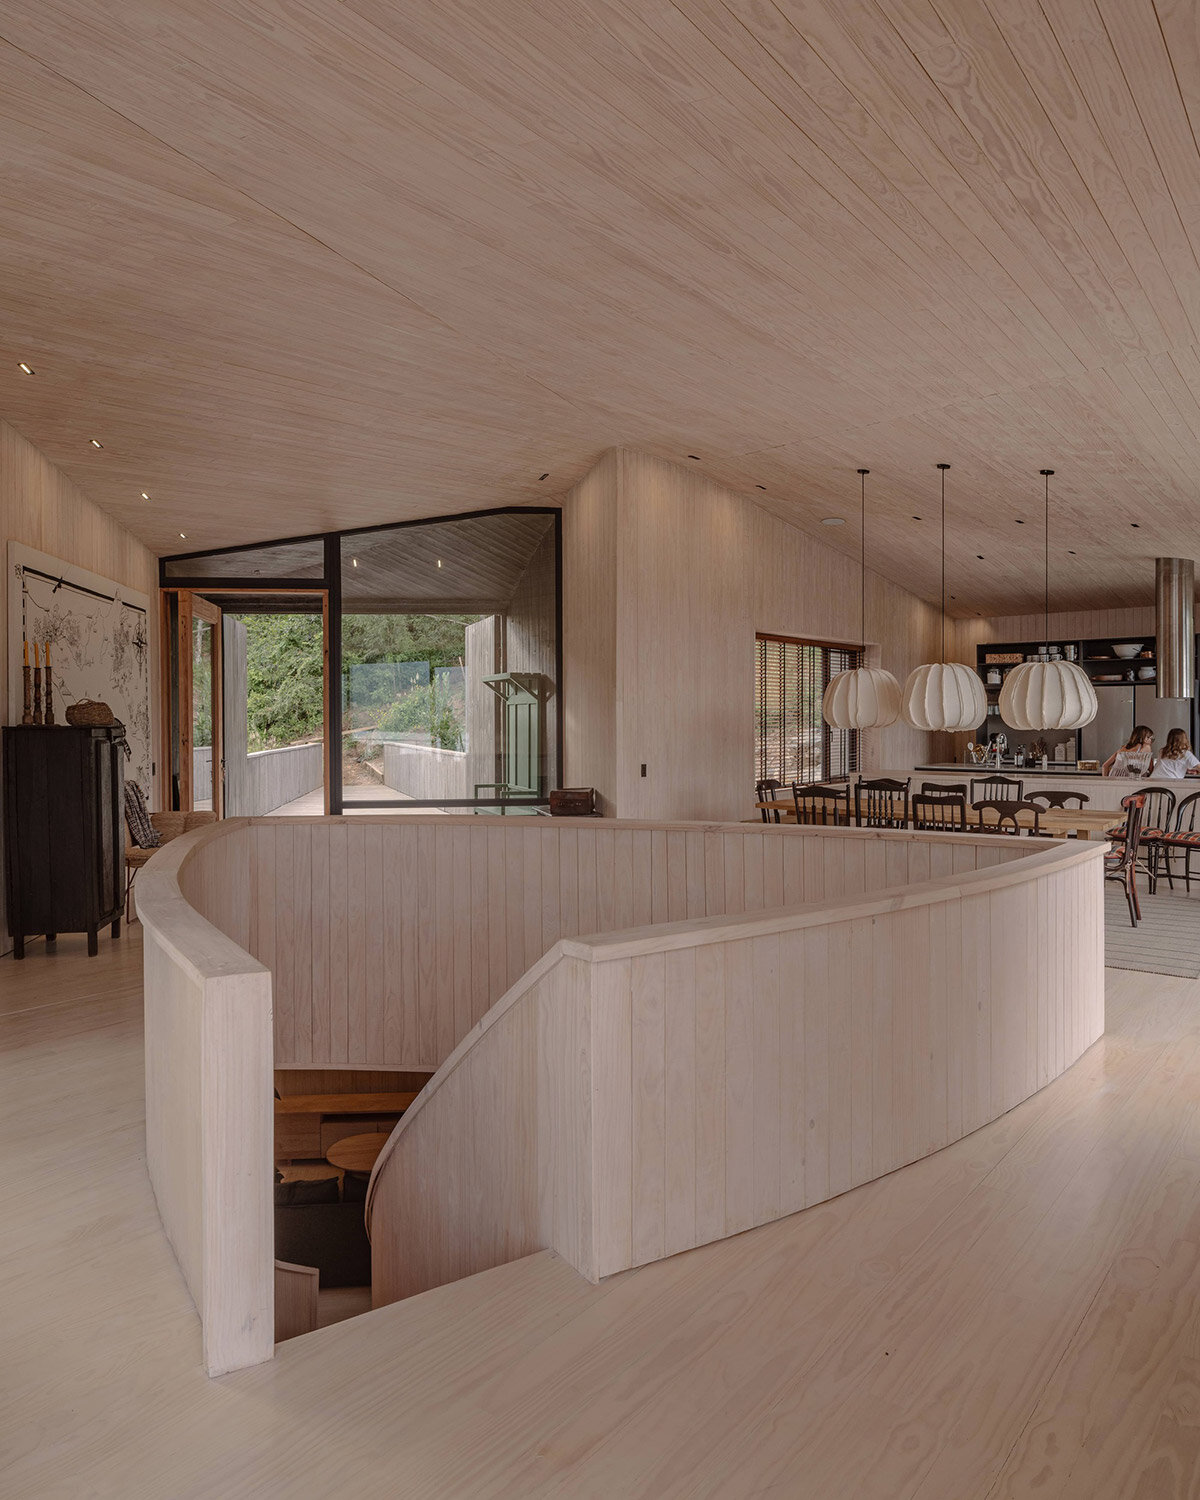
At the core of the PYR House is a central staircase, which the architects at Cazú Zegers Arquitectura design as a vertical connection from the upper part of the land down to the lake level. The geometric design of this staircase draws inspiration from the cubic form of pyrite, symbolizing a grounding element within the architecture. This central feature organizes the home’s interior spaces, leading to a dynamic, three-story structure that interacts naturally with the rocky terrain of the site.
The structure was built using a combination of materials — metal, wood, and concrete — chosen according to the unique needs of each level. Concrete was primarily used underground to protect the house from moisture, while the upper levels feature lighter materials. This balance between materials allows the building to adapt to its surroundings, with each floor responding to its specific conditions. The resulting design feels simultaneously sturdy and lightweight, creating a bold, luminous fortress overlooking its natural context.
1/3
project info:
name: PYR House
architect: Cazú Zegers Arquitectura | @cazu.zegers
location: Panguipulli, Chile
completion: 2024
photography: © Marcos Zegers | @marcoszegers
lead architect: Cazú Zegers
collaborating architects: Francesca Fazzalari, Francisca Pereira, Carolina Wenzel, Joaquín Garín, Andrés Rengifo, Isabella Massa, Dominga Natho
structural engineering: Joaquín Valenzuela
lighting designers: Antonia Peón
decoration: Carolina Delpiano, Pía Correa
landscape design: Camila Tironi
shop
your own online design shop — no sales commission collected