

rural courtyard unites traditional italian trullo with cea design home
the primary desire of the client is to create an intimate bond between the surrounding area and the house itself, without sacrificing the comfort and space of a charming house.
in a quest to preserve its original identity while integrating contemporaneity, milan-based design company cea present the jmg house project in southern italy. the client’s primary desire is to create an intimate bond between the surrounding area and the house itself, without sacrificing the comfort and space of a charming house.
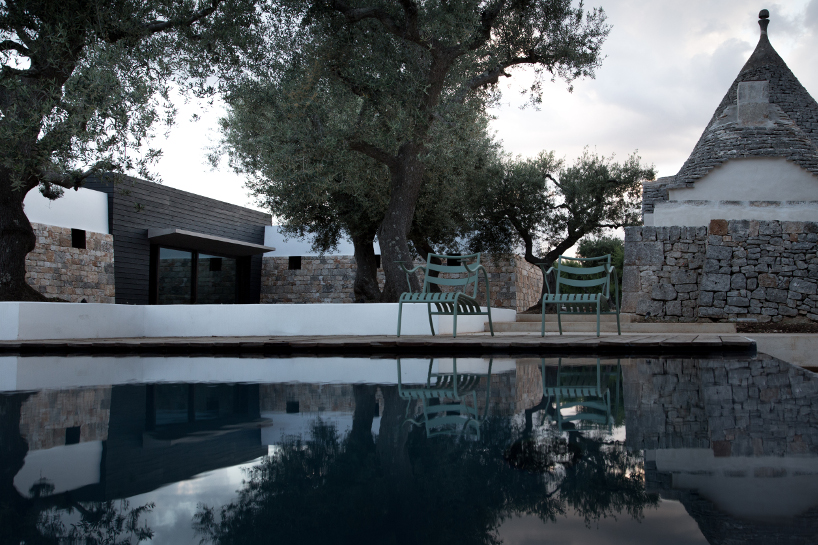
the trullo faces the l-shaped home
in order to unite the pre-existing trullo and the recently built l-shape home, cea design creates a rural courtyard for its jmg house project. the structure contains the owners’ living and sleeping spaces and on the opposing side, the large windows overlook the scenic valley and the traditional italian trullo used as a guest house . the skilful use of proportions, materials and textures of the exterior can also be found in the home’s interior where opaque and darker surfaces are illuminated by the soft light entering from the windows.

the house is embedded in plain nature amongst the towering olive trees
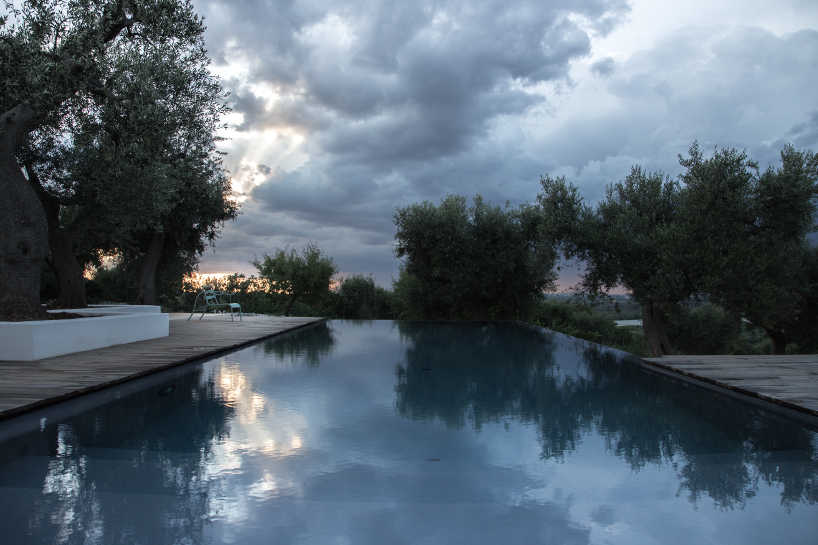
the jmg house has a pool overlooking the scenic valley
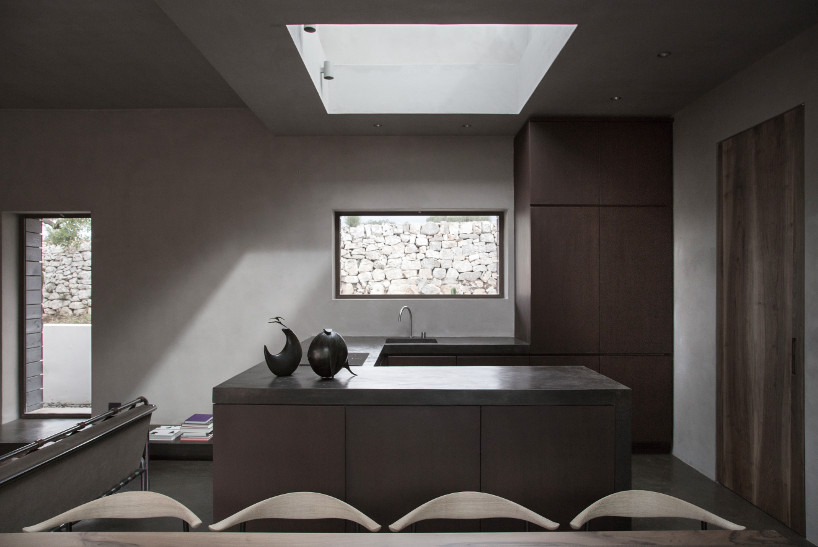
a touch of contemporaneity

the stone sink reflects the materials used for the exterior of the house
designboom has received this project from our ‘DIY submissions‘ feature, where we welcome our readers to submit their own work for publication. see more project submissions from our readers here.
shop
your own online design shop — no sales commission collected


















