CEU campus development by o’donnell + tuomey breaks ground in budapest
costing approximately €34 million, the work involves both the renovation of the existing structure, alongside the addition of 35,000 square meters of new floor space.

in budapest, the redevelopment of the city’s central european university (CEU) is underway. designed by irish architecture practice o’donnell + tuomey, the vast scheme will form a bold and welcoming public presence, with a variety of engaging spaces encouraging open debate and public interaction. the first phase of the project will conclude in 2016, in time for the school’s 25th anniversary celebrations.

from the street, the scheme forms a bold and welcoming public presence
image by ZOA studio (also main image)
costing approximately €34 million, the work involves both the renovation of the existing structure, alongside the addition of 35,000 square meters of new floor space. spanning six contiguous buildings, key components of the plan include a restructured auditorium and expanded public spaces. the campus’ five-storey library will also be completely overhauled, with the introduction of 450 individual and group study places, multimedia teaching and learning facilities, and a learning café.

the work involves the renovation of the existing structure
image by ZOA studio

the project provides an additional 35,000 square meters of floor space
image by ZOA studio
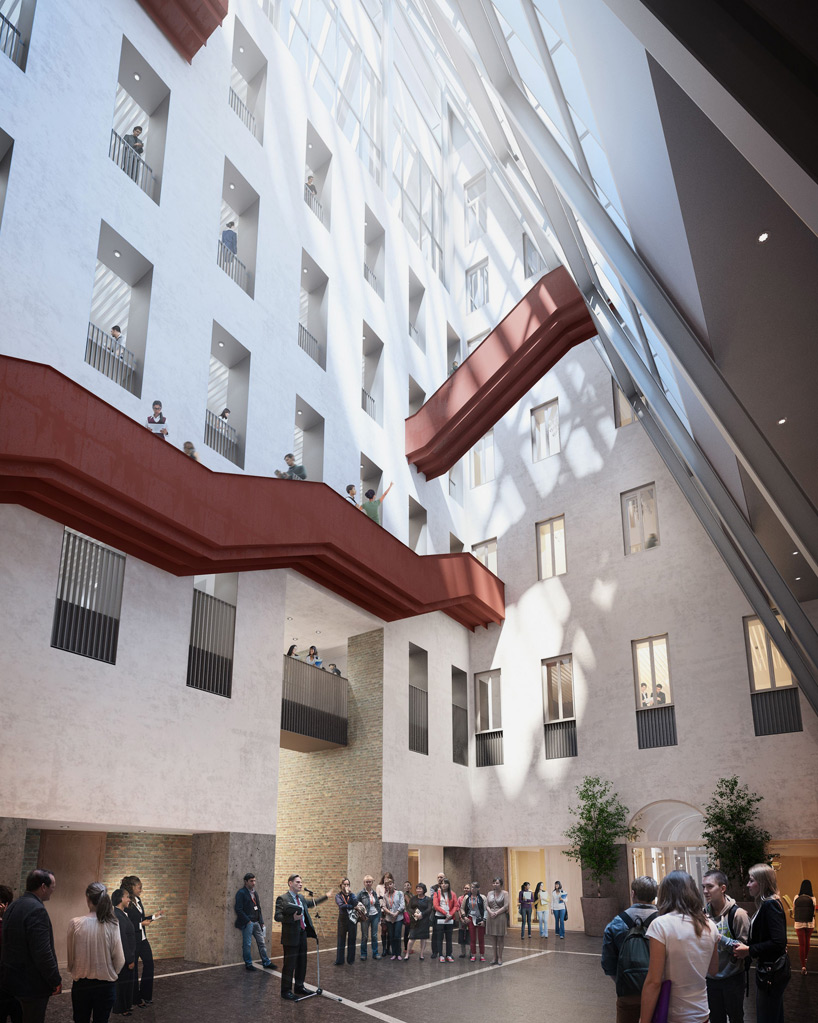
a central atrium connects the program
image by ZOA studio

the learning café is flooded with natural light

multimedia teaching and learning facilities have been incorporated
image by ZOA studio


a lecture hall within the plan
image by ZOA studio

private offices form part of the renovation

a rooftop terrace provides sweeping views across the city
video courtesy of central european university

section indicating the scale of the €34 million redevelopment

the work spans six contiguous buildings in central budapest
shop
your own online design shop — no sales commission collected